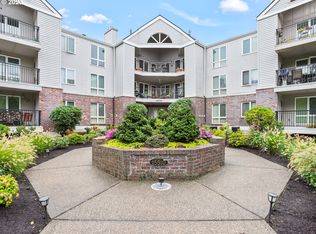
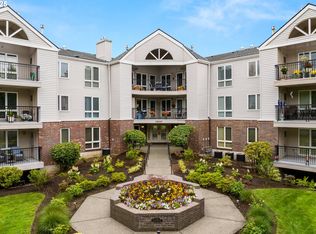
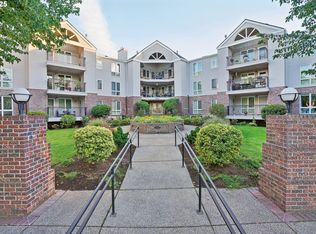
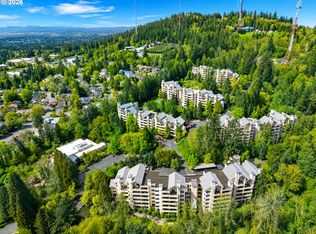
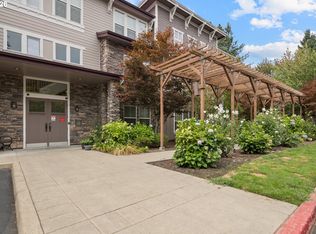
Rarely does a top-level, remodeled corner condo become available in 55 + Summerplace—and this one pairs a desirable location with beautiful updates and an exceptional value. Designed for easy one-level living, this home feels bright and comfortable, with views from both the living room and primary suite and the added privacy of having no one above you. The updated kitchen features quartz counters, a pantry, pendant lighting, and an adjoining breakfast/dining area. Updated lighting throughout gives the home a fresh, polished feel, while the living room’s gas fireplace creates a warm focal point. The spacious primary suite offers dual sinks and a custom walk-in shower. Secure, deeded parking is included, along with your own dedicated storage in the garage—valuable extras for condo living. This is a no-pets building and offers the lowest condo HOA fees in Summerplace. Ownership also includes access to the Summerplace Recreation Center, where you’ll find a swimming pool, exercise rooms, tennis and pickleball, along with classes, events and plenty of opportunities to connect with neighbors and make new friends. Priced to sell, this updated corner condo offers an incredible opportunity to enjoy the security, convenience and active lifestyle that make Summerplace such a special 55+ community.
Bumpable buyer
Price cut: $15.1K (8/25)
$279,900
15510 NE Knott St Unit 20, Portland, OR 97230
2beds
1,115sqft
Residential, Condominium
Built in 1999
-- sqft lot
$-- Zestimate®
$251/sqft
$410/mo HOA
What's special
Swimming poolUpdated kitchenUpdated lighting throughoutCustom walk-in showerDual sinksSpacious primary suiteBright and comfortable
- 65 days
- 88
- 5
Zillow last checked:
Listing updated:
Listed by:
Jeff Walker jeffwalkerteam@outlook.com,
RE/MAX Equity Group
Source: RMLS (OR),MLS#: 444936159
Facts & features
Interior
Bedrooms & bathrooms
- Bedrooms: 2
- Bathrooms: 2
- Full bathrooms: 2
- Main level bathrooms: 2
Rooms
- Room types: Storage, Bedroom 2, Dining Room, Family Room, Kitchen, Living Room, Primary Bedroom
Primary bedroom
- Features: Double Sinks, Suite, Walkin Shower
- Level: Main
- Area: 240
- Dimensions: 12 x 20
Bedroom 2
- Level: Main
- Area: 110
- Dimensions: 10 x 11
Dining room
- Features: Laminate Flooring
- Level: Main
Kitchen
- Features: Dishwasher, Disposal, Microwave, Pantry, Free Standing Range, Free Standing Refrigerator, Laminate Flooring, Quartz
- Level: Main
- Area: 104
- Width: 8
Living room
- Features: Fireplace
- Level: Main
- Area: 255
- Dimensions: 17 x 15
Heating
- Forced Air, Fireplace(s)
Cooling
- Central Air
Appliances
- Included: Dishwasher, Disposal, Free-Standing Range, Free-Standing Refrigerator, Microwave, Washer/Dryer, Gas Water Heater
- Laundry: Laundry Room
Features
- Quartz, Pantry, Double Vanity, Suite, Walkin Shower
- Flooring: Laminate, Wall to Wall Carpet
- Windows: Double Pane Windows
- Number of fireplaces: 1
- Fireplace features: Gas
- Common walls with other units/homes: 1 Common Wall
Interior area
- Total structure area: 1,115
- Total interior livable area: 1,115 sqft
Property
Parking
- Total spaces: 1
- Parking features: Deeded, Garage Door Opener, Condo Garage (Deeded), Tuck Under
- Garage spaces: 1
Accessibility
- Accessibility features: One Level, Walkin Shower, Accessibility
Features
- Stories: 1
- Entry location: Upper Floor
- Patio & porch: Covered Deck
- Spa features: Association
Lot
- Features: Level
Details
- Parcel number: R310250
Construction
Type & style
- Home type: Condo
- Property subtype: Residential, Condominium
Materials
- Brick, Vinyl Siding
- Roof: Composition
Condition
- Resale
- New construction: No
- Year built: 1999
Utilities & green energy
- Gas: Gas
- Sewer: Public Sewer
- Water: Public
Community & HOA
Community
- Features: Condo Elevator
- Security: Entry, Fire Sprinkler System
- Senior community: Yes
- Subdivision: Windsor Place Condominium
HOA
- Has HOA: Yes
- Amenities included: Commons, Exterior Maintenance, Gym, Library, Maintenance Grounds, Management, Meeting Room, Party Room, Pool, Sewer, Spa Hot Tub, Tennis Court, Trash, Water, Weight Room
- HOA fee: $410 monthly
Location
- Region: Portland
Financial & listing details
- Price per square foot: $251/sqft
- Annual tax amount: $4,638
- Date on market: 8/12/2026
- Listing terms: Cash,Conventional
Estimated market value
Not available
Estimated sales range
Not available
Not available
Price history
| Date | Event | Price |
|---|---|---|
| 8/25/2026 | Price change | $279,900-5.1%$251/sqft |
Source:  RMLS (OR) #444936159 Report a problem RMLS (OR) #444936159 Report a problem | ||
| 8/13/2026 | Listed for sale | $295,000+123.5%$265/sqft |
Source: RMLS (OR) #444936159 Report a problem | ||
| 6/20/2013 | Sold | $132,000$118/sqft |
Source: RMLS (OR) #12452637 Report a problem | ||
Public tax history
Tax history is unavailable.
Monthly payment
Est. payment
Payment breakdown
Explore the cost of this home by adjusting the details. Changes won't be saved.Climate risks
Neighborhood: Wilkes
Nearby schools
Schools provided by the listing agent
- Elementary: Margaret Scott
- Middle: H.B. Lee
- High: Reynolds
Source: RMLS (OR). This data may not be complete. We recommend contacting the local school district to confirm school assignments for this home.
Similar homes
- $300,0002 bd2 ba1.1k sqft15510 NE Knott St Unit 11, Portland, OR 97230Active

 MLS ID #198570683, Lisa Cicconetti, Realty Works Group. RMLS (OR)
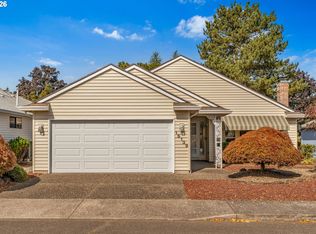
 - $419,0002 bd2 ba1.3k sqft15139 NE Summerplace Dr, Portland, OR 97230Active
 MLS ID #793146142, Beth Benner, Real Broker. RMLS (OR)
 - $270,0002 bd2 ba1k sqft6665 W Burnside St #447, Portland, OR 97210Active
 MLS ID #370221922, Stuart Stevens, Realty Portland. RMLS (OR)
 - $270,0001 bd2 ba945 sqft1258 NW Shattuck Way Unit 308, Gresham, OR 97030Active
 MLS ID #701590382, Leslee Dirk, ERA Freeman & Associates. RMLS (OR)
 - $299,0002 bd2 ba1k sqft6605 W Burnside St Unit 128, Portland, OR 97210ActiveMLS ID #243389687, Patty Schmitz-Thursam, John L. Scott Market Center. RMLS (OR)
- $330,0002 bd2 ba994 sqft3812 S Kelly Ave APT 7, Portland, OR 97239ActiveMLS ID #771419198, Holly Rodriguez, The Agency Portland. RMLS (OR)
- $279,9501 bd1 ba886 sqft5150 S Landing Dr #109B2, Portland, OR 97239ActiveMLS ID #145864685, Bradley Thurman, Windermere Realty Trust. RMLS (OR)
- $269,9002 bd2 ba1k sqft590 NW Lost Springs Ter Unit 401, Portland, OR 97229ActiveMLS ID #330820502, Dirk Hmura, The Agency Portland. RMLS (OR)
- $265,0002 bd2 ba984 sqft5156 SW Multnomah Blvd APT G, Portland, OR 97219ActiveMLS ID #521991033, Nick Shivers, eXp Realty, LLC. RMLS (OR)
- $410,0002 bd2 ba1k sqft2306 SE Baypoint Dr #U99, Vancouver, WA 98683ActiveMLS ID #487436254, Jodie Sharp, Windermere Northwest Living. RMLS (OR)
- $289,0002 bd3 ba1.2k sqft13949 Beavercreek Rd APT 114, Oregon City, OR 97045ActiveMLS ID #138462501, Cindy Sehorn Singh, Soldera Properties, Inc. RMLS (OR)
- $329,0002 bd2 ba1.3k sqft205 S Montgomery St Unit 205, Portland, OR 97201ActiveMLS ID #743190383, Stuart Stevens, Realty Portland. RMLS (OR)
- $305,0003 bd3 ba1.4k sqft4701 NE 77th Ave APT 10, Vancouver, WA 98662ActiveMLS ID #435678383, Eric Nguyen, Washington First Properties. RMLS (OR)
- $255,0002 bd2 ba1k sqft20120 Larkspur Ln APT 81, West Linn, OR 97068ActiveMLS ID #336414646, Rachel Johnson, LUXE Forbes Global Properties. RMLS (OR)
- $269,0002 bd1 ba946 sqft16268 SW Audubon St Unit 203, Beaverton, OR 97003ActiveMLS ID #435633743, Marie Conser, John L. Scott. RMLS (OR)
- $392,5002 bd2 ba1k sqft2624 SE Baypoint Dr Unit 6, Vancouver, WA 98683ActiveMLS ID #464614115, Karl Lemire, Fairway Village Realty, LLC. RMLS (OR)
- $245,0002 bd2 ba1k sqft277 N Hayden Bay Dr, Portland, OR 97217ActiveMLS ID #294212044, Jordan McAllister, MORE Realty. RMLS (OR)
- $295,0001 bd1 ba622 sqft315 NW Uptown Ter APT 2A, Portland, OR 97210ActiveMLS ID #234153915, Tracy Hasson, Cascade Hasson Sotheby's International Realty. RMLS (OR)
- $266,0002 bd2 ba971 sqft9380 SW 146th Ter #M2, Beaverton, OR 97007ActiveMLS ID #775275993, Beth Hamilton, Keller Williams Realty Professionals. RMLS (OR)
- $260,0001 bd1 ba788 sqft614 S Nevada St Unit A, Portland, OR 97219ActiveMLS ID #478282912, Tom Portlock, MORE Realty. RMLS (OR)
