Carefree Living at Its Finest in Quail Woods Condominiums Discover easy, low-maintenance living in this immaculate 1-bedroom, 1.5-bath condo located on the third floor of the secure and well-maintained Quail Woods Condominiums. With convenient elevator access and a deeded underground parking space complete with a private storage unit, comfort and security come standard.Step inside to an inviting open-concept layout featuring a spacious great room, dining area, and kitchen designed for both everyday living and entertaining. The kitchen shines with side-by-side stainless steel appliances, solid surface countertops, rich cherry cabinetry, and tall ceilings that enhance the airy feel. Cozy up by the charming gas fireplace on cool evenings or unwind on the deck—perfect for summer nights spent enjoying time with friends and family. The generously sized primary suite offers two closets and a warm, welcoming retreat at the end of the day. Pride of ownership is evident throughout this lovingly maintained home. This quiet, non-smoking complex offers exceptional HOA benefits including: Basic cable, Exterior and common area maintenance, Landscaping and picnic area. Water, sewer, and garbage, Interior sprinkler system, Professional management. Ideally located within walking distance to Gresham Station, MAX light rail, the new library, restaurants, and more—this home truly offers the ultimate carefree lifestyle. If you're ready to simplify and elevate your living experience, this is the one to see.
Active
$270,000
1258 NW Shattuck Way Unit 308, Gresham, OR 97030
1beds
945sqft
Residential, Condominium
Built in 2009
-- sqft lot
$-- Zestimate®
$286/sqft
$419/mo HOA
What's special
Charming gas fireplaceDining areaSide-by-side stainless steel appliancesRich cherry cabinetrySpacious great roomInviting open-concept layoutSolid surface countertops
- 120 days
- 136
- 1
Zillow last checked:
Listing updated:
Listed by:
Leslee Dirk 503-665-3144,
ERA Freeman & Associates
Source: RMLS (OR),MLS#: 701590382
Facts & features
Interior
Bedrooms & bathrooms
- Bedrooms: 1
- Bathrooms: 2
- Full bathrooms: 1
- Partial bathrooms: 1
- Main level bathrooms: 2
Rooms
- Room types: Laundry, Dining Room, Family Room, Kitchen, Living Room, Primary Bedroom
Primary bedroom
- Features: High Ceilings, Wallto Wall Carpet, Wood Floors
- Level: Main
- Area: 154
- Dimensions: 14 x 11
Dining room
- Features: Hardwood Floors, High Ceilings
- Level: Main
- Area: 72
- Dimensions: 9 x 8
Kitchen
- Features: Dishwasher, Gas Appliances, Free Standing Range, Free Standing Refrigerator, High Ceilings, Quartz
- Level: Main
- Area: 99
- Width: 9
Heating
- Forced Air
Cooling
- Central Air
Appliances
- Included: Disposal, Stainless Steel Appliance(s), Washer/Dryer, Dishwasher, Gas Appliances, Free-Standing Range, Free-Standing Refrigerator, Electric Water Heater
- Laundry: Laundry Room
Features
- High Ceilings, Quartz
- Flooring: Wall to Wall Carpet, Hardwood, Wood
- Windows: Double Pane Windows, Vinyl Frames
- Basement: None,Other,Storage Space
- Number of fireplaces: 1
- Fireplace features: Gas
- Common walls with other units/homes: 1 Common Wall
Interior area
- Total structure area: 945
- Total interior livable area: 945 sqft
Property
Parking
- Parking features: Covered, Secured, Garage Door Opener, Condo Garage (Deeded)
Accessibility
- Accessibility features: Accessible Elevator Installed, Accessibility, Handicap Access
Features
- Stories: 1
- Entry location: Upper Floor
- Patio & porch: Deck
- Has view: Yes
- View description: Mountain(s)
Details
- Parcel number: R623503
Construction
Type & style
- Home type: Condo
- Architectural style: Craftsman
- Property subtype: Residential, Condominium
Materials
- Cement Siding, Stone
- Foundation: Concrete Perimeter
- Roof: Composition
Condition
- Approximately
- New construction: No
- Year built: 2009
Utilities & green energy
- Gas: Gas
- Sewer: Public Sewer
- Water: Public
- Utilities for property: Cable Connected
Community & HOA
Community
- Features: Condo Elevator
- Security: Fire Sprinkler System, Intercom Entry
HOA
- Has HOA: Yes
- Amenities included: Commons, Exterior Maintenance, Insurance, Maintenance Grounds, Management, Sewer, Trash, Water
- HOA fee: $419 monthly
Location
- Region: Gresham
Financial & listing details
- Price per square foot: $286/sqft
- Tax assessed value: $267,270
- Annual tax amount: $3,107
- Date on market: 6/16/2026
- Listing terms: Cash,Conventional,VA Loan
- Road surface type: Paved
Estimated market value
Not available
Estimated sales range
Not available
Not available
Price history
| Date | Event | Price |
|---|---|---|
| 6/16/2026 | Listed for sale | $270,000+28.6%$286/sqft |
Source:  RMLS (OR) #701590382 Report a problem RMLS (OR) #701590382 Report a problem | ||
| 12/20/2016 | Sold | $210,000+7.7%$222/sqft |
Source: RMLS (OR) #16004753 Report a problem | ||
| 11/11/2016 | Pending sale | $195,000$206/sqft |
Source: Coldwell Banker SEAL #16004753 Report a problem | ||
| 11/4/2016 | Listed for sale | $195,000+59.8%$206/sqft |
Source: Coldwell Banker #16004753 Report a problem | ||
| 3/29/2013 | Sold | $122,000+1.7%$129/sqft |
Source: RMLS (OR) #13046350 Report a problem | ||
| 9/13/2012 | Sold | $120,000-11.1%$127/sqft |
Source: RMLS (OR) #12198521 Report a problem | ||
| 4/28/2012 | Listed for sale | $135,000-15.6%$143/sqft |
Source: Soldera Properties Report a problem | ||
| 8/13/2009 | Sold | $160,000$169/sqft |
Source: Public Record Report a problem | ||
Public tax history
| Year | Property taxes | Tax assessment |
|---|---|---|
| 2025 | $3,108 +4.5% | $152,720 +3% |
| 2024 | $2,975 +9.8% | $148,280 +3% |
| 2023 | $2,711 +2.9% | $143,970 +3% |
| 2022 | $2,635 +2.6% | $139,780 +3% |
| 2021 | $2,569 +6.3% | $135,710 +3% |
| 2020 | $2,417 +2.7% | $131,760 +3% |
| 2019 | $2,354 | $127,930 +3% |
| 2018 | $2,354 +4.9% | $124,210 +3% |
| 2017 | $2,244 +18.2% | $120,600 +3% |
| 2016 | $1,898 | $117,090 +3% |
| 2015 | $1,898 +2.2% | $113,680 +3% |
| 2014 | $1,857 +7.9% | $110,370 +3% |
| 2013 | $1,721 +2.3% | $107,160 +3% |
| 2012 | $1,683 +3.3% | $104,040 +3% |
| 2011 | $1,628 +2.5% | $101,010 +3% |
| 2010 | $1,589 +2.5% | $98,070 +3% |
| 2009 | $1,550 | $95,220 |
Find assessor info on the county website
Monthly payment
Est. payment
Payment breakdown
Explore the cost of this home by adjusting the details. Changes won't be saved.Climate risks
Neighborhood: Northwest
Nearby schools
Schools provided by the listing agent
- Elementary: North Gresham
- Middle: Clear Creek
- High: Gresham
Source: RMLS (OR). This data may not be complete. We recommend contacting the local school district to confirm school assignments for this home.
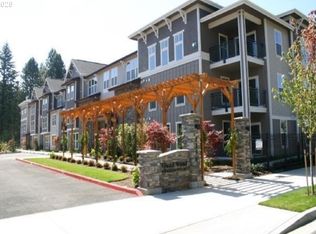
- $345,0002 bd3 ba1.3k sqft1258 NW Shattuck Way UNIT 306, Gresham, OR 97030Sold
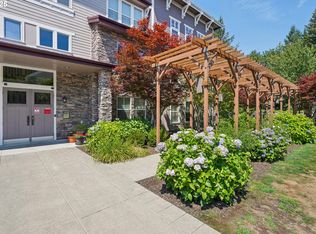
- $340,0003 bd3 ba1.5k sqft1258 NW Shattuck Way UNIT 102, Gresham, OR 97030Sold

- $330,0002 bd3 ba1.3k sqft1258 NW Shattuck Way UNIT 309, Gresham, OR 97030Sold
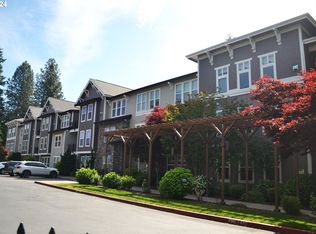
- $341,5003 bd3 ba1.6k sqft1258 NW Shattuck Way UNIT 302, Gresham, OR 97030Sold
Similar homes
- $294,9002 bd2 ba800 sqft16317 SE Salmon St #B, Portland, OR 97233Active
 MLS ID #435954974, Tony Apa, JMG - Jason Mitchell Group. RMLS (OR)
 - $219,0002 bd2 ba1k sqft1929 NE 19th St, Gresham, OR 97030Active
 MLS ID #768633293, Jenny Troy, Move Real Estate Inc. RMLS (OR)
 - $250,0002 bd1 ba852 sqft159 SW Florence Ave APT 45, Gresham, OR 97080Active
 MLS ID #572483507, Stacey Bent, Streamline Real Estate. RMLS (OR)
 - $300,0002 bd2 ba1.1k sqft15510 NE Knott St Unit 11, Portland, OR 97230Active
 MLS ID #198570683, Lisa Cicconetti, Realty Works Group. RMLS (OR)
 - $239,0002 bd2 ba976 sqft15711 NE Beech St #5F, Portland, OR 97230ActiveMLS ID #491638013, Tatyana Gavrilyuk, MORE Realty. RMLS (OR)
- $236,9001 bd1 ba643 sqft10800 SE 17th Cir, Vancouver, WA 98664ActiveMLS ID #736002071, Myra Brock, Premiere Property Group, LLC. RMLS (OR)
- $270,0002 bd2 ba1k sqft6665 W Burnside St #447, Portland, OR 97210ActiveMLS ID #370221922, Stuart Stevens, Realty Portland. RMLS (OR)
- $269,9002 bd2 ba1k sqft590 NW Lost Springs Ter Unit 401, Portland, OR 97229ActiveMLS ID #330820502, Dirk Hmura, The Agency Portland. RMLS (OR)
- $299,9002 bd3 ba1.3k sqft14720 NE Couch St, Portland, OR 97230ActiveMLS ID #181644221, Karen Wu, Habitat Resource Properties. RMLS (OR)
- $324,9003 bd3 ba1.3k sqft2240 SE 16th St, Gresham, OR 97080ActiveMLS ID #424389103, Renee Atkinson, Willcuts Company Real Estate. RMLS (OR)
- $279,9002 bd2 ba900 sqft13915 SW Meridian St Unit 307, Beaverton, OR 97005ActiveMLS ID #594365952, Tomas Navarro, Keller Williams Realty Professionals. RMLS (OR)
- $269,0002 bd2 ba849 sqft86 Kingsgate Rd Unit H203, Lake Oswego, OR 97035ActiveMLS ID #127643092, Wendong Zhao, Berkshire Hathaway HomeServices NW Real Estate. RMLS (OR)
- $260,0001 bd1 ba788 sqft614 S Nevada St Unit A, Portland, OR 97219ActiveMLS ID #478282912, Tom Portlock, MORE Realty. RMLS (OR)
- $299,0002 bd2 ba1k sqft6605 W Burnside St Unit 128, Portland, OR 97210ActiveMLS ID #243389687, Patty Schmitz-Thursam, John L. Scott Market Center. RMLS (OR)
- $279,9501 bd1 ba886 sqft5150 S Landing Dr #109B2, Portland, OR 97239ActiveMLS ID #145864685, Bradley Thurman, Windermere Realty Trust. RMLS (OR)
- $155,0003 bd2 ba1.3k sqft1819 SE Orient Dr Unit 15, Gresham, OR 97080ActiveMLS ID #319186073, Eric Zechenelly, Willamette Equity Brokerage LLC. RMLS (OR)
- $299,0002 bd2 ba899 sqft13915 SW Meridian St Unit 407, Beaverton, OR 97005ActiveMLS ID #285103475, Brian Porter, Opt. RMLS (OR)
- $315,0002 bd2 ba718 sqft5321 NE Irving St #C, Portland, OR 97231ActiveMLS ID #608594687, Teri Toombs, Wood Land Realty. RMLS (OR)
- $309,9002 bd3 ba1.3k sqft21823 NE Larkspur Ln, Fairview, OR 97024ActiveMLS ID #462068833, Kika Trnjanin, John L. Scott Portland Metro. RMLS (OR)
- $299,9002 bd2 ba966 sqft11825 NW Stone Mountain Ln Unit 404, Portland, OR 97229ActiveMLS ID #795650891, Thomas Patterson, Belrose Realty, LLC. RMLS (OR)
