Sunny and private 2 bed, 2 bath unit among the trees at Quintet Condominiums in the West Hills of Portland. This south-facing upper floor corner unit is very private with barely a neighbor and an elevator right outside your door. Hardwood flooring throughout, updated kitchen, gas fireplace, huge covered deck. Unit 447 has a flexible layout with primary used as den/office. HOA amenities feature tennis & pickleball courts, clubhouse with indoor pool, full gym, sauna & spa, on 17 acres of beautifully landscaped grounds with ponds and waterfalls, picnic tables, walking trails. Very well-run HOA.
Active
$270,000
6665 W Burnside St #447, Portland, OR 97210
2beds
1,097sqft
Residential, Condominium
Built in 1996
-- sqft lot
$-- Zestimate®
$246/sqft
$1,133/mo HOA
What's special
Gas fireplacePicnic tablesFlexible layoutHuge covered deckUpdated kitchenWalking trailsAmong the trees
- 51 days
- 539
- 61
Zillow last checked:
Listing updated:
Listed by:
Stuart Stevens 503-858-4089,
Realty Portland
Source: RMLS (OR),MLS#: 370221922
Facts & features
Interior
Bedrooms & bathrooms
- Bedrooms: 2
- Bathrooms: 2
- Full bathrooms: 2
- Main level bathrooms: 2
Rooms
- Room types: Bedroom 2, Dining Room, Family Room, Kitchen, Living Room, Primary Bedroom
Primary bedroom
- Features: Balcony, Hardwood Floors
- Level: Main
- Area: 130
- Dimensions: 13 x 10
Bedroom 2
- Features: Hardwood Floors
- Level: Main
- Area: 154
- Dimensions: 14 x 11
Dining room
- Features: Hardwood Floors
- Level: Main
- Area: 84
- Dimensions: 7 x 12
Kitchen
- Features: Builtin Features, Microwave, Builtin Oven, Free Standing Refrigerator
- Level: Main
- Area: 88
- Width: 11
Living room
- Features: Balcony, Fireplace, Hardwood Floors
- Level: Main
- Area: 224
- Dimensions: 14 x 16
Heating
- Forced Air, Fireplace(s)
Cooling
- Central Air
Appliances
- Included: Built In Oven, Dishwasher, Disposal, Free-Standing Refrigerator, Microwave, Stainless Steel Appliance(s), Washer/Dryer, Electric Water Heater, Tank Water Heater
Features
- Built-in Features, Balcony, Granite
- Flooring: Hardwood
- Fireplace features: Gas
Interior area
- Total structure area: 1,097
- Total interior livable area: 1,097 sqft
Property
Parking
- Total spaces: 2
- Parking features: Carport, Covered, Condo Garage (Other), Attached
- Attached garage spaces: 2
- Has carport: Yes
Accessibility
- Accessibility features: One Level, Accessibility
Features
- Levels: One
- Stories: 1
- Entry location: Upper Floor
- Patio & porch: Covered Deck, Covered Patio
- Exterior features: Balcony
- Has view: Yes
- View description: Territorial, Trees/Woods
Lot
- Features: Commons
Details
- Parcel number: R2057267
Construction
Type & style
- Home type: Condo
- Architectural style: Contemporary
- Property subtype: Residential, Condominium
Materials
- Block
Condition
- Resale
- New construction: No
- Year built: 1996
Utilities & green energy
- Sewer: Public Sewer
- Water: Public
Community & HOA
Community
- Features: Condo Elevator
HOA
- Has HOA: Yes
- Amenities included: Exterior Maintenance, Gated, Gym, Insurance, Maintenance Grounds, Management, Party Room, Pool, Recreation Facilities, Sewer, Trash, Water, Weight Room
- HOA fee: $1,133 monthly
Location
- Region: Portland
Financial & listing details
- Price per square foot: $246/sqft
- Annual tax amount: $5,081
- Date on market: 8/15/2026
- Listing terms: Cash,Conventional
- Road surface type: Paved
Estimated market value
Not available
Estimated sales range
Not available
Not available
Price history
| Date | Event | Price |
|---|---|---|
| 8/15/2026 | Listed for sale | $270,000$246/sqft |
Source:  RMLS (OR) #370221922 Report a problem RMLS (OR) #370221922 Report a problem | ||
Public tax history
Tax history is unavailable.
Monthly payment
Est. payment
Payment breakdown
Explore the cost of this home by adjusting the details. Changes won't be saved.Climate risks
Neighborhood: West Haven-Sylvan
Nearby schools
Schools provided by the listing agent
- Elementary: W Tualatin View
- Middle: Cedar Park
- High: Beaverton
Source: RMLS (OR). This data may not be complete. We recommend contacting the local school district to confirm school assignments for this home.
- $338,0002 bd2 ba1.2k sqft6665 W Burnside Rd UNIT 419, Portland, OR 97210Off Market
- $400,0002 bd2 ba1.1k sqft6665 W Burnside St UNIT 429, Portland, OR 97210Sold
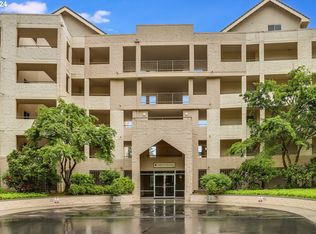
- $315,0002 bd2 ba1.1k sqft6665 W Burnside Rd UNIT 433, Portland, OR 97210Sold
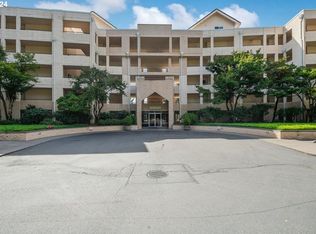
- $249,9001 bd1 ba707 sqft6665 W Burnside Rd UNIT 434, Portland, OR 97210Sold
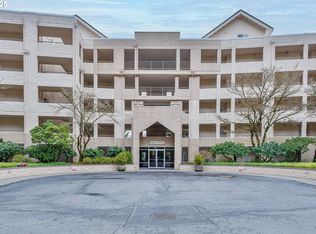
Similar homes
- $299,0002 bd2 ba1k sqft6605 W Burnside St Unit 128, Portland, OR 97210Active

 MLS ID #243389687, Patty Schmitz-Thursam, John L. Scott Market Center. RMLS (OR)
 - $290,0002 bd2 ba1.3k sqft4460 SW Scholls Ferry Rd APT 20A, Portland, OR 97225Active
 MLS ID #610977510, Erika George, Living Room Realty. RMLS (OR)
 - $239,9002 bd1 ba884 sqft2811 SW Spring Garden St, Portland, OR 97219Active
 MLS ID #201820059, Tina Schafer, Urban Nest Realty. RMLS (OR)
 - $266,0002 bd2 ba971 sqft9380 SW 146th Ter #M2, Beaverton, OR 97007Active
 MLS ID #775275993, Beth Hamilton, Keller Williams Realty Professionals. RMLS (OR)
 - $269,0002 bd2 ba849 sqft86 Kingsgate Rd Unit H203, Lake Oswego, OR 97035ActiveMLS ID #127643092, Wendong Zhao, Berkshire Hathaway HomeServices NW Real Estate. RMLS (OR)
- $330,0002 bd2 ba994 sqft3812 S Kelly Ave APT 7, Portland, OR 97239ActiveMLS ID #771419198, Holly Rodriguez, The Agency Portland. RMLS (OR)
- $275,0002 bd2 ba1.1k sqft8109 NE 14th St APT D, Vancouver, WA 98664ActiveMLS ID #128111180, Jacqueline Smith, Keller Williams Realty. RMLS (OR)
- $285,0002 bd1 ba919 sqft14723 SW Grayling Ln, Beaverton, OR 97007ActiveMLS ID #285365795, Bethany Marsh, Keller Williams Realty Professionals. RMLS (OR)
- $275,0002 bd2 ba1.5k sqft1040 NE 104th Ave, Portland, OR 97220ActiveMLS ID #180128138, Jennifer Turner, Lovejoy Real Estate. RMLS (OR)
- $279,9501 bd1 ba886 sqft5150 S Landing Dr #109B2, Portland, OR 97239ActiveMLS ID #145864685, Bradley Thurman, Windermere Realty Trust. RMLS (OR)
- $265,0002 bd2 ba1k sqft20120 Larkspur Ln APT 81, West Linn, OR 97068ActiveMLS ID #336414646, Rachel Johnson, LUXE Forbes Global Properties. RMLS (OR)
- $284,9002 bd2 ba1.1k sqft4880 SW Scholls Ferry Rd APT 16, Portland, OR 97225ActiveMLS ID #153283586, Gillian Dressel, Cascade Hasson Sotheby's International Realty. RMLS (OR)
- $299,9002 bd2 ba1.2k sqft5565 E Evergreen Blvd APT 3406, Vancouver, WA 98661ActiveMLS ID #214116483, Jordan Matin, Matin Real Estate. RMLS (OR)
- $249,0002 bd2 ba913 sqft17618 NW Springville Rd Unit A8, Portland, OR 97229ActiveMLS ID #606990671, Alexander Phan, Keller Williams Realty Professionals. RMLS (OR)
- $295,0002 bd2 ba1.2k sqft10336 SW Hollyridge Ln, Beaverton, OR 97005ActiveMLS ID #725655183, Esmeralda Callahan, Cascade Hasson Sotheby's International Realty. RMLS (OR)
- $265,0002 bd2 ba1k sqft16190 SW 130th Ter APT 15, Tigard, OR 97224ActiveMLS ID #416079591, Stacey Puppo, Windermere Realty Trust. RMLS (OR)
- $340,0002 bd2 ba1k sqft9721 NW Miller Hill Dr, Portland, OR 97229ActiveMLS ID #139988802, Livia Goodlett, Keller Williams Sunset Corridor. RMLS (OR)
- $262,0002 bd2 ba1k sqft16316 SW 130th Ter APT 67, Tigard, OR 97224ActiveMLS ID #420286770, Stacey Puppo, Windermere Realty Trust. RMLS (OR)
- $255,0002 bd1 ba1k sqft10303 SW Trapper Ter, Beaverton, OR 97008ActiveMLS ID #428690961, Spencer Voris, Keller Williams Realty Professionals. RMLS (OR)
- $300,0002 bd2 ba1.1k sqft15510 NE Knott St Unit 11, Portland, OR 97230ActiveMLS ID #198570683, Lisa Cicconetti, Realty Works Group. RMLS (OR)
