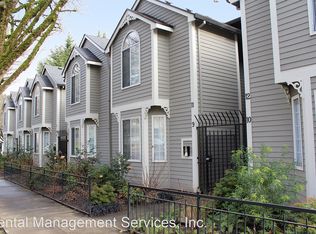
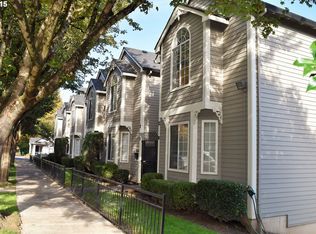

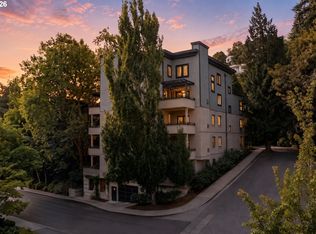
The mountain, river and city views take center stage in this bright and spacious 2-bedroom, 2-bath condo, ideally located in one of Portland’s most accessible neighborhoods. Large windows flood the home with natural light, creating an open and inviting feel throughout the main living areas. The well-designed floor plan offers both comfort and functionality, complemented by a cozy gas fireplace and new LVP flooring. Recent upgrades provide added peace of mind, including a new outdoor deck, double insulated family room window, patio sliding door, kitchen sink and a central air conditioning system. Set within a quiet, secure gated community with amenities that include a shared garage and dedicated storage unit.Positioned just minutes from the South Waterfront and OHSU tram, and under a mile from OHSU, this location offers convenient access to parks, trails, dining, and everyday essentials. With a Walk Score of 74, Bike Score of 73, and Transit Score of 76, getting around the city is effortless. Opportunities to own in this established community are rare, making this a standout option for those seeking low-maintenance living with exceptional views.
Active
$330,000
3812 S Kelly Ave APT 7, Portland, OR 97239
2beds
994sqft
Residential, Condominium
Built in 1991
-- sqft lot
$-- Zestimate®
$332/sqft
$656/mo HOA
What's special
Cozy gas fireplaceNew outdoor deckCentral air conditioning systemPatio sliding doorNew lvp flooring
- 67 days
- 294
- 25
Zillow last checked:
Listing updated:
Listed by:
Holly Rodriguez 951-836-0440,
The Agency Portland
Source: RMLS (OR),MLS#: 771419198
Facts & features
Interior
Bedrooms & bathrooms
- Bedrooms: 2
- Bathrooms: 2
- Full bathrooms: 2
- Main level bathrooms: 2
Rooms
- Room types: Bedroom 2, Dining Room, Family Room, Kitchen, Living Room, Primary Bedroom
Primary bedroom
- Features: Closet, Ensuite, Vaulted Ceiling, Wallto Wall Carpet
- Level: Main
Bedroom 2
- Features: Closet, Wallto Wall Carpet
- Level: Main
Dining room
- Features: Balcony, Sliding Doors, Vinyl Floor
- Level: Main
Kitchen
- Features: Dishwasher, Eat Bar, Gas Appliances, Microwave, Free Standing Range, Free Standing Refrigerator, Granite
- Level: Main
Living room
- Features: Fireplace, Vinyl Floor
- Level: Main
Heating
- Forced Air 90, Forced Air 95 Plus, Fireplace(s)
Cooling
- Central Air
Appliances
- Included: Dishwasher, Free-Standing Gas Range, Free-Standing Refrigerator, Gas Appliances, Stainless Steel Appliance(s), Washer/Dryer, Microwave, Free-Standing Range
- Laundry: Laundry Room
Features
- Ceiling Fan(s), Granite, Closet, Balcony, Eat Bar, Vaulted Ceiling(s), Tile
- Flooring: Luxury Vinyl Plank, Tile, Wall to Wall Carpet, Vinyl
- Doors: Sliding Doors
- Windows: Double Pane Windows, Vinyl Frames
- Number of fireplaces: 1
- Fireplace features: Gas
Interior area
- Total structure area: 994
- Total interior livable area: 994 sqft
Video & virtual tour
Property
Parking
- Total spaces: 1
- Parking features: Off Street, Garage Door Opener, Condo Garage (Attached), Attached
- Attached garage spaces: 1
Features
- Stories: 1
- Entry location: Upper Floor
- Patio & porch: Deck
- Exterior features: Garden, Balcony
- Has view: Yes
- View description: Mountain(s), River
- Has water view: Yes
- Water view: River
Lot
- Features: Bluff
Details
- Parcel number: R296040
Construction
Type & style
- Home type: Condo
- Architectural style: Traditional
- Property subtype: Residential, Condominium
Materials
- Wood Siding
- Roof: Composition
Condition
- Updated/Remodeled
- New construction: No
- Year built: 1991
Utilities & green energy
- Gas: Gas
- Sewer: Public Sewer
- Water: Public
- Utilities for property: Cable Connected
Community & HOA
HOA
- Has HOA: Yes
- Amenities included: All Landscaping, Commons, Exterior Maintenance, Gated, Management, Sewer, Water
- HOA fee: $656 monthly
Location
- Region: Portland
Financial & listing details
- Price per square foot: $332/sqft
- Tax assessed value: $366,450
- Annual tax amount: $6,544
- Date on market: 7/31/2026
- Listing terms: Call Listing Agent,Cash,Conventional
- Road surface type: Paved
Estimated market value
Not available
Estimated sales range
Not available
Not available
Price history
| Date | Event | Price |
|---|---|---|
| 7/31/2026 | Listed for sale | $330,000+70.1%$332/sqft |
Source:  RMLS (OR) #771419198 Report a problem RMLS (OR) #771419198 Report a problem | ||
| 3/24/2021 | Listing removed | -- |
Source: Owner Report a problem | ||
| 10/15/2018 | Listing removed | $2,100$2/sqft |
Source: Owner Report a problem | ||
| 9/13/2018 | Listed for rent | $2,100$2/sqft |
Source: Owner Report a problem | ||
| 6/28/2012 | Sold | $194,000-3%$195/sqft |
Source: Public Record Report a problem | ||
| 5/1/2012 | Listed for sale | $200,000+17%$201/sqft |
Source: John L. Scott Report a problem | ||
| 5/9/2001 | Sold | $171,000+10.7%$172/sqft |
Source: Public Record Report a problem | ||
| 7/27/1998 | Sold | $154,500+25.6%$155/sqft |
Source: Public Record Report a problem | ||
| 2/16/1995 | Sold | $123,000$124/sqft |
Source: Public Record Report a problem | ||
Public tax history
| Year | Property taxes | Tax assessment |
|---|---|---|
| 2025 | $6,545 +6.3% | $254,460 +3% |
| 2024 | $6,156 +2.2% | $247,050 +3% |
| 2023 | $6,025 +1% | $239,860 +3% |
| 2022 | $5,966 +3.8% | $232,880 +3% |
| 2021 | $5,749 +9.4% | $226,100 +3% |
| 2020 | $5,256 -2.2% | $219,520 +3% |
| 2019 | $5,375 | $213,130 +3% |
| 2018 | $5,375 +2.6% | $206,930 +3% |
| 2017 | $5,238 +14.4% | $200,910 +3% |
| 2016 | $4,579 | $195,060 +3% |
| 2015 | $4,579 +6.8% | $189,380 +3% |
| 2014 | $4,288 +25.7% | $183,870 +3% |
| 2013 | $3,410 +16.1% | $178,520 +3% |
| 2012 | $2,937 -2.7% | $173,330 +3% |
| 2011 | $3,019 -14.8% | $168,290 +3% |
| 2010 | $3,546 +2.6% | $163,390 +3% |
| 2009 | $3,456 +84.4% | $158,640 +79.3% |
| 2008 | $1,874 -42.4% | $88,460 -40.8% |
| 2007 | $3,256 +11.4% | $149,540 +3% |
| 2006 | $2,924 | $145,190 |
Find assessor info on the county website
Monthly payment
Est. payment
Payment breakdown
Explore the cost of this home by adjusting the details. Changes won't be saved.Climate risks
Neighborhood: Corbett-Terwilliger-Lair Hill
Nearby schools
Schools provided by the listing agent
- Elementary: Capitol Hill
- Middle: Jackson
- High: Ida B Wells
Source: RMLS (OR). This data may not be complete. We recommend contacting the local school district to confirm school assignments for this home.

Similar homes
- $279,9501 bd1 ba886 sqft5150 S Landing Dr #109B2, Portland, OR 97239Active

 MLS ID #145864685, Bradley Thurman, Windermere Realty Trust. RMLS (OR)
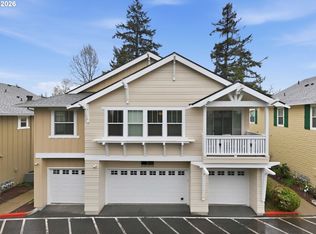
 - $330,0002 bd2 ba1.2k sqft8361 SW 24th Ave, Portland, OR 97219Active
 MLS ID #567654105, Cathleen Clark Thomas, John L. Scott. RMLS (OR)
 - $345,0002 bd1 ba936 sqft2024 SW Howards Way APT 405, Portland, OR 97205Active
 MLS ID #154674583, Allison Greiner, Opt. RMLS (OR)
 - $340,0002 bd2 ba1k sqft9721 NW Miller Hill Dr, Portland, OR 97229Active
 MLS ID #139988802, Livia Goodlett, Keller Williams Sunset Corridor. RMLS (OR)
 - $297,0002 bd1 ba915 sqft5734 N Montana Ave Unit 2, Portland, OR 97217ActiveMLS ID #444334944, Todd Kinner, Works Real Estate. RMLS (OR)
- $300,0002 bd2 ba1.1k sqft15510 NE Knott St Unit 11, Portland, OR 97230ActiveMLS ID #198570683, Lisa Cicconetti, Realty Works Group. RMLS (OR)
- $339,0002 bd2 ba1.3k sqft16250 Pacific Hwy Unit 45, Lake Oswego, OR 97034ActiveMLS ID #613424806, Mimi Porter, Windermere Heritage. RMLS (OR)
- $349,9002 bd2 ba991 sqft5063 SW Foothills Dr #F, Lake Oswego, OR 97034ActiveMLS ID #211601735, Dawn York, RE/MAX Equity Group. RMLS (OR)
- $310,0002 bd2 ba866 sqft4000 Carman Dr APT 60, Lake Oswego, OR 97035ActiveMLS ID #443108063, LeeAnn Mohler, Opt. RMLS (OR)
- $295,0001 bd1 ba622 sqft315 NW Uptown Ter APT 2A, Portland, OR 97210ActiveMLS ID #234153915, Tracy Hasson, Cascade Hasson Sotheby's International Realty. RMLS (OR)
- $309,9002 bd3 ba1k sqft8600 SW 147th Ter Unit 102, Beaverton, OR 97007ActiveMLS ID #292391266, Michael Elton, eXp Realty, LLC. RMLS (OR)
- $329,0002 bd3 ba1.3k sqft604 Springtree Ln, West Linn, OR 97068ActiveMLS ID #687664521, Breylan Deal-Eriksen, Think Real Estate. RMLS (OR)
- $325,0002 bd1 ba1.1k sqft200 Burnham Rd Unit 303, Lake Oswego, OR 97034ActiveMLS ID #774600671, Robin Springer, Windermere Realty Trust. RMLS (OR)
- $315,0002 bd2 ba899 sqft13915 SW Meridian St Unit 407, Beaverton, OR 97005ActiveMLS ID #285103475, Brian Porter, Opt. RMLS (OR)
- $310,0002 bd2 ba910 sqft13875 SW Meridian St Unit 422, Beaverton, OR 97005ActiveMLS ID #659664060, Lillian Foster, Move Real Estate Inc. RMLS (OR)
- $325,0002 bd2 ba1k sqft1831 NE 101st Ave #102, Hillsboro, OR 97006ActiveMLS ID #562726618, Lindsay Borg, Oregon First. RMLS (OR)
- $325,0002 bd3 ba1.4k sqft9231 NW Germantown Rd, Portland, OR 97231ActiveMLS ID #106670719, Laura Woodcock, Real Broker. RMLS (OR)
- $360,0002 bd3 ba1k sqft1235 N Morgan St, Portland, OR 97217ActiveMLS ID #476456448, Kristin Rader, Keller Williams Sunset Corridor. RMLS (OR)
- $260,0001 bd1 ba788 sqft614 S Nevada St Unit A, Portland, OR 97219ActiveMLS ID #478282912, Tom Portlock, MORE Realty. RMLS (OR)
- $325,0002 bd2 ba1.2k sqft14745 SW Sandhill Loop Unit 204, Beaverton, OR 97007ActiveMLS ID #540966337, Holly Rodriguez, The Agency Portland. RMLS (OR)
