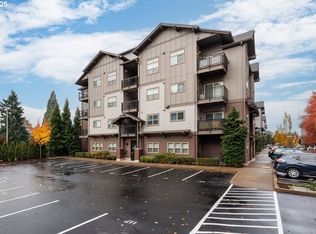
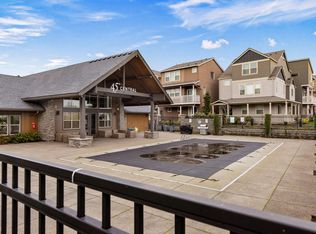
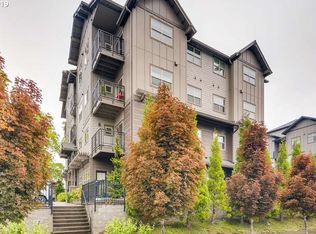
Welcome to The Lofts @ 45 Central, where comfort, convenience, and easy living come together in a prime Beaverton location. Perched on the corner top-floor Penthouse level, this well-appointed 2-bedroom, 2-bath condo offers single-level living with an airy, open floor plan, and high ceilings. The kitchen is designed for both everyday living and entertaining, featuring granite countertops, stainless steel appliances, a pantry, ample workspace, and a spacious island with room for seating. A high-efficiency mini-split system provides efficient heating and cooling throughout the year. Beyond the condo itself, residents enjoy an impressive selection of community amenities, including a clubhouse, swimming pool, fitness center, party room, BBQ patio, and park. The location is equally appealing; the Beaverton Creek MAX station and nearby bus routes making commuting a breeze, along with quick access to major freeways and Portland. With shopping, restaurants, entertainment, and daily conveniences all close at hand, this is an ideal opportunity for anyone seeking a low-maintenance home in a highly accessible location. HOA dues include water, sewer, garbage, exterior maintenance, insurance, and landscaping.
Active
$310,000
13875 SW Meridian St Unit 422, Beaverton, OR 97005
2beds
910sqft
Residential, Condominium
Built in 2015
-- sqft lot
$-- Zestimate®
$341/sqft
$-- HOA
What's special
Single-level livingAmple workspaceCorner top-floor penthouse levelHigh ceilingsStainless steel appliancesAiry open floor planGranite countertops
- 1 day
- 110
- 6
Zillow last checked:
Listing updated:
Listed by:
Lillian Foster 503-756-8713,
Move Real Estate Inc
Source: RMLS (OR),MLS#: 659664060
Facts & features
Interior
Bedrooms & bathrooms
- Bedrooms: 2
- Bathrooms: 2
- Full bathrooms: 2
- Main level bathrooms: 2
Rooms
- Room types: Bedroom 2, Dining Room, Family Room, Kitchen, Living Room, Primary Bedroom
Primary bedroom
- Features: Walkin Shower, Wallto Wall Carpet
- Level: Main
- Area: 130
- Dimensions: 13 x 10
Bedroom 2
- Features: Wallto Wall Carpet
- Level: Main
- Area: 90
- Dimensions: 9 x 10
Dining room
- Features: Living Room Dining Room Combo
- Level: Main
- Area: 99
- Dimensions: 9 x 11
Kitchen
- Features: Dishwasher, Island, Microwave, Builtin Oven, High Ceilings
- Level: Main
- Area: 110
- Width: 11
Living room
- Features: Balcony, Fireplace, Living Room Dining Room Combo, Sliding Doors
- Level: Main
- Area: 156
- Dimensions: 13 x 12
Heating
- Heat Pump, Mini Split, Fireplace(s)
Cooling
- Heat Pump
Appliances
- Included: Built In Oven, Dishwasher, Microwave
Features
- Living Room Dining Room Combo, Kitchen Island, High Ceilings, Balcony, Walkin Shower
- Flooring: Wall to Wall Carpet
- Doors: Sliding Doors
- Windows: Double Pane Windows, Vinyl Frames
- Basement: None
- Number of fireplaces: 1
- Fireplace features: Electric
Interior area
- Total structure area: 910
- Total interior livable area: 910 sqft
Video & virtual tour
Property
Parking
- Parking features: Condo Garage (Undeeded)
Accessibility
- Accessibility features: Natural Lighting, Walkin Shower, Accessibility
Features
- Levels: One
- Stories: 1
- Entry location: Upper Floor
- Exterior features: Balcony
- Has private pool: Yes
- Has view: Yes
- View description: Seasonal, Territorial, Trees/Woods
Lot
- Features: Level, Seasonal, Trees
Details
- Parcel number: R2190199
Construction
Type & style
- Home type: Condo
- Architectural style: Other
- Property subtype: Residential, Condominium
Materials
- Cement Siding
- Foundation: Concrete Perimeter
- Roof: Composition
Condition
- Resale
- New construction: No
- Year built: 2015
Utilities & green energy
- Sewer: Public Sewer
- Water: Public
Community & HOA
Community
- Features: Condo Elevator
HOA
- Has HOA: Yes
- Amenities included: Gym, Pool, Recreation Facilities
Location
- Region: Beaverton
Financial & listing details
- Price per square foot: $341/sqft
- Tax assessed value: $339,480
- Annual tax amount: $4,537
- Date on market: 9/9/2026
- Listing terms: Cash,Conventional
- Road surface type: Paved
Estimated market value
Not available
Estimated sales range
Not available
Not available
Price history
| Date | Event | Price |
|---|---|---|
| 9/9/2026 | Listed for sale | $310,000+1%$341/sqft |
Source: | ||
| 6/14/2021 | Sold | $307,000-2.5%$337/sqft |
Source: | ||
| 5/18/2021 | Pending sale | $315,000+6.1%$346/sqft |
Source: | ||
| 5/25/2018 | Sold | $297,000+0.7%$326/sqft |
Source: | ||
| 4/13/2018 | Pending sale | $294,947$324/sqft |
Source: Better Homes and Gardens Real Estate Realty Partners #18567651 Report a problem | ||
| 4/10/2018 | Listed for sale | $294,947+22.9%$324/sqft |
Source: Better Homes & Gardens Realty #18567651 Report a problem | ||
| 7/10/2015 | Sold | $239,900$264/sqft |
Source: | ||
Public tax history
| Year | Property taxes | Tax assessment |
|---|---|---|
| 2025 | $4,537 +4.1% | $206,530 +3% |
| 2024 | $4,358 +5.9% | $200,520 +3% |
| 2023 | $4,114 +4.5% | $194,680 +3% |
| 2022 | $3,938 +3.6% | $189,010 |
| 2021 | $3,800 +3.1% | -- |
| 2020 | $3,684 +3.3% | $178,170 +3% |
| 2019 | $3,568 +3.3% | $172,990 |
| 2018 | $3,454 | $172,990 +6.1% |
| 2017 | $3,454 +7.6% | $163,070 +3% |
| 2016 | $3,210 | $158,330 +12.6% |
| 2015 | $3,210 | $140,570 |
Find assessor info on the county website
Monthly payment
Est. payment
Payment breakdown
Explore the cost of this home by adjusting the details. Changes won't be saved.Climate risks
Neighborhood: Marlene Village
Nearby schools
Schools provided by the listing agent
- Elementary: Barnes
- Middle: Meadow Park
- High: Beaverton
Source: RMLS (OR). This data may not be complete. We recommend contacting the local school district to confirm school assignments for this home.