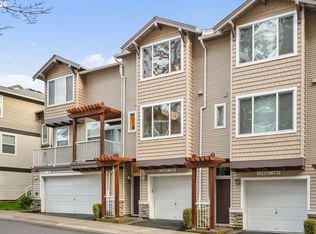
Highly sought after Progress Ridge Condo located in secluded Private end unit that backs up to trees and a private setting.Spacious updated kitchen, Quartz counters, Stainless appliances, updated light fixtures, A/C. Large Master Suite w/walk-in closet and A/C. Garage w/ home entry. Walking distance to lake, tennis courts, biking & hiking paths, shopping, movies, bowling, and delicious food.
Pending
Price cut: $20K (8/12)
$309,000
14905 SW Sandhill Loop Unit 101, Beaverton, OR 97007
2beds
1,139sqft
Residential, Condominium
Built in 2005
-- sqft lot
$-- Zestimate®
$271/sqft
$450/mo HOA
What's special
Secluded private end unitUpdated light fixturesSpacious updated kitchenQuartz countersStainless appliances
- 53 days
- 272
- 34
Zillow last checked:
Listing updated:
Listed by:
Elizabeth Hastings 503-200-4663,
Premiere Property Group, LLC
Source: RMLS (OR),MLS#: 370281523
Facts & features
Interior
Bedrooms & bathrooms
- Bedrooms: 2
- Bathrooms: 2
- Full bathrooms: 2
- Main level bathrooms: 2
Rooms
- Room types: Bedroom 2, Dining Room, Family Room, Kitchen, Living Room, Primary Bedroom
Primary bedroom
- Features: Closet Organizer, Bathtub With Shower, Double Sinks, Walkin Closet, Wallto Wall Carpet
- Level: Main
- Area: 144
- Dimensions: 12 x 12
Bedroom 2
- Features: Closet, Wallto Wall Carpet
- Level: Main
- Area: 110
- Dimensions: 11 x 10
Dining room
- Features: Patio, Laminate Flooring
- Level: Main
- Area: 63
- Dimensions: 7 x 9
Kitchen
- Features: Builtin Range, Dishwasher, Microwave, Free Standing Refrigerator, Quartz
- Level: Main
Living room
- Features: Fireplace, Living Room Dining Room Combo, Laminate Flooring
- Level: Main
- Area: 132
- Dimensions: 11 x 12
Heating
- Baseboard, Fireplace(s)
Cooling
- Wall Unit(s)
Appliances
- Included: Built-In Range, Dishwasher, Free-Standing Refrigerator, Microwave, Gas Water Heater
- Laundry: Hookup Available, Laundry Room
Features
- Quartz, Soaking Tub, Closet, Living Room Dining Room Combo, Closet Organizer, Bathtub With Shower, Double Vanity, Walk-In Closet(s)
- Flooring: Wall to Wall Carpet, Laminate
- Windows: Double Pane Windows
- Basement: Crawl Space
- Number of fireplaces: 1
- Fireplace features: Gas
- Common walls with other units/homes: 1 Common Wall
Interior area
- Total structure area: 1,139
- Total interior livable area: 1,139 sqft
Property
Parking
- Total spaces: 1
- Parking features: On Street, Other, Garage Door Opener, Condo Garage (Attached), Attached
- Attached garage spaces: 1
- Has uncovered spaces: Yes
Accessibility
- Accessibility features: Garage On Main, Ground Level, Main Floor Bedroom Bath, Natural Lighting, One Level, Accessibility
Features
- Stories: 1
- Entry location: Ground Floor
- Patio & porch: Covered Patio, Patio
Lot
- Features: Corner Lot, Private
Details
- Parcel number: R2137899
Construction
Type & style
- Home type: Condo
- Property subtype: Residential, Condominium
Materials
- Vinyl Siding
- Foundation: Concrete Perimeter
- Roof: Composition
Condition
- Resale
- New construction: No
- Year built: 2005
Utilities & green energy
- Gas: Gas
- Sewer: Public Sewer
- Water: Public
Community & HOA
Community
- Subdivision: Unit 101
HOA
- Has HOA: Yes
- Amenities included: Commons, Insurance, Maintenance Grounds, Management
- HOA fee: $450 monthly
Location
- Region: Beaverton
Financial & listing details
- Price per square foot: $271/sqft
- Tax assessed value: $335,630
- Annual tax amount: $4,128
- Date on market: 8/3/2026
- Cumulative days on market: 53 days
- Listing terms: Cash,Conventional,FHA,VA Loan
- Road surface type: Concrete
Estimated market value
Not available
Estimated sales range
Not available
Not available
Price history
| Date | Event | Price |
|---|---|---|
| 9/20/2026 | Pending sale | $309,000$271/sqft |
Source:  RMLS (OR) #370281523 Report a problem RMLS (OR) #370281523 Report a problem | ||
| 8/12/2026 | Price change | $309,000-6.1%$271/sqft |
Source: RMLS (OR) #370281523 Report a problem | ||
| 8/3/2026 | Listed for sale | $329,000+4.4%$289/sqft |
Source: RMLS (OR) #370281523 Report a problem | ||
| 4/13/2021 | Sold | $315,000+0%$277/sqft |
Source: RMLS (OR) #21446975 Report a problem | ||
| 3/13/2021 | Pending sale | $314,900$276/sqft |
Source: RMLS (OR) #21446975 Report a problem | ||
| 3/13/2021 | Listed for sale | $314,900+75%$276/sqft |
Source: RMLS (OR) #21446975 Report a problem | ||
| 8/24/2015 | Sold | $179,900+76.4%$158/sqft |
Source: Public Record Report a problem | ||
| 1/27/2011 | Sold | $102,000-32%$90/sqft |
Source: Public Record Report a problem | ||
| 9/17/2010 | Listing removed | $149,900$132/sqft |
Source: Oregon First - NE Office #10059373 Report a problem | ||
| 9/4/2010 | Price change | $149,900-6.3%$132/sqft |
Source: Oregon First - NE Office #10059373 Report a problem | ||
| 7/24/2010 | Listed for sale | $159,900-13.6%$140/sqft |
Source: Oregon First - NE Office #10059373 Report a problem | ||
| 10/7/2005 | Sold | $184,990$162/sqft |
Source: Public Record Report a problem | ||
Public tax history
| Year | Property taxes | Tax assessment |
|---|---|---|
| 2025 | $4,128 +4.1% | $187,920 +3% |
| 2024 | $3,965 +5.9% | $182,450 +3% |
| 2023 | $3,743 +4.5% | $177,140 +3% |
| 2022 | $3,583 +3.6% | $171,990 |
| 2021 | $3,458 +3.1% | -- |
| 2020 | $3,353 +3.3% | $162,130 +3% |
| 2019 | $3,247 +3.3% | $157,410 |
| 2018 | $3,143 | $157,410 +6.1% |
| 2017 | $3,143 +7.6% | $148,380 +3% |
| 2016 | $2,920 | $144,060 +3% |
| 2015 | $2,920 +6% | $139,870 +3% |
| 2014 | $2,755 +9.3% | $135,800 +3% |
| 2013 | $2,520 +5.7% | $131,850 +3.3% |
| 2012 | $2,385 -1.3% | $127,610 -12.9% |
| 2011 | $2,417 +2.6% | $146,560 -18.7% |
| 2010 | $2,355 +2.3% | $180,290 +1.3% |
| 2009 | $2,301 +8.3% | $178,060 -16.3% |
| 2008 | $2,125 +1% | $212,620 +0.6% |
| 2007 | $2,104 +10.1% | $211,410 +9.5% |
| 2006 | $1,911 | $193,070 |
Find assessor info on the county website
Monthly payment
Est. payment
Payment breakdown
Explore the cost of this home by adjusting the details. Changes won't be saved.Climate risks
Neighborhood: Neighbors Southwest
Nearby schools
Schools provided by the listing agent
- Elementary: Nancy Ryles
- Middle: Conestoga
- High: Mountainside
Source: RMLS (OR). This data may not be complete. We recommend contacting the local school district to confirm school assignments for this home.
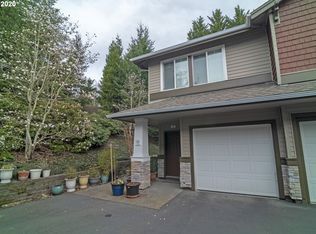
- $312,1002 bd2 ba1.1k sqft14905 SW Sandhill Loop UNIT 201, Beaverton, OR 97007Off Market
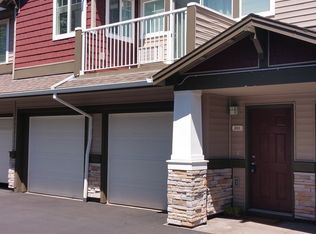
- $238,5001 bd1 ba765 sqft14905 SW Sandhill Loop UNIT 202, Beaverton, OR 97007Off Market
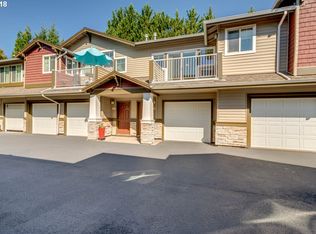
- $276,6002 bd1 ba962 sqft14905 SW Sandhill Loop UNIT 203, Beaverton, OR 97007Off Market
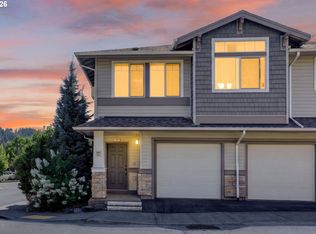
- $305,5002 bd2 ba1k sqft14905 SW Sandhill Loop UNIT 204, Beaverton, OR 97007Off Market
Similar homes
- $305,0002 bd2 ba1k sqft14800 SW Sandhill Loop #201, Beaverton, OR 97007Active
 MLS ID #117517097, Alysa-Marie Farhoud, Real Broker. RMLS (OR)
 - $325,0002 bd2 ba1.2k sqft14745 SW Sandhill Loop Unit 204, Beaverton, OR 97007Active
 MLS ID #540966337, Holly Rodriguez, The Agency Portland. RMLS (OR)
 - $299,9002 bd3 ba1.1k sqft15465 SW Sparrow Loop Unit 102, Beaverton, OR 97007Active
 MLS ID #504515008, Angie Hobson, Summa Real Estate Group. RMLS (OR)
 - $289,0002 bd2 ba949 sqft17149 SW Snowdale St Unit 104, Beaverton, OR 97007Active
 MLS ID #480045073, Jill Hill, Knipe Realty ERA Powered. RMLS (OR)
 - $334,0002 bd3 ba1.1k sqft15465 SW Sparrow Loop Unit 104, Beaverton, OR 97007ActiveMLS ID #371001958, Victoria Buck, Coldwell Banker Bain. RMLS (OR)
- $349,9002 bd3 ba1.1k sqft15435 SW Mallard Dr Ste 102, Beaverton, OR 97007ActiveMLS ID #732667026, Suzanne Dickson, MORE Realty. RMLS (OR)
- $266,0002 bd2 ba971 sqft9380 SW 146th Ter #M2, Beaverton, OR 97007ActiveMLS ID #775275993, Beth Hamilton, Keller Williams Realty Professionals. RMLS (OR)
- $318,9002 bd3 ba1k sqft8680 SW 147th Ter Unit 102, Beaverton, OR 97007ActiveMLS ID #702808593, Matthew Claeys, Keller Williams Sunset Corridor. RMLS (OR)
- $285,0002 bd1 ba919 sqft14723 SW Grayling Ln, Beaverton, OR 97007ActiveMLS ID #285365795, Bethany Marsh, Keller Williams Realty Professionals. RMLS (OR)
- $209,6822 bd2 ba1k sqft14830 SW Sandhill Loop Unit 102, Beaverton, OR 97007ActiveMLS ID #575965627, Undra Adams, Proud Ground. RMLS (OR)
- $325,0002 bd2 ba1.1k sqft7173 SW Manor Way Unit B, Beaverton, OR 97078ActiveMLS ID #238541004, Eric Ryan, Opt. RMLS (OR)
- $349,9002 bd3 ba1.2k sqft15340 SW Lexington Ln, Beaverton, OR 97007ActiveMLS ID #734251661, Marshall Rosario, Real Broker. RMLS (OR)
- $424,0003 bd3 ba1.5k sqft14411 SW Barrows Rd, Beaverton, OR 97007ActiveMLS ID #674362853, Brian Denne, Premiere Property Group, LLC. RMLS (OR)
- $415,0003 bd3 ba1.4k sqft15050 SW Warbler Way Unit 103, Beaverton, OR 97007ActiveMLS ID #271015518, Kathryn DeMent, Premiere Property Group, LLC. RMLS (OR)
- $325,0002 bd2 ba1k sqft1831 NE 101st Ave #102, Hillsboro, OR 97006ActiveMLS ID #562726618, Lindsay Borg, Oregon First. RMLS (OR)
- $319,0003 bd3 ba1.3k sqft16236 SW Gage Ln, Beaverton, OR 97006ActiveMLS ID #612107958, Ellen Hartzell, Redfin. RMLS (OR)
- $215,0002 bd2 ba960 sqft13775 SW Scholls Ferry Rd APT 23, Beaverton, OR 97008ActiveMLS ID #369205347, Whitney Robison, Keller Williams Realty Portland Premiere. RMLS (OR)
- $324,9002 bd2 ba1.1k sqft595 NW Lost Springs Ter Unit 303, Portland, OR 97229ActiveMLS ID #562499868, Bill Bailey, RE/MAX Advantage Group. RMLS (OR)
- $300,0003 bd3 ba1.4k sqft5518 SW Murray Blvd, Beaverton, OR 97005ActiveMLS ID #102553620, Christina Skipper, eXp Realty, LLC. RMLS (OR)
- $310,0002 bd2 ba866 sqft4000 Carman Dr APT 60, Lake Oswego, OR 97035ActiveMLS ID #443108063, LeeAnn Mohler, Opt. RMLS (OR)
