Situated away from Murray Blvd and tucked in to the furthest west portion of the neighborhood, this well maintained and recently improved home offers a great combination of location, thoughtful updates and value in the desirable Sexton Mountain area. A long list of improvements means many of the costly items associated with homeownership have already been taken care of, including newer; high efficiency 95+ furnace, air conditioner, water heater, refrigerator, washer and dryer, carpeting and interior paint. The comfortable two bedroom layout offers an attached 2 car tandem garage and convenient access to nearby shopping, dining, parks, trails and major Westside employers. With so many significant improvements already completed, this home represents an opportunity to purchase with fewer big ticket projects waiting after closing. This home is move in ready and waiting for its next owner.
Active
$309,900
8600 SW 147th Ter Unit 102, Beaverton, OR 97007
2beds
1,078sqft
Residential, Condominium
Built in 2004
-- sqft lot
$308,600 Zestimate®
$287/sqft
$337/mo HOA
What's special
Interior paintAir conditionerWasher and dryerWater heaterComfortable two bedroom layout
- 11 days
- 171
- 13
Likely to sell faster than
Zillow last checked:
Listing updated:
Listed by:
Michael Elton 503-367-3221,
eXp Realty, LLC
Source: RMLS (OR),MLS#: 292391266
Facts & features
Interior
Bedrooms & bathrooms
- Bedrooms: 2
- Bathrooms: 3
- Full bathrooms: 2
- Partial bathrooms: 1
- Main level bathrooms: 1
Rooms
- Room types: Bedroom 2, Dining Room, Family Room, Kitchen, Living Room, Primary Bedroom
Primary bedroom
- Features: Closet, Suite, Wallto Wall Carpet
- Level: Upper
- Area: 204
- Dimensions: 17 x 12
Bedroom 2
- Features: Closet, Wallto Wall Carpet
- Level: Upper
- Area: 121
- Dimensions: 11 x 11
Dining room
- Level: Main
- Area: 99
- Dimensions: 9 x 11
Kitchen
- Features: Dishwasher, Microwave, Double Sinks, Laminate Flooring
- Level: Main
- Area: 140
- Width: 10
Living room
- Features: Deck, Fireplace, Sliding Doors, Wallto Wall Carpet
- Level: Main
- Area: 132
- Dimensions: 11 x 12
Heating
- Forced Air 95 Plus, Fireplace(s)
Cooling
- Central Air
Appliances
- Included: Built In Oven, Dishwasher, Disposal, Free-Standing Gas Range, Free-Standing Refrigerator, Gas Appliances, Microwave, Stainless Steel Appliance(s), Washer/Dryer, Gas Water Heater
- Laundry: Laundry Room
Features
- Closet, Double Vanity, Suite, Tile
- Flooring: Wall to Wall Carpet, Laminate
- Doors: Sliding Doors
- Windows: Vinyl Frames
- Basement: None
- Number of fireplaces: 1
- Fireplace features: Gas
Interior area
- Total structure area: 1,078
- Total interior livable area: 1,078 sqft
Property
Parking
- Total spaces: 2
- Parking features: On Street, Garage Door Opener, Condo Garage (Attached), Oversized, Tandem
- Garage spaces: 2
- Has uncovered spaces: Yes
Features
- Stories: 3
- Patio & porch: Deck
Details
- Parcel number: R2132203
Construction
Type & style
- Home type: Condo
- Architectural style: Craftsman
- Property subtype: Residential, Condominium
Materials
- Vinyl Siding
- Foundation: Concrete Perimeter, Slab
- Roof: Composition
Condition
- Resale
- New construction: No
- Year built: 2004
Utilities & green energy
- Gas: Gas
- Sewer: Public Sewer
- Water: Public
Community & HOA
HOA
- Has HOA: Yes
- Amenities included: Commons, Exterior Maintenance, Maintenance Grounds
- HOA fee: $337 monthly
Location
- Region: Beaverton
Financial & listing details
- Price per square foot: $287/sqft
- Tax assessed value: $336,220
- Annual tax amount: $4,222
- Date on market: 9/17/2026
- Listing terms: Cash,Conventional,FHA,VA Loan
Estimated market value
$308,600
$293,000 - $324,000
$2,095/mo
Price history
| Date | Event | Price |
|---|---|---|
| 9/17/2026 | Listed for sale | $309,900+1.9%$287/sqft |
Source: eXp Realty #292391266 Report a problem | ||
| 12/4/2020 | Sold | $304,000+1.7%$282/sqft |
Source:  RMLS (OR) #20320883 Report a problem RMLS (OR) #20320883 Report a problem | ||
| 10/27/2020 | Pending sale | $299,000$277/sqft |
Source: Berkshire Hathaway HomeServices NW Real Estate #20320883 Report a problem | ||
| 10/23/2020 | Listed for sale | $299,000+69.7%$277/sqft |
Source: Berkshire Hathaway HomeServices NW Real Estate #20320883 Report a problem | ||
| 3/24/2005 | Sold | $176,200$163/sqft |
Source: Public Record Report a problem | ||
Public tax history
| Year | Property taxes | Tax assessment |
|---|---|---|
| 2025 | $4,223 +4.1% | $192,220 +3% |
| 2024 | $4,056 +5.9% | $186,630 +3% |
| 2023 | $3,829 +4.5% | $181,200 +3% |
| 2022 | $3,665 +3.6% | $175,930 |
| 2021 | $3,537 +3.1% | -- |
| 2020 | $3,429 +3.3% | $165,840 +3% |
| 2019 | $3,321 +3.3% | $161,010 |
| 2018 | $3,215 | $161,010 +6.1% |
| 2017 | $3,215 +7.6% | $151,780 +3% |
| 2016 | $2,987 | $147,360 +3% |
| 2015 | $2,987 +4.5% | $143,070 +3% |
| 2014 | $2,858 +10.9% | $138,910 +3% |
| 2013 | $2,578 +4% | $134,870 +3% |
| 2012 | $2,478 +3.2% | $130,950 -18.6% |
| 2011 | $2,400 +2.6% | $160,940 -6.6% |
| 2010 | $2,339 +2.3% | $172,240 -5.6% |
| 2009 | $2,286 +8.3% | $182,400 -18.4% |
| 2008 | $2,111 +1% | $223,540 -1.2% |
| 2007 | $2,090 +10.1% | $226,200 +11.8% |
| 2006 | $1,898 +122.5% | $202,330 +217.8% |
| 2005 | $853 | $63,660 |
Find assessor info on the county website
Monthly payment
Est. payment
Payment breakdown
Explore the cost of this home by adjusting the details. Changes won't be saved.Climate risks
Neighborhood: Sexton Mountain
Nearby schools
Schools provided by the listing agent
- Elementary: Sexton Mountain
- Middle: Highland Park
- High: Mountainside
Source: RMLS (OR). This data may not be complete. We recommend contacting the local school district to confirm school assignments for this home.
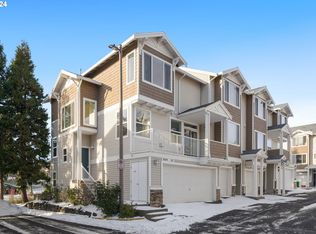
- $430,0003 bd3 ba1.6k sqft8600 SW 147th Ter UNIT 101, Beaverton, OR 97007Sold
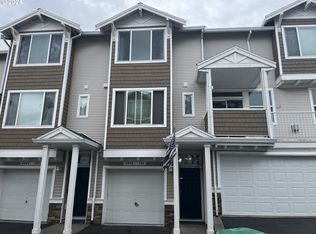
- $345,0002 bd3 ba1k sqft8600 SW 147th Ter UNIT 103, Beaverton, OR 97007Sold
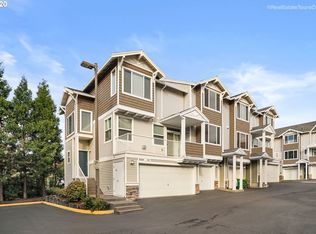
- $380,3003 bd2 ba1.4k sqft8600 SW 147th Ter UNIT 104, Beaverton, OR 97007Off Market
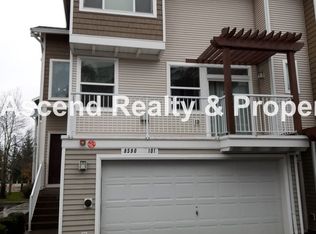
- $--3 bd2 ba1.4k sqft8590 SW 147th Ter UNIT 101, Beaverton, OR 97007Off Market
Similar homes
- $318,9002 bd3 ba1k sqft8680 SW 147th Ter Unit 102, Beaverton, OR 97007Active
 MLS ID #702808593, Matthew Claeys, Keller Williams Sunset Corridor. RMLS (OR)
 - $299,0002 bd3 ba1k sqft8640 SW 147th Ter Unit 103, Beaverton, OR 97007Active
 MLS ID #444023145, Whitney Robison, Keller Williams Realty Portland Premiere. RMLS (OR)
 - $305,0002 bd2 ba1k sqft14800 SW Sandhill Loop #201, Beaverton, OR 97007Active
 MLS ID #117517097, Alysa-Marie Farhoud, Real Broker. RMLS (OR)
 - $299,9002 bd2 ba991 sqft14600 SW Magpie Ln Unit 102, Beaverton, OR 97007Active
 MLS ID #192486231, Michele Montoya, MORE Realty. RMLS (OR)
 - $266,0002 bd2 ba971 sqft9380 SW 146th Ter #M2, Beaverton, OR 97007ActiveMLS ID #775275993, Beth Hamilton, Keller Williams Realty Professionals. RMLS (OR)
- $267,5002 bd2 ba971 sqft9455 SW 146th Ter APT D-2, Beaverton, OR 97007ActiveMLS ID #204425200, Cindy Chung, eXp Realty, LLC. RMLS (OR)
- $305,0002 bd1 ba976 sqft14580 SW Magpie Ln Unit 202, Beaverton, OR 97007ActiveMLS ID #258300327, Julie Robinson, MORE Realty. RMLS (OR)
- $329,0002 bd3 ba1.2k sqft15440 SW Mica Ln, Beaverton, OR 97007ActiveMLS ID #491198914, Stephanie Auerbach, Windermere Realty Trust. RMLS (OR)
- $299,0002 bd2 ba1k sqft14925 SW Sandhill Loop Unit 102, Beaverton, OR 97007For Sale
 MLS ID #839061, KEVIN RILEY, Vantage Point Brokers, Llc. WVMLS
 - $285,0002 bd1 ba919 sqft14723 SW Grayling Ln, Beaverton, OR 97007ActiveMLS ID #285365795, Bethany Marsh, Keller Williams Realty Professionals. RMLS (OR)
- $325,0002 bd2 ba1.2k sqft14745 SW Sandhill Loop Unit 204, Beaverton, OR 97007ActiveMLS ID #540966337, Holly Rodriguez, The Agency Portland. RMLS (OR)
- $338,0002 bd1 ba935 sqft15110 SW Barlow Ct, Beaverton, OR 97007ActiveMLS ID #386199303, Cindy Scott, Envision Northwest Homes. RMLS (OR)
- $299,0002 bd3 ba1k sqft13700 SW Scholls Ferry Rd Unit 102, Beaverton, OR 97007ActiveMLS ID #730919581, Kadin Kingsbury, MORE Realty. RMLS (OR)
- $267,0002 bd3 ba1k sqft15250 SW Sparrow Loop Unit 103, Beaverton, OR 97007ActiveMLS ID #291395756, Christopher Lawrence, Trillionaire Realty. RMLS (OR)
- $359,0002 bd2 ba1.1k sqft14655 SW Beard Rd #201, Beaverton, OR 97007ActiveMLS ID #397065905, Kelly Hagglund, The Kelly Group Real Estate. RMLS (OR)
- $250,0002 bd2 ba1.1k sqft9912 SW Trapper Ter, Beaverton, OR 97008ActiveMLS ID #390130180, Bryant Cahill, Premiere Property Group, LLC. RMLS (OR)
- $299,9002 bd3 ba1.1k sqft15465 SW Sparrow Loop Unit 102, Beaverton, OR 97007ActiveMLS ID #504515008, Angie Hobson, Summa Real Estate Group. RMLS (OR)
- $330,0003 bd2 ba1.1k sqft9070 SW 130th Ave, Beaverton, OR 97008ActiveMLS ID #495702568, Jan Martin, Coldwell Banker Bain. RMLS (OR)
- $298,8002 bd3 ba1.1k sqft15430 SW Sparrow Loop Unit 102, Beaverton, OR 97007ActiveMLS ID #460414663, Katelin Wille, Keller Williams Realty Professionals. RMLS (OR)
- $330,0002 bd2 ba1.3k sqft7480 SW Kimberly Ct, Beaverton, OR 97008ActiveMLS ID #497241673, Dar Rodgers, Wholehearted Homes. RMLS (OR)
