Beautifully remodeled townhouse in the desirable Murray Hill / Sexton Mountain area, offering exceptional views and an impressive list of updates throughout.The fully remodeled kitchen features brand-new cabinetry, elegant Quartz countertops, and stainless-steel appliances, creating a stylish and functional space for everyday living and entertaining. The bathrooms have also been tastefully remodeled, while new hard-surface flooring throughout the main level and all bathrooms provides a fresh, modern look and easy maintenance.The thoughtfully designed floor plan includes laundry conveniently located on the bedroom level, making everyday living more convenient. A two-car tandem garage provides secure parking and valuable additional storage space.With extensive remodeling, beautiful views, and a convenient layout, this townhouse offers a move-in-ready opportunity in the sought-after Murray Hill / Sexton Mountain area.
Active
Price cut: $1K (9/17)
$318,900
8680 SW 147th Ter Unit 102, Beaverton, OR 97007
2beds
1,078sqft
Residential, Condominium, Townhouse
Built in 2005
-- sqft lot
$-- Zestimate®
$296/sqft
$337/mo HOA
What's special
Two-car tandem garageThoughtfully designed floor planExceptional viewsFully remodeled kitchenElegant quartz countertopsBeautifully remodeled townhouseSecure parking
- 49 days
- 179
- 19
Zillow last checked:
Listing updated:
Listed by:
Matthew Claeys 503-781-5800,
Keller Williams Sunset Corridor,
Joshua Bellish 503-341-1653,
Keller Williams Sunset Corridor
Source: RMLS (OR),MLS#: 702808593
Facts & features
Interior
Bedrooms & bathrooms
- Bedrooms: 2
- Bathrooms: 3
- Full bathrooms: 2
- Partial bathrooms: 1
- Main level bathrooms: 1
Rooms
- Room types: Bedroom 2, Dining Room, Family Room, Kitchen, Living Room, Primary Bedroom
Primary bedroom
- Features: Ensuite
- Level: Upper
- Area: 120
- Dimensions: 12 x 10
Bedroom 2
- Level: Upper
- Area: 121
- Dimensions: 11 x 11
Dining room
- Level: Main
- Area: 110
- Dimensions: 10 x 11
Kitchen
- Level: Main
- Area: 130
- Width: 10
Living room
- Level: Main
- Area: 144
- Dimensions: 12 x 12
Heating
- Forced Air
Cooling
- Central Air
Appliances
- Included: Dishwasher, Disposal, Free-Standing Gas Range, Free-Standing Refrigerator, Microwave, Stainless Steel Appliance(s), Washer/Dryer, Gas Water Heater
Features
- Quartz, Tile
- Flooring: Luxury Vinyl Plank, Wall to Wall Carpet
- Windows: Double Pane Windows, Vinyl Frames
- Number of fireplaces: 1
- Fireplace features: Gas
Interior area
- Total structure area: 1,078
- Total interior livable area: 1,078 sqft
Property
Parking
- Total spaces: 2
- Parking features: Off Street, Condo Garage (Attached), Attached
- Attached garage spaces: 2
Features
- Stories: 3
- Patio & porch: Deck
- Has view: Yes
- View description: Territorial
Details
- Parcel number: R2140566
Construction
Type & style
- Home type: Townhouse
- Property subtype: Residential, Condominium, Townhouse
Materials
- Vinyl Siding
- Foundation: Slab
- Roof: Composition
Condition
- Resale
- New construction: No
- Year built: 2005
Utilities & green energy
- Gas: Gas
- Sewer: Public Sewer
- Water: Public
- Utilities for property: Cable Connected
Community & HOA
HOA
- Has HOA: Yes
- Amenities included: Commons, Exterior Maintenance, Insurance, Maintenance Grounds, Management, Road Maintenance
- HOA fee: $337 monthly
Location
- Region: Beaverton
Financial & listing details
- Price per square foot: $296/sqft
- Tax assessed value: $334,090
- Annual tax amount: $4,455
- Date on market: 8/28/2026
- Listing terms: Cash,Conventional,VA Loan
Estimated market value
Not available
Estimated sales range
Not available
Not available
Price history
| Date | Event | Price |
|---|---|---|
| 9/17/2026 | Price change | $318,900-0.3%$296/sqft |
Source:  RMLS (OR) #702808593 Report a problem RMLS (OR) #702808593 Report a problem | ||
| 8/28/2026 | Listed for sale | $319,900+16.3%$297/sqft |
Source: RMLS (OR) #702808593 Report a problem | ||
| 3/24/2021 | Listing removed | -- |
Source: Owner Report a problem | ||
| 9/17/2019 | Sold | $275,000-6.7%$255/sqft |
Source: RMLS (OR) #19575286 Report a problem | ||
| 3/21/2019 | Listing removed | $1,595$1/sqft |
Source: Owner Report a problem | ||
| 3/8/2019 | Listed for rent | $1,595+14.3%$1/sqft |
Source: Owner Report a problem | ||
| 6/17/2015 | Listing removed | $1,395$1/sqft |
Source: Valentino & Associates LLC Report a problem | ||
| 5/20/2015 | Price change | $1,395-0.4%$1/sqft |
Source: Valentino & Associates LLC Report a problem | ||
| 4/22/2015 | Listed for rent | $1,400+5.7%$1/sqft |
Source: Valentino & Associates, LLC Report a problem | ||
| 7/31/2011 | Listing removed | $1,325$1/sqft |
Source: Sleep Sound Property Managment, Inc. Report a problem | ||
| 6/30/2011 | Listed for rent | $1,325$1/sqft |
Source: Sleep Sound Property Managment, Inc. Report a problem | ||
| 2/10/2006 | Sold | $294,812$273/sqft |
Source: Public Record Report a problem | ||
Public tax history
| Year | Property taxes | Tax assessment |
|---|---|---|
| 2025 | $4,455 +4.1% | $202,800 +3% |
| 2024 | $4,279 +5.9% | $196,900 +3% |
| 2023 | $4,040 +4.5% | $191,170 +3% |
| 2022 | $3,867 +3.6% | $185,610 |
| 2021 | $3,731 +3.1% | -- |
| 2020 | $3,618 +3.3% | $174,970 +3% |
| 2019 | $3,504 +3.3% | $169,880 |
| 2018 | $3,392 | $169,880 +6.1% |
| 2017 | $3,392 +7.6% | $160,140 +3% |
| 2016 | $3,152 | $155,480 +3% |
| 2015 | $3,152 +5.8% | $150,960 +3% |
| 2014 | $2,978 +13.9% | $146,570 +5.1% |
| 2013 | $2,614 -2.9% | $139,470 -2% |
| 2012 | $2,693 +3.2% | $142,310 -12.3% |
| 2011 | $2,608 +2.6% | $162,210 -6.6% |
| 2010 | $2,542 +2.3% | $173,600 -5.7% |
| 2009 | $2,484 +8.3% | $184,090 -18.7% |
| 2008 | $2,294 +1% | $226,530 -1.2% |
| 2007 | $2,271 +72.3% | $229,220 +72.1% |
| 2006 | $1,318 | $133,220 |
Find assessor info on the county website
Monthly payment
Est. payment
Payment breakdown
Explore the cost of this home by adjusting the details. Changes won't be saved.Climate risks
Neighborhood: Sexton Mountain
Nearby schools
Schools provided by the listing agent
- Elementary: Sexton Mountain
- Middle: Highland Park
- High: Mountainside
Source: RMLS (OR). This data may not be complete. We recommend contacting the local school district to confirm school assignments for this home.
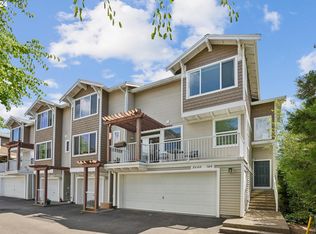
- $442,0003 bd3 ba1.6k sqft8680 SW 147th Ter UNIT 104, Beaverton, OR 97007Sold
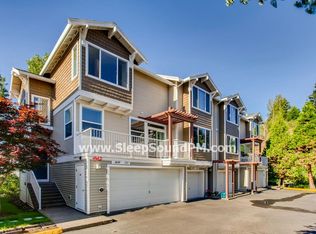
- $378,4003 bd2 ba1.8k sqft8680 SW 147th Ter UNIT 101, Beaverton, OR 97007Off Market
- $316,4002 bd2 ba1.1k sqft8680 SW 147th Ter UNIT 103, Beaverton, OR 97007Off Market
- $332,8002 bd2 ba1k sqft8700 SW 147th Ter #102, Beaverton, OR 97006Off Market
Similar homes
- $309,9002 bd3 ba1k sqft8600 SW 147th Ter Unit 102, Beaverton, OR 97007Active

 MLS ID #292391266, Michael Elton, eXp Realty, LLC. RMLS (OR)
 - $334,0002 bd3 ba1.1k sqft15465 SW Sparrow Loop Unit 104, Beaverton, OR 97007Active
 MLS ID #371001958, Victoria Buck, Coldwell Banker Bain. RMLS (OR)
 - $299,9002 bd3 ba1.1k sqft15465 SW Sparrow Loop Unit 102, Beaverton, OR 97007Active
 MLS ID #504515008, Angie Hobson, Summa Real Estate Group. RMLS (OR)
 - $389,0002 bd3 ba1.2k sqft15375 SW Fossil Ln, Beaverton, OR 97007Active
 MLS ID #652868473, Dorothea Chakos, Berkshire Hathaway HomeServices NW Real Estate. RMLS (OR)
 - $305,0002 bd2 ba1k sqft14800 SW Sandhill Loop #201, Beaverton, OR 97007ActiveMLS ID #117517097, Alysa-Marie Farhoud, Real Broker. RMLS (OR)
- $345,0003 bd3 ba1.4k sqft14315 SW Cougar Ridge Dr, Beaverton, OR 97008ActiveMLS ID #490893929, Lauren Sinha, The Agency Portland. RMLS (OR)
- $333,0002 bd3 ba1k sqft16090 SW Audubon St #103, Beaverton, OR 97003ActiveMLS ID #790533790, Nicole Ellis, John L. Scott Market Center. RMLS (OR)
- $285,0002 bd1 ba919 sqft14723 SW Grayling Ln, Beaverton, OR 97007ActiveMLS ID #285365795, Bethany Marsh, Keller Williams Realty Professionals. RMLS (OR)
- $310,0002 bd2 ba910 sqft13875 SW Meridian St Unit 422, Beaverton, OR 97005ActiveMLS ID #659664060, Lillian Foster, Move Real Estate Inc. RMLS (OR)
- $325,0002 bd2 ba1.1k sqft7173 SW Manor Way Unit B, Beaverton, OR 97078ActiveMLS ID #238541004, Eric Ryan, Opt. RMLS (OR)
- $360,0003 bd3 ba1.3k sqft16121 SW Audubon St #103, Beaverton, OR 97003ActiveMLS ID #686316043, Lauren Churchwell, Works Real Estate. RMLS (OR)
- $295,0002 bd2 ba1.2k sqft10336 SW Hollyridge Ln, Beaverton, OR 97005ActiveMLS ID #725655183, Esmeralda Callahan, Cascade Hasson Sotheby's International Realty. RMLS (OR)
- $340,0002 bd3 ba1.1k sqft340 NW 116th Ave Unit 103, Portland, OR 97229ActiveMLS ID #682668336, Renae Thompson, Knipe Realty ERA Powered. RMLS (OR)
- $350,0002 bd2 ba1.2k sqft17030 SW Rocky Ramble Ln, Sherwood, OR 97140ActiveMLS ID #194429894, Jonathan Schweitzer, Redfin. RMLS (OR)
- $255,0001 bd1 ba753 sqft9455 SW 146th Ter APT D-8, Beaverton, OR 97007ActiveMLS ID #649758943, Alicia Selliken, Real Broker. RMLS (OR)
- $365,0003 bd3 ba1.4k sqft17151 SW Whitley Way, Beaverton, OR 97006ActiveMLS ID #777035784, Jessica Gilligan, John L. Scott. RMLS (OR)
- $275,0002 bd3 ba1k sqft10735 SW Canterbury Ln Suite 102, Tigard, OR 97224ActiveMLS ID #185623041, Marc Fox, Keller Williams Realty Portland Premiere. RMLS (OR)
- $340,0002 bd2 ba1k sqft9721 NW Miller Hill Dr, Portland, OR 97229ActiveMLS ID #139988802, Livia Goodlett, Keller Williams Sunset Corridor. RMLS (OR)
- $299,9002 bd2 ba1k sqft7408 S Virginia Ave, Portland, OR 97219ActiveMLS ID #719975125, Jesse Gantt, Redfin. RMLS (OR)
- $399,9003 bd3 ba1.4k sqft6253 SW 183rd Ter, Beaverton, OR 97007ActiveMLS ID #100979114, Troy D Doty P.C., Northwest Realty Source. RMLS (OR)
