*Open House Saturday 9/26 11 am- 1pm* Welcome home to this beautiful 2 bed, 1 bath condo! This move-in-ready gem features a wood burning fireplace, perfect for cozy nights in. Enjoy peace of mind with brand-new appliances throughout, fresh interior paint and new carpet giving the whole space a clean, modern feel. Step outside to your own private deck off the dining room, a wonderful spot for morning coffee or evening relaxation. A full size washer and dryer are included right in the unit, adding everyday convenience. Monthly HOA fee includes water, sewer, garbage, exterior maintenance, and management. Don't miss this comfortable, well maintained condo in a well run community. Schedule your showing today & ask about our rate buydown with our preferred lender!
Active
$285,000
14723 SW Grayling Ln, Beaverton, OR 97007
2beds
919sqft
Residential, Condominium
Built in 1981
-- sqft lot
$-- Zestimate®
$310/sqft
$495/mo HOA
What's special
Wood burning fireplaceFresh interior paintBrand-new appliancesNew carpet
- 26 days
- 227
- 12
Zillow last checked:
Listing updated:
Listed by:
Bethany Marsh 503-707-7796,
Keller Williams Realty Professionals
Source: RMLS (OR),MLS#: 285365795
Facts & features
Interior
Bedrooms & bathrooms
- Bedrooms: 2
- Bathrooms: 1
- Full bathrooms: 1
- Main level bathrooms: 1
Rooms
- Room types: Bedroom 2, Dining Room, Family Room, Kitchen, Living Room, Primary Bedroom
Primary bedroom
- Features: Sink, Walkin Closet, Wallto Wall Carpet, Washer Dryer
- Level: Main
- Area: 143
- Dimensions: 11 x 13
Bedroom 2
- Features: French Doors, Closet, Wallto Wall Carpet
- Level: Main
- Area: 100
- Dimensions: 10 x 10
Dining room
- Features: Balcony, Wallto Wall Carpet
- Level: Main
- Area: 90
- Dimensions: 10 x 9
Kitchen
- Features: Dishwasher, Free Standing Range, Free Standing Refrigerator, Laminate Flooring
- Level: Main
- Area: 64
- Width: 8
Living room
- Features: Fireplace, Vaulted Ceiling, Wallto Wall Carpet
- Level: Main
- Area: 224
- Dimensions: 14 x 16
Heating
- Fireplace(s)
Appliances
- Included: Dishwasher, Disposal, Free-Standing Range, Free-Standing Refrigerator, Stainless Steel Appliance(s), Washer/Dryer, Electric Water Heater
- Laundry: Laundry Room
Features
- Vaulted Ceiling(s), Bathtub With Shower, Closet, Balcony, Sink, Walk-In Closet(s)
- Flooring: Vinyl, Wall to Wall Carpet, Laminate
- Doors: French Doors
- Windows: Aluminum Frames
- Number of fireplaces: 1
- Fireplace features: Wood Burning
- Common walls with other units/homes: 1 Common Wall
Interior area
- Total structure area: 919
- Total interior livable area: 919 sqft
Property
Parking
- Parking features: Covered, Condo Garage (Other)
Features
- Stories: 1
- Entry location: Upper Floor
- Patio & porch: Deck
- Exterior features: Balcony
Details
- Parcel number: R1305493
Construction
Type & style
- Home type: Condo
- Property subtype: Residential, Condominium
Materials
- Cedar, Wood Siding
Condition
- Resale
- New construction: No
- Year built: 1981
Utilities & green energy
- Sewer: Public Sewer
- Water: Public
Community & HOA
Community
- Security: None, Sidewalk
HOA
- Has HOA: Yes
- Amenities included: Exterior Maintenance, Management, Sewer, Trash, Water
- HOA fee: $495 monthly
Location
- Region: Beaverton
Financial & listing details
- Price per square foot: $310/sqft
- Tax assessed value: $260,460
- Annual tax amount: $2,666
- Date on market: 9/10/2026
- Listing terms: Cash,Conventional,FHA,VA Loan
- Road surface type: Paved
Estimated market value
Not available
Estimated sales range
Not available
Not available
Price history
| Date | Event | Price |
|---|---|---|
| 9/10/2026 | Listed for sale | $285,000$310/sqft |
Source:  RMLS (OR) #285365795 Report a problem RMLS (OR) #285365795 Report a problem | ||
| 5/31/2022 | Sold | $285,000+29.5%$310/sqft |
Source: Public Record Report a problem | ||
| 7/2/2020 | Listing removed | $219,999$239/sqft |
Source: Westland Realty #20445137 Report a problem | ||
| 6/3/2020 | Price change | $219,999-1.3%$239/sqft |
Source: Westland Realty #20445137 Report a problem | ||
| 3/23/2020 | Listed for sale | $222,999+31.3%$243/sqft |
Source: Westland Realty #20445137 Report a problem | ||
| 10/4/2016 | Listing removed | $169,900$185/sqft |
Source: Residential Realty Northwest #16222408 Report a problem | ||
| 7/25/2016 | Pending sale | $169,900$185/sqft |
Source: Residential Realty Northwest #16222408 Report a problem | ||
| 7/20/2016 | Listed for sale | $169,900+42.8%$185/sqft |
Source: Residential Realty Northwest #16222408 Report a problem | ||
| 6/3/2014 | Sold | $119,000-2.5%$129/sqft |
Source: RMLS (OR) #14344224 Report a problem | ||
| 4/29/2014 | Listed for sale | $122,000+28.4%$133/sqft |
Source: Park Place Real Estate Report a problem | ||
| 3/30/2013 | Listing removed | $890-6.3%$1/sqft |
Source: HotPads for Rent Report a problem | ||
| 11/1/2012 | Listed for rent | $950$1/sqft |
Source: Cascade Community Management, LLC Report a problem | ||
| 9/17/1999 | Sold | $95,000+14.5%$103/sqft |
Source: Public Record Report a problem | ||
| 12/31/1996 | Sold | $83,000+23.9%$90/sqft |
Source: Public Record Report a problem | ||
| 4/5/1996 | Sold | $67,000$73/sqft |
Source: Public Record Report a problem | ||
Public tax history
| Year | Property taxes | Tax assessment |
|---|---|---|
| 2025 | $2,667 +4.1% | $121,380 +3% |
| 2024 | $2,561 +5.9% | $117,850 +3% |
| 2023 | $2,418 +4.5% | $114,420 +3% |
| 2022 | $2,314 +3.6% | $111,090 |
| 2021 | $2,233 +3.1% | -- |
| 2020 | $2,165 +3.3% | $104,720 +3% |
| 2019 | $2,097 +3.3% | $101,670 |
| 2018 | $2,030 | $101,670 +6.1% |
| 2017 | $2,030 +7.6% | $95,840 +3% |
| 2016 | $1,886 | $93,050 +3% |
| 2015 | $1,886 +3.9% | $90,340 +3% |
| 2014 | $1,816 +10.9% | $87,710 +3% |
| 2013 | $1,637 +5.1% | $85,160 +3% |
| 2012 | $1,558 +2.8% | $82,680 -13.1% |
| 2011 | $1,516 +2.6% | $95,100 -22.4% |
| 2010 | $1,477 +2.3% | $122,500 +3.9% |
| 2009 | $1,443 +8.3% | $117,920 -15.7% |
| 2008 | $1,333 +1% | $139,830 +9.9% |
| 2007 | $1,320 +10.1% | $127,230 +11.5% |
| 2006 | $1,198 -7.3% | $114,130 +24.1% |
| 2005 | $1,293 +10.1% | $92,000 +6.1% |
| 2004 | $1,174 -4% | $86,710 -0.5% |
| 2003 | $1,224 +13.7% | $87,170 +3.3% |
| 2002 | $1,077 +4.8% | $84,380 -3.5% |
| 2001 | $1,027 +6.8% | $87,430 -0.5% |
| 2000 | $962 | $87,890 |
Find assessor info on the county website
Monthly payment
Est. payment
Payment breakdown
Explore the cost of this home by adjusting the details. Changes won't be saved.Climate risks
Neighborhood: West Beaverton
Nearby schools
Schools provided by the listing agent
- Elementary: Chehalem
- Middle: Mountain View
- High: Mountainside
Source: RMLS (OR). This data may not be complete. We recommend contacting the local school district to confirm school assignments for this home.
- $232,6002 bd1 ba919 sqft14731 SW Grayling Ln, Beaverton, OR 97007Off Market
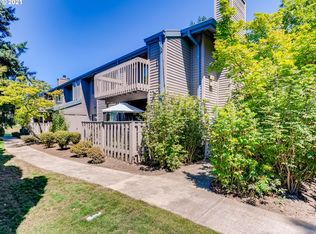
- $224,4002 bd1 ba919 sqft14721 SW Grayling Ln, Beaverton, OR 97007Off Market
- $223,8002 bd1 ba919 sqft14729 SW Grayling Ln, Beaverton, OR 97007Off Market
- $240,9002 bd1 ba919 sqft14727 SW Grayling Ln, Beaverton, OR 97007Off Market
Similar homes
- $266,0002 bd2 ba971 sqft9380 SW 146th Ter #M2, Beaverton, OR 97007Active

 MLS ID #775275993, Beth Hamilton, Keller Williams Realty Professionals. RMLS (OR)
 - $269,0002 bd1 ba946 sqft16268 SW Audubon St Unit 203, Beaverton, OR 97003Active
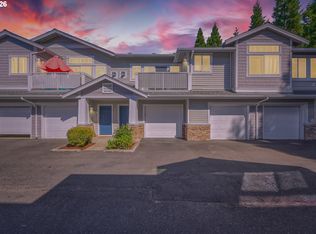 MLS ID #435633743, Marie Conser, John L. Scott. RMLS (OR)
 - $255,0001 bd1 ba753 sqft9455 SW 146th Ter APT D-8, Beaverton, OR 97007Active
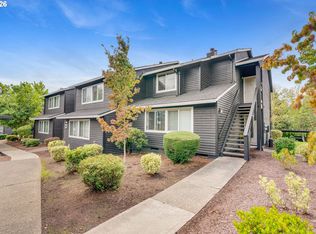 MLS ID #649758943, Alicia Selliken, Real Broker. RMLS (OR)
 - $325,0002 bd2 ba1.2k sqft14745 SW Sandhill Loop Unit 204, Beaverton, OR 97007Active
 MLS ID #540966337, Holly Rodriguez, The Agency Portland. RMLS (OR)
 - $255,0002 bd1 ba1k sqft10303 SW Trapper Ter, Beaverton, OR 97008ActiveMLS ID #428690961, Spencer Voris, Keller Williams Realty Professionals. RMLS (OR)
- $299,9002 bd3 ba1.1k sqft15465 SW Sparrow Loop Unit 102, Beaverton, OR 97007ActiveMLS ID #504515008, Angie Hobson, Summa Real Estate Group. RMLS (OR)
- $325,0002 bd2 ba1.1k sqft7173 SW Manor Way Unit B, Beaverton, OR 97078ActiveMLS ID #238541004, Eric Ryan, Opt. RMLS (OR)
- $290,0002 bd2 ba1.3k sqft4460 SW Scholls Ferry Rd APT 20A, Portland, OR 97225ActiveMLS ID #610977510, Erika George, Living Room Realty. RMLS (OR)
- $275,0002 bd1 ba904 sqft15074 NW Central Dr APT 301, Portland, OR 97229ActiveMLS ID #163612878, Kerri Miller, Windermere Realty Trust. RMLS (OR)
- $215,0002 bd2 ba960 sqft13775 SW Scholls Ferry Rd APT 23, Beaverton, OR 97008ActiveMLS ID #369205347, Whitney Robison, Keller Williams Realty Portland Premiere. RMLS (OR)
- $220,0001 bd1 ba753 sqft9490 SW 146th Ter APT R8, Beaverton, OR 97007ActiveMLS ID #364686846, Richard Wold, Reger Homes, LLC. RMLS (OR)
- $259,9952 bd2 ba990 sqft5130 SW Multnomah Blvd APT L, Portland, OR 97219ActiveMLS ID #296278682, Jimmy Robinson, MORE Realty. RMLS (OR)
- $295,0002 bd1 ba924 sqft6928 SW Montauk Cir, Lake Oswego, OR 97035ActiveMLS ID #197774150, Meg Dorick, Urban Nest Realty. RMLS (OR)
- $299,9002 bd2 ba1k sqft7408 S Virginia Ave, Portland, OR 97219ActiveMLS ID #719975125, Jesse Gantt, Redfin. RMLS (OR)
- $325,0002 bd2 ba1k sqft1831 NE 101st Ave #102, Hillsboro, OR 97006ActiveMLS ID #562726618, Lindsay Borg, Oregon First. RMLS (OR)
- $315,0002 bd2 ba1k sqft2521 SW Beaverton Hillsdale Hwy, Portland, OR 97239ActiveMLS ID #766423570, Jessica Karman, Windermere Realty Trust. RMLS (OR)
- $284,9002 bd2 ba1.1k sqft4880 SW Scholls Ferry Rd APT 16, Portland, OR 97225ActiveMLS ID #153283586, Gillian Dressel, Cascade Hasson Sotheby's International Realty. RMLS (OR)
- $245,0002 bd2 ba1k sqft17585 NW Shorewood Dr, Beaverton, OR 97006ActiveMLS ID #194542598, Deb Kemp, Vetiver Street Real Estate. RMLS (OR)
- $262,0002 bd2 ba1k sqft16316 SW 130th Ter APT 67, Tigard, OR 97224ActiveMLS ID #420286770, Stacey Puppo, Windermere Realty Trust. RMLS (OR)
- $269,0002 bd2 ba849 sqft86 Kingsgate Rd Unit H203, Lake Oswego, OR 97035ActiveMLS ID #127643092, Wendong Zhao, Berkshire Hathaway HomeServices NW Real Estate. RMLS (OR)
