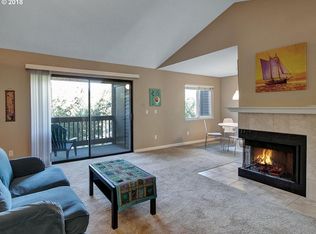
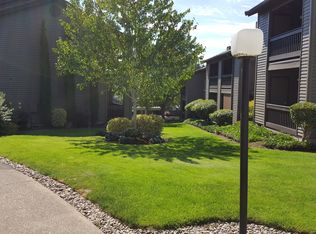
Welcome home to this light-filled top-floor end unit in Murray Hill Woods, complete with vaulted ceilings, a cozy wood-burning fireplace, and peaceful tree views. Tucked into a quiet, well-maintained, well-insulated complex, this home is ideally positioned across from the pool and 24-hour fitness center.The spacious primary bedroom offers a large walk-in closet, and the covered patio comes with its own attached outdoor storage closet. Grab your coffee, step onto the deck, and take in the trees—mornings and evenings here are hard to beat.Updated throughout with new stainless steel appliances, including stove, refrigerator, dishwasher, and vent fan, plus a new washing machine, Lifeproof vinyl flooring, and fresh paint in the primary bedroom. Major building components have been well cared for, too, with windows replaced in 2014, a 50-year roof installed in 2018, and exterior repainting in 2022.Assigned covered carport parking space N38 is included. HOA dues of $314/month cover water, sewer, garbage, recycling, and exterior maintenance, plus resort-style amenities including an outdoor pool and spa, 24-hour fitness center, and community meeting room. No rental cap.Built in 1986. Non-smoking community; no dogs (service and emotional support animals may be approved). Just moments from Murray Hill Shopping Center, groceries, restaurants, and coffee shops, with easy access to Hwy 217, Washington Square, Nike, and Intel. Bright. Serene. Turnkey. Schedule your showing today!
Active
$255,000
9455 SW 146th Ter APT D-8, Beaverton, OR 97007
1beds
753sqft
Residential, Condominium
Built in 1986
-- sqft lot
$-- Zestimate®
$339/sqft
$314/mo HOA
What's special
Cozy wood-burning fireplacePeaceful tree viewsCovered patioLarge walk-in closetLight-filled top-floor end unitLifeproof vinyl flooringVaulted ceilings
- 3 days
- 59
- 3
Likely to sell faster than
Zillow last checked:
Listing updated:
Listed by:
Alicia Selliken 971-570-4403,
Real Broker,
Christina Marshall 503-970-1702,
Real Broker
Source: RMLS (OR),MLS#: 649758943
Facts & features
Interior
Bedrooms & bathrooms
- Bedrooms: 1
- Bathrooms: 1
- Full bathrooms: 1
- Main level bathrooms: 1
Rooms
- Room types: Dining Room, Family Room, Kitchen, Living Room, Primary Bedroom
Primary bedroom
- Features: Laminate Flooring, Walkin Closet
- Level: Main
- Area: 168
- Dimensions: 12 x 14
Dining room
- Features: Laminate Flooring
- Level: Main
- Area: 81
- Dimensions: 9 x 9
Kitchen
- Features: Dishwasher, Free Standing Range, Free Standing Refrigerator, Laminate Flooring
- Level: Main
- Area: 64
- Width: 8
Living room
- Features: Balcony, Fireplace, Vaulted Ceiling
- Level: Main
- Area: 224
- Dimensions: 14 x 16
Heating
- Baseboard, Fireplace(s)
Appliances
- Included: Dishwasher, Free-Standing Range, Free-Standing Refrigerator, Range Hood, Stainless Steel Appliance(s), Washer/Dryer
Features
- High Ceilings, Balcony, Vaulted Ceiling(s), Walk-In Closet(s)
- Flooring: Vinyl, Laminate
- Number of fireplaces: 1
- Fireplace features: Wood Burning
Interior area
- Total structure area: 753
- Total interior livable area: 753 sqft
Video & virtual tour
Property
Parking
- Total spaces: 1
- Parking features: Carport, Covered, Condo Garage (Other)
- Garage spaces: 1
- Has carport: Yes
Features
- Stories: 1
- Patio & porch: Covered Deck
- Exterior features: Balcony
- Spa features: Association
- Has view: Yes
- View description: Trees/Woods
Details
- Parcel number: R2147607
Construction
Type & style
- Home type: Condo
- Architectural style: Contemporary
- Property subtype: Residential, Condominium
Materials
- Cement Siding
- Roof: Composition
Condition
- Resale
- New construction: No
- Year built: 1986
Utilities & green energy
- Sewer: Public Sewer
- Water: Public
Community & HOA
HOA
- Has HOA: Yes
- Amenities included: Exterior Maintenance, Gym, Maintenance Grounds, Management, Meeting Room, Pool, Sewer, Spa Hot Tub, Trash, Water
- HOA fee: $314 monthly
Location
- Region: Beaverton
Financial & listing details
- Price per square foot: $339/sqft
- Tax assessed value: $234,910
- Annual tax amount: $2,294
- Date on market: 9/14/2026
- Listing terms: Cash,Conventional
- Road surface type: Paved
Estimated market value
Not available
Estimated sales range
Not available
Not available
Price history
| Date | Event | Price |
|---|---|---|
| 9/15/2026 | Listed for sale | $255,000-0.4%$339/sqft |
Source:  RMLS (OR) #649758943 Report a problem RMLS (OR) #649758943 Report a problem | ||
| 5/9/2024 | Sold | $256,000+0.4%$340/sqft |
Source: RMLS (OR) #24496975 Report a problem | ||
| 4/25/2024 | Pending sale | $255,000$339/sqft |
Source: RMLS (OR) #24496975 Report a problem | ||
| 4/18/2024 | Listed for sale | $255,000+51.2%$339/sqft |
Source: RMLS (OR) #24496975 Report a problem | ||
| 10/26/2017 | Sold | $168,600-0.8%$224/sqft |
Source: RMLS (OR) #17206939 Report a problem | ||
| 10/10/2017 | Pending sale | $169,900$226/sqft |
Source: John L Scott Real Estate #17206939 Report a problem | ||
| 10/4/2017 | Listed for sale | $169,900+47.7%$226/sqft |
Source: John L. Scott Market Center #17206939 Report a problem | ||
| 5/21/2009 | Sold | $115,000-14.2%$153/sqft |
Source: Public Record Report a problem | ||
| 8/4/2006 | Sold | $134,000$178/sqft |
Source: Public Record Report a problem | ||
Public tax history
| Year | Property taxes | Tax assessment |
|---|---|---|
| 2025 | $2,295 +4.1% | $104,450 +3% |
| 2024 | $2,204 +5.9% | $101,410 +3% |
| 2023 | $2,081 +4.5% | $98,460 +3% |
| 2022 | $1,992 +3.6% | $95,600 |
| 2021 | $1,922 +3.1% | -- |
| 2020 | $1,864 +3.3% | $90,120 +3% |
| 2019 | $1,805 +3.3% | $87,500 |
| 2018 | $1,747 | $87,500 +6.1% |
| 2017 | $1,747 +7.6% | $82,490 +3% |
| 2016 | $1,624 | $80,090 +3% |
| 2015 | $1,624 +3.9% | $77,760 +3% |
| 2014 | $1,562 +36.3% | $75,500 +23.5% |
| 2013 | $1,146 +5.1% | $61,150 +4.7% |
| 2012 | $1,091 -4% | $58,380 -4% |
| 2011 | $1,137 -18.2% | $60,820 -43.4% |
| 2010 | $1,389 +2.3% | $107,440 -4% |
| 2009 | $1,357 +8.3% | $111,930 -11.7% |
| 2008 | $1,254 +1% | $126,750 +2.6% |
| 2007 | $1,241 | $123,580 |
Find assessor info on the county website
Monthly payment
Est. payment
Payment breakdown
Explore the cost of this home by adjusting the details. Changes won't be saved.Climate risks
Neighborhood: Sexton Mountain
Nearby schools
Schools provided by the listing agent
- Elementary: Sexton Mountain
- Middle: Highland Park
- High: Mountainside
Source: RMLS (OR). This data may not be complete. We recommend contacting the local school district to confirm school assignments for this home.
- $267,5002 bd2 ba971 sqft9455 SW 146th Ter APT D-2, Beaverton, OR 97007For Sale

- $245,0001 bd1 ba753 sqft9455 SW 146th Ter APT 5, Beaverton, OR 97007For Sale

- $232,9002 bd2 ba884 sqft9455 SW 146th Ter APT D-1, Beaverton, OR 97007Off Market
- $243,7002 bd2 ba971 sqft9455 SW 146th Ter APT D-3, Beaverton, OR 97007Off Market
Similar homes
- $309,9002 bd3 ba1k sqft8600 SW 147th Ter Unit 102, Beaverton, OR 97007Active

 MLS ID #292391266, Michael Elton, eXp Realty, LLC. RMLS (OR)
 - $245,0001 bd1 ba753 sqft9455 SW 146th Ter APT 5, Beaverton, OR 97007ActiveMLS ID #292374283, Linette Chance, Redfin. RMLS (OR)
- $269,9502 bd2 ba971 sqft9380 SW 146th Ter #M2, Beaverton, OR 97007Active
 MLS ID #775275993, Beth Hamilton, Keller Williams Realty Professionals. RMLS (OR)
 - $267,5002 bd2 ba971 sqft9455 SW 146th Ter APT D-2, Beaverton, OR 97007ActiveMLS ID #204425200, Cindy Chung, eXp Realty, LLC. RMLS (OR)
- $219,9001 bd1 ba753 sqft9340 SW 146th Ter APT K8, Beaverton, OR 97007ActiveMLS ID #555544891, Lauren Sheehan, eXp Realty, LLC. RMLS (OR)
- $220,0001 bd1 ba753 sqft9490 SW 146th Ter APT R8, Beaverton, OR 97007ActiveMLS ID #364686846, Richard Wold, Reger Homes, LLC. RMLS (OR)
- $285,0002 bd1 ba919 sqft14723 SW Grayling Ln, Beaverton, OR 97007ActiveMLS ID #285365795, Bethany Marsh, Keller Williams Realty Professionals. RMLS (OR)
- $275,0002 bd2 ba1.1k sqft10143 SW Trapper Ter, Beaverton, OR 97008ActiveMLS ID #658763783, Whitney Parker, Redfin. RMLS (OR)
- $234,9002 bd1 ba1k sqft10163 SW Trapper Ter, Beaverton, OR 97008ActiveMLS ID #329225289, Valerie Hunter, H & H Preferred Real Estate. RMLS (OR)
- $267,0002 bd3 ba1k sqft15250 SW Sparrow Loop Unit 103, Beaverton, OR 97007ActiveMLS ID #291395756, Christopher Lawrence, Trillionaire Realty. RMLS (OR)
- $210,0002 bd2 ba1k sqft7144 SW Murray Blvd, Beaverton, OR 97008ActiveMLS ID #243429771, Valerie Hunter, H & H Preferred Real Estate. RMLS (OR)
- $230,0001 bd1 ba650 sqft17193 SW Appledale Rd Unit 202, Beaverton, OR 97007ActiveMLS ID #163480985, Lisa Balmes PC, Chris Balmes Properties LLC. RMLS (OR)
- $250,0002 bd2 ba1.1k sqft9912 SW Trapper Ter, Beaverton, OR 97008ActiveMLS ID #723768398, Bryant Cahill, Premiere Property Group, LLC. RMLS (OR)
- $299,9002 bd2 ba991 sqft14600 SW Magpie Ln Unit 102, Beaverton, OR 97007ActiveMLS ID #192486231, Michele Montoya, MORE Realty. RMLS (OR)
- $255,0002 bd1 ba1k sqft10303 SW Trapper Ter, Beaverton, OR 97008ActiveMLS ID #428690961, Spencer Voris, Keller Williams Realty Professionals. RMLS (OR)
- $260,0002 bd1 ba1k sqft9910 SW Trapper Ter, Beaverton, OR 97008ActiveMLS ID #585757234, Bryant Cahill, Premiere Property Group, LLC. RMLS (OR)
- $257,0001 bd1 ba667 sqft17124 SW Appledale Rd #401, Beaverton, OR 97007ActiveMLS ID #247936205, Brody Cannon, Opt. RMLS (OR)
- $280,0002 bd2 ba964 sqft17126 SW Snowdale St Unit 303, Beaverton, OR 97007ActiveMLS ID #515972657, Timothy Plagman, Knipe Realty ERA Powered. RMLS (OR)
- $275,0002 bd1 ba946 sqft16268 SW Audubon St Unit 203, Beaverton, OR 97003ActiveMLS ID #435633743, Marie Conser, John L. Scott. RMLS (OR)
