Skip main navigation
Active
  • $255,000

    2811 SW Spring Garden St, Portland, OR 97219

    2beds
    884sqft
    : 
    $2,398/mo
    Get pre-qualified
    Residential, Condominium
    Built in 1978
    -- sqft lot
    $-- Zestimate®
    $288/sqft
    $400/mo HOA

    What's special

    Updated bathroomInterior paintEnhanced attic insulationVaulted ceilingsDouble pane windowsNew carpet in bedroomsAll appliances included
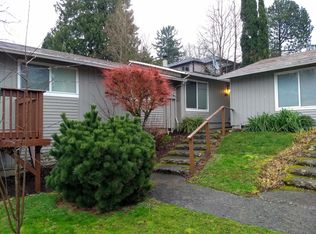
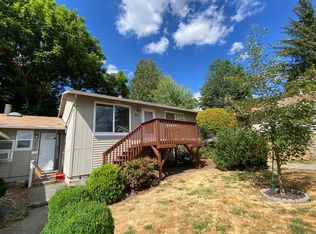
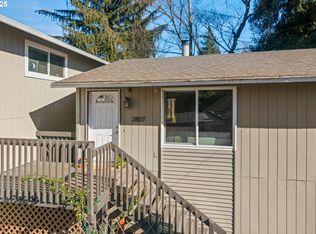
    Sophisticated and fully remodeled condo just blocks to Spring Garden Park. This home sits at the top of a charming courtyard and nestled in a quiet upper corner of the association. Previous remodeling included engineered hardwoods in main living areas, new plumbing and light fixtures, interior paint, marble, glass and tile kitchen, stainless appliances and updated bathroom. Recently installed minisplit system in bedrooms and living room provide both heat and A/C. The minisplit system, double pane windows and enhanced attic insulation all give this home an energy score of a 10! Other features include new carpet in bedrooms, a sweet private back patio and yard, vaulted ceilings, wood-burning fireplace (just serviced) and 200amp panel. HOA dues are currently low at $400/mo. All new tear-off roofs are expected to be installed September thru October. Seller will pay for the new roof assessment at closing. All appliances included. Open Saturday, 11am-1pm and Sunday, 1pm-3pm. [Home Energy Score = 10. HES Report at https://rpt.greenbuildingregistry.com/hes/OR10251137]
    16 hours
    48
    8

    Zillow last checked:

    Listing updated:

    Listed by:

    Tina Schafer 503-515-4875,

    Urban Nest Realty

    Source: RMLS (OR),MLS#: 201820059MLS Logo

      Facts & features

      Interior

      Bedrooms & bathrooms
      • Bedrooms: 2
      • Bathrooms: 1
      • Full bathrooms: 1
      • Main level bathrooms: 1
      Rooms
      • Room types: Bedroom 2, Dining Room, Family Room, Kitchen, Living Room, Primary Bedroom
      Primary bedroom
      • Features: Double Closet, Wallto Wall Carpet
      • Level: Main
      • Area: 156
      • Dimensions: 13 x 12
      Bedroom 2
      • Features: Double Closet, Wallto Wall Carpet
      • Level: Main
      • Area: 90
      • Dimensions: 10 x 9
      Dining room
      • Features: Patio, Sliding Doors, Engineered Hardwood, Vaulted Ceiling
      • Level: Main
      • Area: 72
      • Dimensions: 9 x 8
      Kitchen
      • Features: Dishwasher, Free Standing Range, Free Standing Refrigerator, Marble, Vaulted Ceiling
      • Level: Main
      • Area: 72
      • Width: 8
      Living room
      • Features: Fireplace, Engineered Hardwood, Vaulted Ceiling
      • Level: Main
      • Area: 221
      • Dimensions: 17 x 13
      Heating
      • Mini Split, Fireplace(s)
      Cooling
      • Has cooling: Yes
      Appliances
      • Included: Dishwasher, Disposal, Free-Standing Range, Free-Standing Refrigerator, Stainless Steel Appliance(s), Washer/Dryer, Electric Water Heater
      Features
      • Marble, Vaulted Ceiling(s), Double Closet, Tile
      • Flooring: Engineered Hardwood, Tile, Wall to Wall Carpet
      • Doors: Sliding Doors
      • Windows: Double Pane Windows, Vinyl Frames
      • Basement: Crawl Space
      • Number of fireplaces: 1
      • Fireplace features: Wood Burning
      • Common walls with other units/homes: 1 Common Wall
      Interior area
      • Total structure area: 884
      • Total interior livable area: 884 sqft

      Property

      Parking
      • Parking features: Deeded, Condo Garage (Other)
      Features
      • Stories: 1
      • Entry location: Main Level
      • Patio & porch: Patio
      • Exterior features: Yard
      • Has view: Yes
      • View description: Territorial
      Lot
      • Features: Commons
      Details
      • Parcel number: R106481

      Construction

      Type & style
      • Home type: Condo
      • Architectural style: Ranch
      • Property subtype: Residential, Condominium
      Materials
      • T111 Siding, Wood Siding, Insulation and Ceiling Insulation
      • Foundation: Concrete Perimeter
      • Roof: Composition
      Condition
      • Updated/Remodeled
      • New construction: No
      • Year built: 1978

      Utilities & green energy

      • Sewer: Public Sewer
      • Water: Public
      • Utilities for property: Cable Connected
      Green energy
      • Water conservation: Dual Flush Toilet

      Community & HOA

      Community
      • Subdivision: West Portland
      HOA
      • Has HOA: Yes
      • Amenities included: Commons, Exterior Maintenance, Maintenance Grounds, Management, Sewer, Trash, Water
      • HOA fee: $400 monthly
      Location
      • Region: Portland

      Financial & listing details

      • Price per square foot: $288/sqft
      • Tax assessed value: $242,920
      • Annual tax amount: $3,003
      • Date on market: 9/11/2026
      • Listing terms: Cash,Conventional

        Estimated market value

        Not available

        Estimated sales range

        Not available

        Not available

        Price history

        DateEventPrice
        9/11/2026Listed for sale$255,000+8.5%$288/sqft
        Source: RMLS (OR) #201820059 Report a problem
        11/1/2016Sold$235,000+2.2%$266/sqft
        Source: RMLS (OR) #16376325 Report a problem
        9/10/2016Pending sale$229,900$260/sqft
        Source: Keller Williams - Portland Premiere #16376325 Report a problem
        8/30/2016Listed for sale$229,900+111.3%$260/sqft
        Source: Keller Williams Realty Portland Premiere #16376325 Report a problem
        8/10/2016Sold$108,805+1.7%$123/sqft
        Source: Public Record Report a problem
        8/29/2003Sold$107,000$121/sqft
        Source: Public Record Report a problem

        Public tax history

        YearProperty taxesTax assessment
        2025$3,003 +3.7%$111,570 +3%
        2024$2,896 +4%$108,330 +3%
        2023$2,784 +2.2%$105,180 +3%
        2022$2,724 +1.7%$102,120 +3%
        2021$2,678 +9%$99,150 +3%
        2020$2,457 +3.8%$96,270 +3%
        2019$2,367 $93,470 +3%
        2018$2,367 +3%$90,750 +3%
        2017$2,297 +14%$88,110 +3%
        2016$2,015 $85,550 +3%
        2015$2,015 +2.7%$83,060 +3%
        2014$1,962 +13%$80,650 +3%
        2013$1,736 +6.4%$78,310 +3%
        2012$1,632 -0.7%$76,030 +3%
        2011$1,643 +5.5%$73,820 +3%
        2010$1,557 +2.7%$71,670 +3%
        2009$1,516 +5.9%$69,590 +3%
        2008$1,431 +0.2%$67,570 +3%
        2007$1,428 +11.4%$65,610 +3%
        2006$1,283 $63,700
        Find assessor info on the county website

        Monthly payment

        Est. payment

        Payment breakdown

        Explore the cost of this home by adjusting the details. Changes won't be saved.
        All calculations are estimates and provided by Zillow, Inc. for informational purposes only. Actual amounts may vary.
        HOA fees may include property taxes on listings classified as Co-Ops. Contact the listing agent and/or owner for fee details.
        See how much you could borrow to make a competitive offer.

        Climate risks

        Neighborhood: Multnomah

        Getting around

        70 / 100
        Somewhat Walkable
        41 / 100
        Some Transit
        80 / 100
        Very Bikeable

        Nearby schools

        GreatSchools rating
        Schools provided by the listing agent
        • Elementary: Maplewood
        • Middle: Jackson
        • High: Ida B Wells

        Source: RMLS (OR). This data may not be complete. We recommend contacting the local school district to confirm school assignments for this home.

        A local agent can set up tours, give advice and negotiate with sellers.

        Browse local experts