Some homes impress. Others help you exhale.Perched above the trees in one of Lake Oswego’s most peacefulcommunities, this private end-unit condominium feels more like asecluded retreat than a place to call home. With no residence below and surrounded by mature evergreens, you’ll wake to birdsong, enjoy territorial and mountain views, and experience a level of quiet that’s becoming increasingly rare.Inside, the light-filled open floor plan creates an effortless flow between the living room, dining area, and kitchen. A dramatic stone fireplace anchors the space, while oversized windows invite the outdoors in, filling the home with natural light throughout the day. Sliding doors lead to a private deck—the perfect place for morning coffee, an evening glass of wine, or simply taking in the peaceful setting.Life here extends well beyond your front door. Spend warm summerafternoons by the community pool, unwind in the hot tub after a long day, stay active in the fitness center, or explore nearby walking trails surrounded by nature. And when you’re ready for a change of pace, you’re just minutes from the shops, restaurants, cafés, and everyday conveniences that make Lake Oswego one of Oregon’s most desirable places to live.Whether you’re searching for a low-maintenance primary residence, a lock-and-leave lifestyle, or simply a home that offers peace without sacrificing convenience, this is the kind of place you’ll look forward to coming home to every day.
Active
$237,500
44 Eagle Crest Dr APT 19, Lake Oswego, OR 97035
2beds
908sqft
:
Get pre-qualified$2,302/mo
Residential, Condominium
Built in 1979
-- sqft lot
$-- Zestimate®
$262/sqft
$607/mo HOA
What's special
Dramatic stone fireplaceHot tubTerritorial and mountain viewsCommunity poolPerched above the treesSurrounded by mature evergreensOversized windows
- 6 days |
- 229 |
- 13 |
Likely to sell faster than
Zillow last checked:
Listing updated:
Listed by:
Ben Andrews 503-730-7773,
MORE Realty
Source: RMLS (OR),MLS#: 565125861
Facts & features
Interior
Bedrooms & bathrooms
- Bedrooms: 2
- Bathrooms: 1
- Full bathrooms: 1
- Main level bathrooms: 1
Rooms
- Room types: Bedroom 2, Dining Room, Family Room, Kitchen, Living Room, Primary Bedroom
Primary bedroom
- Level: Main
Bedroom 2
- Level: Main
Kitchen
- Level: Main
Living room
- Features: Fireplace
- Level: Main
Heating
- Fireplace(s)
Appliances
- Included: Disposal, Free-Standing Range, Stainless Steel Appliance(s), Electric Water Heater
- Laundry: Hookup Available
Features
- Windows: Vinyl Frames
- Number of fireplaces: 1
- Fireplace features: Wood Burning
Interior area
- Total structure area: 908
- Total interior livable area: 908 sqft
Property
Parking
- Parking features: Off Street, Condo Garage (Attached)
Features
- Stories: 1
- Entry location: Upper Floor
- Patio & porch: Deck
- Has private pool: Yes
- Spa features: Association
- Has view: Yes
- View description: Mountain(s), Territorial
Lot
- Features: Private, Wooded
Details
- Parcel number: R255149
Construction
Type & style
- Home type: Condo
- Architectural style: Contemporary
- Property subtype: Residential, Condominium
Materials
- Wood Siding
- Foundation: Concrete Perimeter
- Roof: Tile
Condition
- Resale
- New construction: No
- Year built: 1979
Utilities & green energy
- Sewer: Public Sewer
- Water: Public
Community & HOA
HOA
- Has HOA: Yes
- Amenities included: Exterior Maintenance, Gym, Maintenance Grounds, Management, Pool, Spa Hot Tub, Trash, Water
- HOA fee: $607 monthly
Location
- Region: Lake Oswego
Financial & listing details
- Price per square foot: $262/sqft
- Tax assessed value: $262,800
- Annual tax amount: $3,306
- Date on market: 8/5/2026
- Listing terms: Cash,Conventional,FHA,VA Loan
- Road surface type: Paved
Estimated market value
Not available
Estimated sales range
Not available
Not available
Price history
| Date | Event | Price |
|---|---|---|
| 8/6/2026 | Listed for sale | $237,500+7.5%$262/sqft |
Source:  RMLS (OR) #565125861 Report a problem RMLS (OR) #565125861 Report a problem | ||
| 8/8/2025 | Sold | $221,000+5.7%$243/sqft |
Source: RMLS (OR) #137629228 Report a problem | ||
| 7/8/2025 | Pending sale | $209,000$230/sqft |
Source: RMLS (OR) #137629228 Report a problem | ||
| 6/16/2025 | Price change | $209,000-0.5%$230/sqft |
Source: RMLS (OR) #137629228 Report a problem | ||
| 6/7/2025 | Price change | $210,000-3.7%$231/sqft |
Source: RMLS (OR) #137629228 Report a problem | ||
| 5/23/2025 | Price change | $218,000-3.1%$240/sqft |
Source: RMLS (OR) #137629228 Report a problem | ||
| 5/16/2025 | Price change | $225,000-2.2%$248/sqft |
Source: RMLS (OR) #137629228 Report a problem | ||
| 5/6/2025 | Listed for sale | $230,000+130%$253/sqft |
Source: RMLS (OR) #137629228 Report a problem | ||
| 5/21/2002 | Sold | $100,000$110/sqft |
Source: Agent Provided Report a problem | ||
Public tax history
| Year | Property taxes | Tax assessment |
|---|---|---|
| 2025 | $3,307 +3.7% | $146,500 +3% |
| 2024 | $3,187 +2.8% | $142,240 +3% |
| 2023 | $3,102 +3.3% | $138,100 +3% |
| 2022 | $3,002 +6% | $134,080 +3% |
| 2021 | $2,831 +6.3% | $130,180 +3% |
| 2020 | $2,663 +0.3% | $126,390 +3% |
| 2019 | $2,655 | $122,710 +3% |
| 2018 | $2,655 +2% | $119,140 +3% |
| 2017 | $2,602 +26.6% | $115,670 +3% |
| 2016 | $2,055 | $112,310 +3% |
| 2015 | $2,055 +10.4% | $109,040 +3% |
| 2014 | $1,861 +11.6% | $105,870 +10.9% |
| 2013 | $1,667 +3.2% | $95,490 -3% |
| 2012 | $1,615 -3.9% | $98,410 -4.3% |
| 2011 | $1,680 -5.4% | $102,790 +2.1% |
| 2010 | $1,776 -1.3% | $100,630 +3% |
| 2009 | $1,800 +1.1% | $97,700 +3% |
| 2008 | $1,780 +2.6% | $94,860 +3% |
| 2007 | $1,735 +12.1% | $92,100 +3% |
| 2006 | $1,547 | $89,420 |
Find assessor info on the county website
Monthly payment
Est. payment
Payment breakdown
Explore the cost of this home by adjusting the details. Changes won't be saved.Climate risks
Neighborhood: Mountain Park
Nearby schools
GreatSchools rating
- 10/10Stephenson Elementary SchoolGrades: K-5Distance: 0.4 mi
- 8/10Jackson Middle SchoolGrades: 6-8Distance: 1 mi
- 8/10Ida B. Wells-Barnett High SchoolGrades: 9-12Distance: 3 mi
Schools provided by the listing agent
- Elementary: Stephenson
- Middle: Jackson
- High: Ida B Wells
Source: RMLS (OR). This data may not be complete. We recommend contacting the local school district to confirm school assignments for this home.
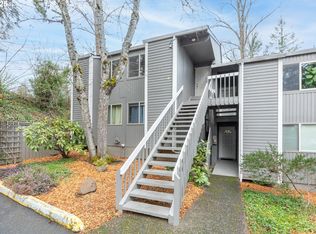
- $195,0002 bd1 ba908 sqft44 Eagle Crest Dr APT 5, Lake Oswego, OR 97035Sold
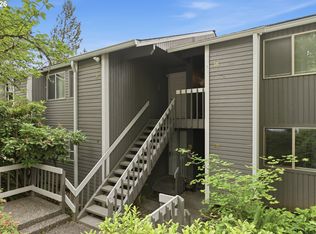
- $189,0001 bd1 ba798 sqft44 Eagle Crest Dr APT 10, Lake Oswego, OR 97035For Sale
- $220,0001 bd1 ba798 sqft44 Eagle Crest Dr APT 12, Lake Oswego, OR 97035Sold

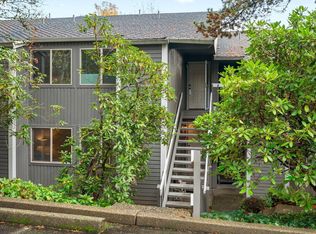
- $299,0003 bd2 ba1k sqft44 Eagle Crest Dr APT 13, Lake Oswego, OR 97035Sold
- $200,0001 bd1 ba798 sqft44 Eagle Crest Dr APT 15, Lake Oswego, OR 97035Sold
- $220,0001 bd1 ba798 sqft44 Eagle Crest Dr APT 21, Lake Oswego, OR 97035Sold
- $285,0003 bd2 ba1k sqft44 Eagle Crest Dr APT 24, Lake Oswego, OR 97035Sold
- $239,9002 bd1 ba908 sqft44 Eagle Crest Dr APT 26, Lake Oswego, OR 97035For Sale
A local agent can set up tours, give advice and negotiate with sellers.
Similar homes
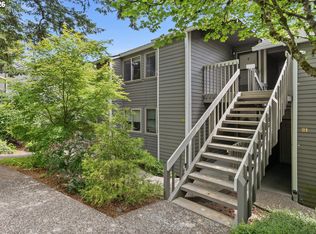
- $239,9002 bd1 ba908 sqft44 Eagle Crest Dr APT 26, Lake Oswego, OR 97035Active
 MLS ID #528475506, Lauren Sheehan, eXp Realty, LLC. RMLS (OR)
 - $230,0002 bd1 ba932 sqft47 Eagle Crest Dr Unit 13, Lake Oswego, OR 97035Active
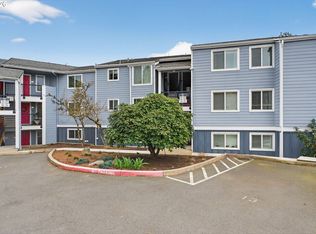 MLS ID #228488968, Chris Suarez, Keller Williams Sunset Corridor. RMLS (OR)
 - $230,1002 bd2 ba1.2k sqft225 Cervantes, Lake Oswego, OR 97035Active
 MLS ID #674966441, Stephen FitzMaurice, eXp Realty, LLC. RMLS (OR)
 - $275,0002 bd2 ba1.1k sqft24 Oswego Smt, Lake Oswego, OR 97035Active
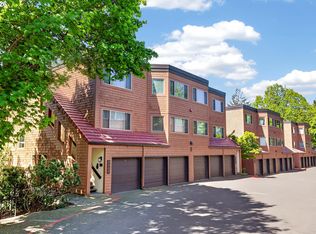 MLS ID #237635062, Kristen Anzellotti, Keller Williams Realty Portland Premiere. RMLS (OR)
 - $253,0002 bd2 ba912 sqft358 Cervantes Cir, Lake Oswego, OR 97035ActiveMLS ID #288150696, Julia Monaghan, Real Broker. RMLS (OR)
- $275,0002 bd2 ba849 sqft86 Kingsgate Rd Unit H203, Lake Oswego, OR 97035ActiveMLS ID #127643092, Wendong Zhao, Berkshire Hathaway HomeServices NW Real Estate. RMLS (OR)
- $299,9003 bd3 ba1.3k sqft4 Touchstone Ct APT 62, Lake Oswego, OR 97035ActiveMLS ID #744659157, Leona Mullen, Matin Real Estate. RMLS (OR)
- $225,0002 bd2 ba1k sqft7146 SW Murray Blvd #207, Beaverton, OR 97008ActiveMLS ID #338270665, Jennifer Turner, Lovejoy Real Estate. RMLS (OR)
- $249,9001 bd1 ba753 sqft4619 Lakeview Blvd, Lake Oswego, OR 97035ActiveMLS ID #345094571, Michael Elton, eXp Realty, LLC. RMLS (OR)
- $184,5001 bd1 ba617 sqft100 Kerr Pkwy APT 52, Lake Oswego, OR 97035ActiveMLS ID #755267468, Marc Fox, Keller Williams Realty Portland Premiere. RMLS (OR)
- $210,0002 bd1 ba954 sqft6610 SW Terri Ct, Portland, OR 97225ActiveMLS ID #460779972, Cristopher Leal, Keller Williams Realty Portland Premiere. RMLS (OR)
- $315,0002 bd2 ba866 sqft4000 Carman Dr APT 60, Lake Oswego, OR 97035ActiveMLS ID #443108063, LeeAnn Mohler, Opt. RMLS (OR)
- $299,0002 bd2 ba993 sqft4000 Carman Dr APT 106, Lake Oswego, OR 97035ActiveMLS ID #544579516, Amy Emhoff, Opt. RMLS (OR)
- $269,9002 bd2 ba971 sqft9380 SW 146th Ter #M2, Beaverton, OR 97007ActiveMLS ID #775275993, Beth Hamilton, Keller Williams Realty Professionals. RMLS (OR)
- $239,0002 bd1 ba1k sqft11683 SW Boones Bend Dr #5-2D, Beaverton, OR 97008ActiveMLS ID #623057135, Dorothea Chakos, Berkshire Hathaway HomeServices NW Real Estate. RMLS (OR)
- $335,0003 bd2 ba1.2k sqft3882 Botticelli St, Lake Oswego, OR 97035ActiveMLS ID #456071462, Connor Bennett, eXp Realty, LLC. RMLS (OR)
- $230,0001 bd1 ba712 sqft7736 SW Barnes Rd Unit B, Portland, OR 97225ActiveMLS ID #463172463, Caitlin Terry, Real Broker. RMLS (OR)
- $245,0002 bd1 ba914 sqft10820 SW Meadowbrook Dr Unit 60, Tigard, OR 97224ActiveMLS ID #721620406, Krista Britton, Real Broker. RMLS (OR)
- $255,0002 bd1 ba1k sqft10303 SW Trapper Ter, Beaverton, OR 97008ActiveMLS ID #428690961, Spencer Voris, Keller Williams Realty Professionals. RMLS (OR)
- $288,0002 bd1 ba809 sqft3018 SW Carson St, Portland, OR 97219ActiveMLS ID #547867519, Kate Kennedy, Windermere Realty Trust. RMLS (OR)
