Seller to pay off assessment with accepted offer. Experience contemporary living at its finest in this 3-bedroom, 2.5-bathroom condominium. Updates include new windows, exterior enhancements and interior/exterior paint, ensuring a move-in-ready haven. Indulge in the community amenities such as the sparkling pool and covered parking, while the HOA takes care of essential services including water, sewer, trash removal, and access to a fully equipped gym and more. Embrace an active lifestyle with the convenience of the nearby Mountain Park Recreation Center, offering access to an aquatic center, fitness facilities, diverse classes, and picturesque trails. With no rental restrictions, this condo presents an enticing investment opportunity. Additional advantages include in-unit laundry facilities, close proximity to amenities, and access to the esteemed Lake Oswego school district.
Sold
$295,000
4 Touchstone Ct APT 62, Lake Oswego, OR 97035
3beds
1,351sqft
Residential, Condominium, Townhouse
Built in 1970
-- sqft lot
$327,300 Zestimate®
$218/sqft
$2,571 Estimated rent
Home value
$327,300
$291,000 - $363,000
$2,571/mo
Zestimate® history
Owner options
List your home for rent
$2,571/mo
Rent Zestimate®
Find your next renter with Zillow Rental Manager. Plus, with online applications, you can quickly screen prospective tenants – for free.
$2,571/mo
Rent Zestimate®
Refinance and save
$2,481/mo
Est. payment
Refinancing to a lower rate could help reduce your monthly payments and save thousands over the life of the loan.
$2,481/mo
Est. payment
Explore your selling options
Work with a Zillow partner agent
Leverage their expertise and Zillow's premium Showcase listings to get your home seen by more buyers.
Get startedList with your own agent
Get your home in front of millions of buyers by listing it on Zillow.
Learn how to do itSell it yourself
Take full control of how buyers see your home on Zillow by listing For Sale by Owner (FSBO).
List your homeWhat's special
Zillow last checked:
Listing updated:
Listed by:
Jamohl DeWald 503-545-4945,
Premiere Property Group, LLC,
Lacee DeWald 971-222-8130,
Premiere Property Group, LLC
Bought with:
Brittany Gibbs, 201209867
Move Real Estate Inc
Source: RMLS (OR),MLS#: 24094296
Facts & features
Interior
Bedrooms & bathrooms
- Bedrooms: 3
- Bathrooms: 3
- Full bathrooms: 2
- Partial bathrooms: 1
- Main level bathrooms: 1
Rooms
- Room types: Bedroom 2, Bedroom 3, Dining Room, Family Room, Kitchen, Living Room, Primary Bedroom
Primary bedroom
- Features: Bathtub With Shower, Closet, Ensuite, Laminate Flooring, Wallto Wall Carpet
- Level: Lower
- Area: 154
- Dimensions: 14 x 11
Bedroom 2
- Features: Closet, Wallto Wall Carpet
- Level: Lower
- Area: 99
- Dimensions: 11 x 9
Bedroom 3
- Features: Exterior Entry, Closet, Wallto Wall Carpet
- Level: Lower
- Area: 110
- Dimensions: 11 x 10
Dining room
- Features: Kitchen Dining Room Combo, Laminate Flooring
- Level: Main
- Area: 120
- Dimensions: 12 x 10
Kitchen
- Features: Dishwasher, Disposal, Eat Bar, Microwave, Free Standing Range, Free Standing Refrigerator, Laminate Flooring
- Level: Main
- Area: 60
- Width: 6
Living room
- Features: Sliding Doors, High Ceilings, Laminate Flooring
- Level: Main
- Area: 285
- Dimensions: 19 x 15
Heating
- Baseboard, Mini Split, Zoned
Cooling
- Has cooling: Yes
Appliances
- Included: Dishwasher, Disposal, Free-Standing Range, Free-Standing Refrigerator, Microwave, Washer/Dryer, Electric Water Heater
- Laundry: Laundry Room
Features
- High Ceilings, Bathtub With Shower, Closet, Kitchen Dining Room Combo, Eat Bar
- Flooring: Laminate, Wall to Wall Carpet
- Doors: Sliding Doors
- Windows: Double Pane Windows, Vinyl Frames
Interior area
- Total structure area: 1,351
- Total interior livable area: 1,351 sqft
Property
Parking
- Total spaces: 1
- Parking features: Carport, Off Street, RV Boat Storage, Condo Garage (Other)
- Garage spaces: 1
- Has carport: Yes
Features
- Stories: 2
- Entry location: Main Level
- Patio & porch: Covered Deck, Covered Patio, Porch
- Exterior features: Exterior Entry
- Has private pool: Yes
- Has view: Yes
- View description: Trees/Woods
Lot
- Features: Commons, Level, Trees
Details
- Additional structures: RVBoatStorage
- Parcel number: 05003015
Construction
Type & style
- Home type: Townhouse
- Architectural style: Contemporary
- Property subtype: Residential, Condominium, Townhouse
Materials
- Cement Siding
Condition
- Updated/Remodeled
- New construction: No
- Year built: 1970
Utilities & green energy
- Sewer: Public Sewer
- Water: Public
- Utilities for property: Cable Connected, Other Internet Service
Community & HOA
Community
- Security: None, Unknown
HOA
- Has HOA: Yes
- Amenities included: Commons, Exterior Maintenance, Gym, Lap Pool, Maintenance Grounds, Management, Party Room, Recreation Facilities, Sewer, Tennis Court, Trash, Water, Weight Room
- HOA fee: $673 monthly
- Second HOA fee: $275 semi-annually
Location
- Region: Lake Oswego
Financial & listing details
- Price per square foot: $218/sqft
- Annual tax amount: $3,839
- Date on market: 5/16/2024
- Cumulative days on market: 72 days
- Listing terms: Cash,Conventional
- Road surface type: Paved
Price history
| Date | Event | Price |
|---|---|---|
| 8/2/2024 | Sold | $295,000-1.7%$218/sqft |
Source:  RMLS (OR) #24094296 Report a problem RMLS (OR) #24094296 Report a problem | ||
| 7/28/2024 | Pending sale | $300,000$222/sqft |
Source: RMLS (OR) #24094296 Report a problem | ||
| 7/8/2024 | Price change | $300,000-3.2%$222/sqft |
Source: RMLS (OR) #24094296 Report a problem | ||
| 6/11/2024 | Listed for sale | $310,000+51.3%$229/sqft |
Source: RMLS (OR) #24094296 Report a problem | ||
| 8/27/2021 | Sold | $204,950$152/sqft |
Source: RMLS (OR) #21104844 Report a problem | ||
| 8/11/2021 | Pending sale | $204,950$152/sqft |
Source: RMLS (OR) #21104844 Report a problem | ||
| 8/2/2021 | Listed for sale | $204,950+29.3%$152/sqft |
Source: RMLS (OR) #21104844 Report a problem | ||
| 8/18/2014 | Sold | $158,500$117/sqft |
Source: RMLS (OR) #14334905 Report a problem | ||
Public tax history
Tax history is unavailable.
Neighborhood: Mountain Park
Nearby homes
- $325,4003 bd3 ba1.3k sqft4 Touchstone Ct APT 131, Lake Oswego, OR 97035Off Market
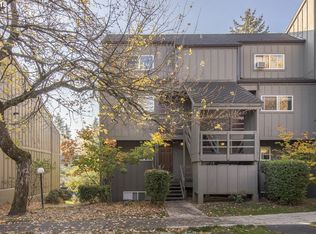
- $310,0003 bd3 ba1.3k sqft4 Touchstone Ter UNIT 65, Lake Oswego, OR 97035Sold

- $241,7002 bd2 ba979 sqft4 Touchstone Ct APT 83, Lake Oswego, OR 97035Off Market

- $193,7002 bd2 ba984 sqft4 Touchstone Ter APT 87, Lake Oswego, OR 97035Off Market
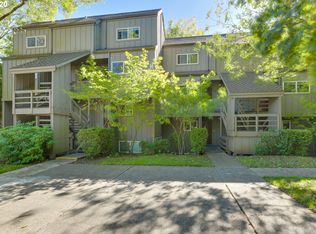
- $---- bd-- ba-- sqft7 Touchstone, Lake Oswego, OR 97035Off Market
- $320,0003 bd3 ba1.3k sqft4 Touchstone Ter UNIT 69, Lake Oswego, OR 97035Sold
- $310,0002 bd2 ba974 sqft4 Touchstone Ter UNIT 63, Lake Oswego, OR 97035Sold
- $307,5003 bd3 ba1.3k sqft4 Touchstone Ter UNIT 77, Lake Oswego, OR 97035Sold
Nearby schools
GreatSchools rating
- 8/10Oak Creek Elementary SchoolGrades: K-5Distance: 0.7 mi
- 8/10Lake Oswego Junior High SchoolGrades: 6-8Distance: 0.6 mi
- 10/10Lake Oswego Senior High SchoolGrades: 9-12Distance: 0.5 mi
Schools provided by the listing agent
- Elementary: Oak Creek
- Middle: Lake Oswego
- High: Lake Oswego
Source: RMLS (OR). This data may not be complete. We recommend contacting the local school district to confirm school assignments for this home.
Get a cash offer in 3 minutes
Find out how much your home could sell for in as little as 3 minutes with a no-obligation cash offer.
Estimated market value
$327,300
Get a cash offer in 3 minutes
Find out how much your home could sell for in as little as 3 minutes with a no-obligation cash offer.
Estimated market value
$327,300
- Oregon
- Clackamas County
- Lake Oswego
- 97035
- Mountain Park
- 4 Touchstone Ct Apartment 62
Nearby cities
Nearby neighborhoods
Nearby zip codes
Other Lake Oswego Topics
