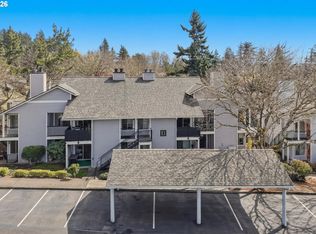
Welcome to this beautifully updated first-floor condominium offering comfort, convenience, and access to exceptional community amenities. This 3-bedroom, 2.5-bath home features a functional layout with comfortable living spaces throughout. The inviting living room is filled with natural light and includes sliding glass doors that open to a private balcony, creating the perfect space to relax or enjoy your morning coffee. The bedrooms feature wall-to-wall carpeting for added comfort, and the home includes the convenience of an in-unit laundry area.Thoughtful updates include updated carpets, added mini splits, new windows, fresh interior and exterior paint, and exterior improvements, making this home truly move-in ready. Residents enjoy a wealth of HOA amenities, including a sparkling swimming pool, fitness center, covered parking, and HOA-covered water, sewer, and garbage services. Located near the Mountain Park Recreation Center, you'll have access to an aquatic center, fitness facilities, classes, sports courts, and scenic walking trails. Situated within the highly regarded Lake Oswego School District and close to shopping, dining, and everyday conveniences, this property also offers no rental restrictions, making it an excellent opportunity for both homeowners and investors alike. No special assessment.
Active
Price cut: $10.9K (9/27)
$289,000
4 Touchstone Ter Unit 62, Lake Oswego, OR 97035
3beds
1,351sqft
Residential, Condominium, Townhouse
Built in 1970
-- sqft lot
$-- Zestimate®
$214/sqft
$835/mo HOA
What's special
Beautifully updated first-floor condominiumAdded mini splitsPrivate balconyNew windowsIn-unit laundry areaUpdated carpetsExterior improvements
- 78 days
- 628
- 14
Zillow last checked:
Listing updated:
Listed by:
Leona Mullen 971-712-6959,
Matin Real Estate
Source: RMLS (OR),MLS#: 744659157
Facts & features
Interior
Bedrooms & bathrooms
- Bedrooms: 3
- Bathrooms: 3
- Full bathrooms: 2
- Partial bathrooms: 1
- Main level bathrooms: 1
Rooms
- Room types: Bedroom 2, Bedroom 3, Dining Room, Family Room, Kitchen, Living Room, Primary Bedroom
Primary bedroom
- Features: Bathtub With Shower, Closet, Ensuite, Laminate Flooring, Wallto Wall Carpet
- Level: Lower
- Area: 154
- Dimensions: 14 x 11
Bedroom 2
- Features: Closet, Wallto Wall Carpet
- Level: Lower
- Area: 99
- Dimensions: 11 x 9
Bedroom 3
- Features: Exterior Entry, Closet, Wallto Wall Carpet
- Level: Lower
- Area: 110
- Dimensions: 11 x 10
Dining room
- Features: Kitchen Dining Room Combo, Laminate Flooring
- Level: Main
- Area: 120
- Dimensions: 12 x 10
Kitchen
- Features: Dishwasher, Disposal, Eat Bar, Microwave, Free Standing Range, Free Standing Refrigerator, Laminate Flooring
- Level: Main
- Area: 60
- Width: 6
Living room
- Features: Sliding Doors, High Ceilings, Laminate Flooring
- Level: Main
- Area: 285
- Dimensions: 19 x 15
Heating
- Baseboard, Mini Split, Zoned
Cooling
- Has cooling: Yes
Appliances
- Included: Dishwasher, Disposal, Free-Standing Range, Free-Standing Refrigerator, Microwave, Washer/Dryer, Electric Water Heater
- Laundry: Laundry Room
Features
- High Ceilings, Bathtub With Shower, Closet, Kitchen Dining Room Combo, Eat Bar
- Flooring: Laminate, Wall to Wall Carpet
- Doors: Sliding Doors
- Windows: Double Pane Windows, Vinyl Frames
Interior area
- Total structure area: 1,351
- Total interior livable area: 1,351 sqft
Property
Parking
- Total spaces: 1
- Parking features: Carport, Off Street, RV Boat Storage, Condo Garage (Other)
- Garage spaces: 1
- Has carport: Yes
Features
- Stories: 2
- Entry location: Main Level
- Patio & porch: Covered Deck, Covered Patio, Porch
- Exterior features: Exterior Entry
- Has private pool: Yes
- Has view: Yes
- View description: Trees/Woods
Lot
- Features: Commons, Level, Trees
Details
- Additional structures: RVBoatStorage
- Parcel number: 05003015
Construction
Type & style
- Home type: Townhouse
- Architectural style: Contemporary
- Property subtype: Residential, Condominium, Townhouse
Materials
- Cement Siding
- Roof: Composition
Condition
- Approximately
- New construction: No
- Year built: 1970
Utilities & green energy
- Sewer: Public Sewer
- Water: Public
Community & HOA
Community
- Security: Unknown
HOA
- Has HOA: Yes
- Amenities included: Commons, Exterior Maintenance, Gym, Lap Pool, Maintenance Grounds, Management, Party Room
- HOA fee: $784 monthly
- Second HOA fee: $306 semi-annually
Location
- Region: Lake Oswego
Financial & listing details
- Price per square foot: $214/sqft
- Tax assessed value: $292,230
- Annual tax amount: $4,063
- Date on market: 8/6/2026
- Listing terms: Cash,Conventional
- Road surface type: Paved
Estimated market value
Not available
Estimated sales range
Not available
Not available
Price history
| Date | Event | Price |
|---|---|---|
| 9/27/2026 | Price change | $289,000-3.6%$214/sqft |
Source:  RMLS (OR) #744659157 Report a problem RMLS (OR) #744659157 Report a problem | ||
| 8/6/2026 | Listed for sale | $299,900+1.7%$222/sqft |
Source: RMLS (OR) #744659157 Report a problem | ||
| 8/2/2024 | Sold | $295,000+43.9%$218/sqft |
Source: Public Record Report a problem | ||
| 6/8/2022 | Listing removed | -- |
Source: Zillow Rental Manager Report a problem | ||
| 5/16/2022 | Price change | $2,250-8.2%$2/sqft |
Source: Zillow Rental Manager Report a problem | ||
| 4/30/2022 | Listed for rent | $2,450$2/sqft |
Source: Zillow Rental Manager Report a problem | ||
| 4/17/2022 | Listing removed | -- |
Source: Zillow Rental Manager Report a problem | ||
| 4/10/2022 | Listed for rent | $2,450$2/sqft |
Source: Zillow Rental Manager Report a problem | ||
| 8/27/2021 | Sold | $204,9500%$152/sqft |
Source: Public Record Report a problem | ||
| 11/1/2019 | Listing removed | $205,000$152/sqft |
Source: Keller Williams-PDX Central #19357947 Report a problem | ||
| 10/16/2019 | Price change | $205,000-2.4%$152/sqft |
Source: Keller Williams-PDX Central #19357947 Report a problem | ||
| 8/8/2019 | Listed for sale | $210,000+0%$155/sqft |
Source: Keller Williams-PDX Central #19357947 Report a problem | ||
| 10/2/2018 | Listing removed | $209,900$155/sqft |
Source: Keller Williams-PDX Central #18684879 Report a problem | ||
| 7/7/2018 | Listed for sale | $209,900$155/sqft |
Source: Keller Williams-PDX Central #18684879 Report a problem | ||
| 7/3/2018 | Pending sale | $209,900$155/sqft |
Source: Keller Williams-PDX Central #18684879 Report a problem | ||
| 7/3/2018 | Listed for sale | $209,900+32.4%$155/sqft |
Source: Keller Williams-PDX Central #18684879 Report a problem | ||
| 8/18/2014 | Sold | $158,500+10.1%$117/sqft |
Source: Public Record Report a problem | ||
| 12/10/2013 | Sold | $144,000+5.5%$107/sqft |
Source: Public Record Report a problem | ||
| 10/16/2002 | Sold | $136,450$101/sqft |
Source: Public Record Report a problem | ||
Public tax history
| Year | Property taxes | Tax assessment |
|---|---|---|
| 2025 | $4,064 +2.7% | $211,611 +3% |
| 2024 | $3,955 +3% | $205,448 +3% |
| 2023 | $3,839 +3.1% | $199,465 +3% |
| 2022 | $3,725 +8.3% | $193,656 +3% |
| 2021 | $3,441 +4.1% | $188,016 +3% |
| 2020 | $3,304 +2.7% | $182,540 +3% |
| 2019 | $3,219 +3.4% | $177,224 +3% |
| 2018 | $3,111 | $172,062 +3% |
| 2017 | $3,111 +18.8% | $167,050 +3% |
| 2016 | $2,620 | $162,184 +3% |
| 2015 | $2,620 +7.5% | $157,460 +18.7% |
| 2014 | $2,438 +38.8% | $132,700 +20.7% |
| 2013 | $1,757 +0.9% | $109,910 +0.9% |
| 2012 | $1,741 -7.2% | $108,910 -7.7% |
| 2011 | $1,876 -17.6% | $117,940 -16.6% |
| 2010 | $2,277 -13.9% | $141,360 -9.9% |
| 2009 | $2,645 +1.5% | $156,887 +3% |
| 2008 | $2,605 +4.6% | $152,317 +3% |
| 2007 | $2,490 +4.3% | $147,881 +3% |
| 2006 | $2,387 +0.7% | $143,574 +3% |
| 2005 | $2,370 +6.4% | $139,392 +3% |
| 2004 | $2,228 +2.3% | $135,332 +3% |
| 2003 | $2,178 +4.5% | $131,390 +3% |
| 2002 | $2,084 +1.6% | $127,563 +3% |
| 2001 | $2,051 | $123,848 |
Find assessor info on the county website
Monthly payment
Est. payment
Payment breakdown
Explore the cost of this home by adjusting the details. Changes won't be saved.Climate risks
Neighborhood: Mountain Park
Nearby schools
Schools provided by the listing agent
- Elementary: Oak Creek
- Middle: Lake Oswego
- High: Lake Oswego
Source: RMLS (OR). This data may not be complete. We recommend contacting the local school district to confirm school assignments for this home.
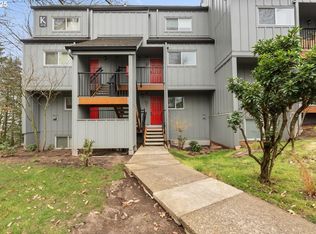
- $320,0003 bd3 ba1.3k sqft4 Touchstone Ter UNIT 69, Lake Oswego, OR 97035Sold
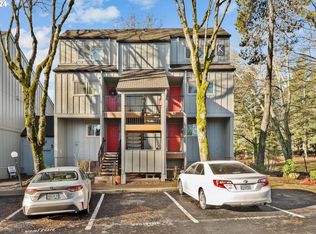
- $310,0002 bd2 ba974 sqft4 Touchstone Ter UNIT 63, Lake Oswego, OR 97035Sold
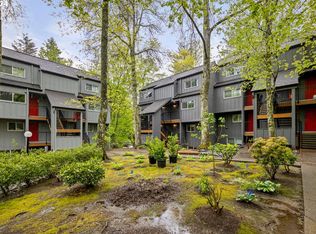
- $307,5003 bd3 ba1.3k sqft4 Touchstone Ter UNIT 77, Lake Oswego, OR 97035Sold
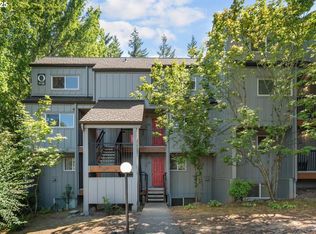
- $278,5002 bd2 ba1k sqft4 Touchstone Ter UNIT 99, Lake Oswego, OR 97035Sold
Similar homes
- $305,0003 bd2 ba1.2k sqft3882 Botticelli St, Lake Oswego, OR 97035Active

 MLS ID #456071462, Connor Bennett, eXp Realty, LLC. RMLS (OR)
 - $300,0002 bd2 ba866 sqft4000 Carman Dr APT 60, Lake Oswego, OR 97035Active
 MLS ID #443108063, LeeAnn Mohler, Opt. RMLS (OR)
 - $269,0002 bd2 ba849 sqft86 Kingsgate Rd Unit H203, Lake Oswego, OR 97035Active
 MLS ID #127643092, Wendong Zhao, Berkshire Hathaway HomeServices NW Real Estate. RMLS (OR)
 - $285,0002 bd1 ba924 sqft6928 SW Montauk Cir, Lake Oswego, OR 97035Active
 MLS ID #197774150, Meg Dorick, Urban Nest Realty. RMLS (OR)
 - $230,0002 bd2 ba1k sqft45 Eagle Crest Dr APT 311, Lake Oswego, OR 97035ActiveMLS ID #163618337, Aaron Pontius, Opt. RMLS (OR)
- $227,9002 bd1 ba908 sqft44 Eagle Crest Dr APT 19, Lake Oswego, OR 97035ActiveMLS ID #565125861, Ben Andrews, MORE Realty. RMLS (OR)
- $300,0003 bd3 ba1.4k sqft5518 SW Murray Blvd, Beaverton, OR 97005ActiveMLS ID #102553620, Christina Skipper, eXp Realty, LLC. RMLS (OR)
- $228,0002 bd1 ba932 sqft47 Eagle Crest Dr Unit 13, Lake Oswego, OR 97035ActiveMLS ID #228488968, Chris Suarez, Keller Williams Sunset Corridor. RMLS (OR)
- $415,0003 bd2 ba1.3k sqft1325 Bonniebrae Dr, Lake Oswego, OR 97034ActiveMLS ID #559780986, Gene Moreland, The Agency Portland. RMLS (OR)
- $233,9502 bd1 ba932 sqft47 Eagle Crest Dr Unit 49, Lake Oswego, OR 97035ActiveMLS ID #315408721, Danny Sommers, John L. Scott Portland Central. RMLS (OR)
- $249,9001 bd1 ba836 sqft4000 Carman Dr #E68, Lake Oswego, OR 97035ActiveMLS ID #173617108, Kevin Riley, Vantage Point Brokers, LLC. RMLS (OR)
- $285,0003 bd2 ba1.4k sqft17660 NW Shorewood Dr, Beaverton, OR 97006ActiveMLS ID #177330060, Mary West, All Professionals Real Estate. RMLS (OR)
- $321,0002 bd1 ba931 sqft14190 SW 6th St, Beaverton, OR 97005ActiveMLS ID #716604515, Rilyn Lewchuk, Opt. RMLS (OR)
- $275,0002 bd2 ba1.1k sqft10143 SW Trapper Ter, Beaverton, OR 97008ActiveMLS ID #658763783, Whitney Parker, Redfin. RMLS (OR)
- $314,0003 bd3 ba1.2k sqft17271 SW Whitley Way, Beaverton, OR 97006ActiveMLS ID #429145729, Tanya Smith, Redfin. RMLS (OR)
- $295,0002 bd3 ba1k sqft7242 SE Henderson St APT 3, Portland, OR 97206ActiveMLS ID #425999497, Jessica Hur, RE/MAX Equity Group. RMLS (OR)
- $200,0002 bd2 ba996 sqft6745 SW Scholls Ferry Rd APT 29, Beaverton, OR 97008ActiveMLS ID #743059604, Lorna Murray, RE/MAX Equity Group. RMLS (OR)
- $259,0003 bd2 ba1.5k sqft3403 NE 162nd Ave, Portland, OR 97230ActiveMLS ID #592806489, Kristen Downer, The Agency Portland. RMLS (OR)
- $375,0003 bd3 ba1.5k sqft10813 SW Canterbury Ln Suite 104, Tigard, OR 97224ActiveMLS ID #137239886, Marc Fox, Keller Williams Realty Portland Premiere. RMLS (OR)
- $295,0002 bd2 ba1.3k sqft4517 NE Plains Way APT 47, Vancouver, WA 98662ActiveMLS ID #250894774, Ryan Lapointe, Premiere Property Group LLC. RMLS (OR)
