
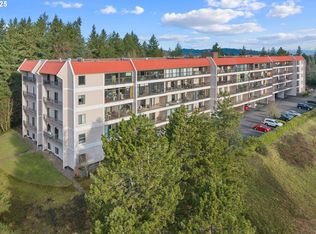
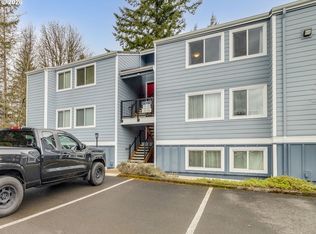
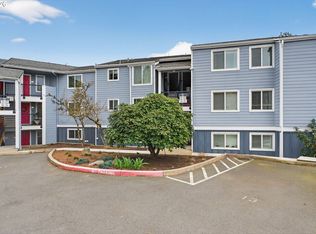
Open-concept condo with great natural light and a layout that lives larger than expected. The living area includes a gas fireplace—an uncommon feature in the building—adding both function and character. Two bedrooms and two full baths offer flexibility, while continuous wood flooring keeps the space cohesive. An enclosed lanai extends the usable living space and works well as a sitting area or home office. Located in a secure building with shared recreation amenities. HOA improvements include newer roof, updated railings, fresh exterior paint, and repiping.
Pending
Price cut: $10K (5/28)
$240,000
45 Eagle Crest Dr APT 311, Lake Oswego, OR 97035
2beds
1,046sqft
:
Get pre-qualified$2,500/mo
Residential, Condominium
Built in 1971
-- sqft lot
$-- Zestimate®
$229/sqft
$770/mo HOA
What's special
Updated railingsFresh exterior paintGreat natural lightOpen-concept condoContinuous wood flooringNewer roof
- 109 days |
- 33 |
- 0 |
Zillow last checked:
Listing updated:
Listed by:
Aaron Pontius 360-536-1790,
Opt
Source: RMLS (OR),MLS#: 163618337
Facts & features
Interior
Bedrooms & bathrooms
- Bedrooms: 2
- Bathrooms: 2
- Full bathrooms: 2
- Main level bathrooms: 2
Rooms
- Room types: Bedroom 2, Dining Room, Family Room, Kitchen, Living Room, Primary Bedroom
Primary bedroom
- Features: Bathroom, Deck, Sliding Doors
- Level: Main
- Area: 150
- Dimensions: 15 x 10
Bedroom 2
- Features: Deck, Sliding Doors, Closet
- Level: Main
- Area: 120
- Dimensions: 12 x 10
Dining room
- Level: Main
- Area: 81
- Dimensions: 9 x 9
Kitchen
- Features: Dishwasher, Microwave, Free Standing Range, Free Standing Refrigerator
- Level: Main
- Area: 64
- Width: 8
Living room
- Features: Deck, Fireplace, Sliding Doors
- Level: Main
- Area: 273
- Dimensions: 21 x 13
Heating
- Zoned, Fireplace(s)
Appliances
- Included: Dishwasher, Disposal, Microwave, Washer/Dryer, Free-Standing Range, Free-Standing Refrigerator, Electric Water Heater
Features
- Elevator, Closet, Bathroom
- Flooring: Hardwood, Vinyl
- Doors: Sliding Doors
- Windows: Aluminum Frames
- Basement: None
- Number of fireplaces: 1
- Fireplace features: Gas
- Common walls with other units/homes: 1 Common Wall
Interior area
- Total structure area: 1,046
- Total interior livable area: 1,046 sqft
Video & virtual tour
Property
Parking
- Parking features: Carport, Condo Garage (Other)
- Has carport: Yes
Accessibility
- Accessibility features: Accessible Elevator Installed, Accessible Entrance, One Level, Accessibility
Features
- Levels: One
- Stories: 1
- Entry location: Upper Floor
- Patio & porch: Covered Patio, Deck
- Exterior features: Raised Beds
- Has private pool: Yes
- Has view: Yes
- View description: Trees/Woods
Lot
- Features: Commons, Level
Details
- Parcel number: R149202
Construction
Type & style
- Home type: Condo
- Property subtype: Residential, Condominium
Materials
- Hard Concrete Stucco
- Foundation: Concrete Perimeter
- Roof: Built-Up
Condition
- Resale
- New construction: No
- Year built: 1971
Utilities & green energy
- Gas: Gas
- Sewer: Public Sewer
- Water: Public
- Utilities for property: Cable Connected
Community & HOA
Community
- Features: Condo Elevator
- Security: Entry
HOA
- Has HOA: Yes
- Amenities included: Commons, Exterior Maintenance, Maintenance Grounds, Management, Meeting Room, Party Room, Pool, Sauna, Sewer, Trash, Water, Weight Room
- HOA fee: $770 monthly
Location
- Region: Lake Oswego
Financial & listing details
- Price per square foot: $229/sqft
- Tax assessed value: $275,630
- Annual tax amount: $3,215
- Date on market: 3/31/2026
- Cumulative days on market: 122 days
- Listing terms: Cash,Conventional,FHA
Estimated market value
Not available
Estimated sales range
Not available
Not available
Price history
| Date | Event | Price |
|---|---|---|
| 6/9/2026 | Pending sale | $240,000$229/sqft |
Source:  RMLS (OR) #163618337 Report a problem RMLS (OR) #163618337 Report a problem | ||
| 5/28/2026 | Price change | $240,000-4%$229/sqft |
Source: RMLS (OR) #163618337 Report a problem | ||
| 5/14/2026 | Price change | $250,000-2.7%$239/sqft |
Source: RMLS (OR) #163618337 Report a problem | ||
| 4/7/2026 | Price change | $257,000-6.5%$246/sqft |
Source: RMLS (OR) #163618337 Report a problem | ||
| 3/31/2026 | Listed for sale | $275,000+5.8%$263/sqft |
Source: RMLS (OR) #163618337 Report a problem | ||
| 7/8/2025 | Sold | $260,000+1.6%$249/sqft |
Source: RMLS (OR) #786974358 Report a problem | ||
| 6/12/2025 | Pending sale | $255,900$245/sqft |
Source: RMLS (OR) #786974358 Report a problem | ||
| 6/1/2025 | Listed for sale | $255,900-1.6%$245/sqft |
Source: RMLS (OR) #786974358 Report a problem | ||
| 7/12/2021 | Sold | $260,000+6.1%$249/sqft |
Source: RMLS (OR) #21320152 Report a problem | ||
| 6/14/2021 | Pending sale | $245,000$234/sqft |
Source:  Berkshire Hathaway HomeServices NW #21320152 Report a problem Berkshire Hathaway HomeServices NW #21320152 Report a problem | ||
| 6/12/2021 | Listed for sale | $245,000+151.3%$234/sqft |
Source: Berkshire Hathaway HomeServices NW #21320152 Report a problem | ||
| 7/2/2001 | Sold | $97,500+10.2%$93/sqft |
Source: Public Record Report a problem | ||
| 1/31/2001 | Sold | $88,474$85/sqft |
Source: Public Record Report a problem | ||
Public tax history
| Year | Property taxes | Tax assessment |
|---|---|---|
| 2025 | $3,215 +3.7% | $142,460 +3% |
| 2024 | $3,100 +2.8% | $138,320 +3% |
| 2023 | $3,016 +3.3% | $134,300 +3% |
| 2022 | $2,919 +2.7% | $130,390 +3% |
| 2021 | $2,844 +29% | $126,600 +26.3% |
| 2020 | $2,204 +2.6% | $100,240 +3% |
| 2019 | $2,147 | $97,320 -16% |
| 2018 | $2,147 +3.4% | $115,870 +3% |
| 2017 | $2,076 -5.6% | $112,500 +3% |
| 2016 | $2,200 | $109,230 +3% |
| 2015 | $2,200 +8.1% | $106,050 +3% |
| 2014 | $2,034 +6.3% | $102,970 +3% |
| 2013 | $1,913 +9.2% | $99,980 +3% |
| 2012 | $1,752 +0.6% | $97,070 +3% |
| 2011 | $1,741 +1.1% | $94,250 +3% |
| 2010 | $1,722 +2.6% | $91,510 +3% |
| 2009 | $1,678 +3.6% | $88,850 +3% |
| 2008 | $1,619 +2.6% | $86,270 +3% |
| 2007 | $1,578 +12.1% | $83,760 +3% |
| 2006 | $1,407 | $81,330 |
Find assessor info on the county website
Monthly payment
Est. payment
Payment breakdown
Explore the cost of this home by adjusting the details. Changes won't be saved.Climate risks
Neighborhood: Mountain Park
Nearby schools
GreatSchools rating
- 10/10Stephenson Elementary SchoolGrades: K-5Distance: 0.5 mi
- 8/10Jackson Middle SchoolGrades: 6-8Distance: 1.1 mi
- 8/10Ida B. Wells-Barnett High SchoolGrades: 9-12Distance: 3 mi
Schools provided by the listing agent
- Elementary: Stephenson
- Middle: Jackson
- High: Ida B Wells
Source: RMLS (OR). This data may not be complete. We recommend contacting the local school district to confirm school assignments for this home.
- $259,0003 bd2 ba1.3k sqft45 Eagle Crest Dr APT 119, Lake Oswego, OR 97035Sold
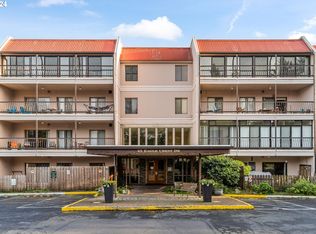
- $302,0003 bd2 ba1.3k sqft45 Eagle Crest Dr APT 122, Lake Oswego, OR 97035Sold
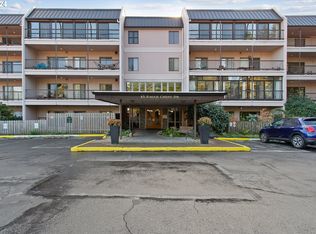
- $218,0001 bd1 ba768 sqft45 Eagle Crest Dr APT 204, Lake Oswego, OR 97035Sold
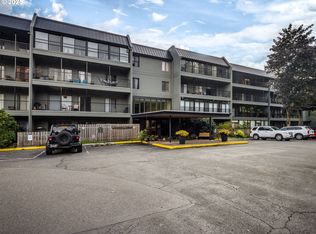
- $178,4001 bd1 ba600 sqft45 Eagle Crest Dr APT 206, Lake Oswego, OR 97035Sold
- $235,1002 bd2 ba1k sqft45 Eagle Crest Dr APT 207, Lake Oswego, OR 97035Sold
- $219,9002 bd2 ba1k sqft45 Eagle Crest Dr APT 208, Lake Oswego, OR 97035Sold
- $215,0003 bd2 ba1.6k sqft45 Eagle Crest Dr APT 219, Lake Oswego, OR 97035Sold
- $244,9002 bd3 ba1k sqft45 Eagle Crest Dr APT 313, Lake Oswego, OR 97035Sold
A local agent can set up tours, give advice and negotiate with sellers.
Similar homes
- $230,0002 bd2 ba1.2k sqft225 Cervantes, Lake Oswego, OR 97035Active

 MLS ID #674966441, Stephen FitzMaurice, eXp Realty, LLC. RMLS (OR)
 - $234,9502 bd1 ba932 sqft47 Eagle Crest Dr Unit 49, Lake Oswego, OR 97035Active
 MLS ID #315408721, Danny Sommers, John L. Scott Portland Central. RMLS (OR)
 - $230,0002 bd1 ba932 sqft47 Eagle Crest Dr Unit 13, Lake Oswego, OR 97035Active
 MLS ID #228488968, Chris Suarez, Keller Williams Sunset Corridor. RMLS (OR)
 - $259,0003 bd2 ba1.5k sqft45 Eagle Crest Dr APT 501, Lake Oswego, OR 97035Active
 MLS ID #178622505, Joelle Lewis, eXp Realty, LLC. RMLS (OR)
 - $275,0002 bd2 ba1.1k sqft24 Oswego Smt, Lake Oswego, OR 97035ActiveMLS ID #237635062, Kristen Anzellotti, Keller Williams Realty Portland Premiere. RMLS (OR)
- $250,0002 bd2 ba871 sqft4000 Carman Dr #71, Lake Oswego, OR 97035ActiveMLS ID #432017944, Alexander Clark, Keller Williams Realty Portland Premiere. RMLS (OR)
- $275,0002 bd2 ba849 sqft86 Kingsgate Rd Unit H203, Lake Oswego, OR 97035ActiveMLS ID #127643092, Wendong Zhao, Berkshire Hathaway HomeServices NW Real Estate. RMLS (OR)
- $299,0002 bd2 ba993 sqft4000 Carman Dr APT 106, Lake Oswego, OR 97035ActiveMLS ID #544579516, Amy Emhoff, Opt. RMLS (OR)
- $259,0001 bd1 ba836 sqft4000 Carman Dr #E68, Lake Oswego, OR 97035ActiveMLS ID #173617108, Kevin Riley, Vantage Point Brokers, LLC. RMLS (OR)
- $249,9001 bd1 ba753 sqft4619 Lakeview Blvd, Lake Oswego, OR 97035ActiveMLS ID #345094571, Michael Elton, eXp Realty, LLC. RMLS (OR)
- $315,0002 bd2 ba866 sqft4000 Carman Dr APT 60, Lake Oswego, OR 97035ActiveMLS ID #443108063, LeeAnn Mohler, Opt. RMLS (OR)
- $335,0003 bd2 ba1.2k sqft3882 Botticelli St, Lake Oswego, OR 97035ActiveMLS ID #456071462, Connor Bennett, eXp Realty, LLC. RMLS (OR)
- $230,0002 bd2 ba1.1k sqft11724 SW Boones Bend Dr, Beaverton, OR 97008ActiveMLS ID #661407025, Alice Hsing, The Agency Portland. RMLS (OR)
- $239,0002 bd1 ba1k sqft11683 SW Boones Bend Dr #5-2D, Beaverton, OR 97008ActiveMLS ID #623057135, Dorothea Chakos, Berkshire Hathaway HomeServices NW Real Estate. RMLS (OR)
- $249,9002 bd1 ba1k sqft9630 SW Marjorie Ln, Beaverton, OR 97008ActiveMLS ID #647629483, Jeff Capen, Windermere Realty Trust. RMLS (OR)
- $225,0002 bd1 ba919 sqft1015 SW Bertha Blvd APT 4, Portland, OR 97219ActiveMLS ID #461945469, Natasha Stille, eXp Realty, LLC. RMLS (OR)
- $225,0002 bd2 ba900 sqft8717 SE Monterey Ave Unit 209, Happy Valley, OR 97086ActiveMLS ID #637549816, Alexis King, Windermere Realty Trust. RMLS (OR)
- $224,9002 bd2 ba1k sqft13775 SW Scholls Ferry Rd APT 208, Beaverton, OR 97008ActiveMLS ID #149529970, Whitney Parker, Redfin. RMLS (OR)
- $245,0002 bd1 ba914 sqft10820 SW Meadowbrook Dr Unit 60, Tigard, OR 97224ActiveMLS ID #721620406, Krista Britton, Real Broker. RMLS (OR)
- $249,0002 bd2 ba1k sqft7134 SW Murray Blvd, Beaverton, OR 97008ActiveMLS ID #720007391, Gary Potts, John L. Scott. RMLS (OR)
