Best value in the neighborhood! This bright upper-level 2BD/2BA condo bordering open fields with peaceful green space and tree views. Vaulted ceilings, large windows, and a cozy wood-burning fireplace highlight the spacious living room. Updated kitchen with white shaker cabinets, stainless steel appliances, and breakfast nook opens to the living area. LVP floors on main, in-unit washer/dryer, walk-in attic storage and private patio with 4’x8’ storage, ideal for bikes, luggage, and other gear. One deeded carport parking plus ample guest parking. Well-maintained community with 2 swimming pools, tennis courts, and clubhouse. Minutes to Fanno Creek Trail, parks, Aquatic Center, freeways, Whole Foods, shopping, and dining. Pet-friendly: 2 pets under 40 lbs.
Active
$230,000
11724 SW Boones Bend Dr, Beaverton, OR 97008
2beds
1,169sqft
:
Get pre-qualified$2,257/mo
Residential, Condominium
Built in 1980
-- sqft lot
$-- Zestimate®
$197/sqft
$592/mo HOA
What's special
Walk-in attic storageCozy wood-burning fireplaceLarge windowsVaulted ceilingsOne deeded carport parkingStainless steel appliancesAmple guest parking
- 33 days |
- 366 |
- 21 |
Zillow last checked:
Listing updated:
Listed by:
Alice Hsing 503-880-6842,
The Agency Portland
Source: RMLS (OR),MLS#: 661407025
Facts & features
Interior
Bedrooms & bathrooms
- Bedrooms: 2
- Bathrooms: 2
- Full bathrooms: 2
- Main level bathrooms: 1
Rooms
- Room types: Storage, Laundry, Bedroom 2, Dining Room, Family Room, Kitchen, Living Room, Primary Bedroom
Primary bedroom
- Features: Balcony, Closet, Laminate Flooring
- Level: Main
- Area: 112
- Dimensions: 14 x 8
Bedroom 2
- Features: Closet, Vaulted Ceiling, Wallto Wall Carpet
- Level: Upper
- Area: 154
- Dimensions: 14 x 11
Dining room
- Features: Laminate Flooring
- Level: Main
- Area: 112
- Dimensions: 14 x 8
Kitchen
- Features: Dishwasher, Microwave, Free Standing Range, Free Standing Refrigerator
- Level: Main
- Area: 56
- Width: 7
Living room
- Features: Fireplace, Laminate Flooring, Vaulted Ceiling
- Level: Main
- Area: 196
- Dimensions: 14 x 14
Heating
- Baseboard, Fireplace(s)
Appliances
- Included: Dishwasher, Free-Standing Range, Free-Standing Refrigerator, Microwave, Stainless Steel Appliance(s), Washer/Dryer, Electric Water Heater
- Laundry: Laundry Room
Features
- Vaulted Ceiling(s), Closet, Balcony
- Flooring: Laminate, Vinyl, Wall to Wall Carpet
- Windows: Double Pane Windows, Vinyl Frames
- Basement: None
- Number of fireplaces: 1
- Fireplace features: Wood Burning
Interior area
- Total structure area: 1,169
- Total interior livable area: 1,169 sqft
Property
Parking
- Total spaces: 1
- Parking features: Carport, Deeded, Condo Garage (Other)
- Garage spaces: 1
- Has carport: Yes
Features
- Stories: 2
- Entry location: Upper Floor
- Patio & porch: Deck, Porch
- Exterior features: Balcony
- Has view: Yes
- View description: Trees/Woods
Lot
- Features: Commons, Level, Trees
Details
- Additional structures: ToolShed
- Parcel number: R1135710
- Zoning: R4
Construction
Type & style
- Home type: Condo
- Architectural style: Contemporary
- Property subtype: Residential, Condominium
Materials
- Lap Siding
- Foundation: Slab
- Roof: Composition
Condition
- Resale
- New construction: No
- Year built: 1980
Utilities & green energy
- Sewer: Public Sewer
- Water: Public
Community & HOA
Community
- Subdivision: On The Green Condos
HOA
- Has HOA: Yes
- Amenities included: All Landscaping, Commons, Exterior Maintenance, Insurance, Maintenance Grounds, Management, Party Room, Pool, Tennis Court, Trash
- HOA fee: $592 monthly
Location
- Region: Beaverton
Financial & listing details
- Price per square foot: $197/sqft
- Tax assessed value: $321,080
- Annual tax amount: $3,843
- Date on market: 6/22/2026
- Listing terms: Call Listing Agent,Cash,Conventional,FHA,VA Loan
- Road surface type: Paved
Estimated market value
Not available
Estimated sales range
Not available
Not available
Price history
| Date | Event | Price |
|---|---|---|
| 6/23/2026 | Listed for sale | $230,000+31.4%$197/sqft |
Source:  RMLS (OR) #661407025 Report a problem RMLS (OR) #661407025 Report a problem | ||
| 12/23/2023 | Listing removed | -- |
Source: Zillow Rentals Report a problem | ||
| 11/25/2023 | Price change | $1,695-5.6%$1/sqft |
Source: Zillow Rentals Report a problem | ||
| 10/25/2023 | Listed for rent | $1,795$2/sqft |
Source: Zillow Rentals Report a problem | ||
| 3/30/2023 | Listing removed | -- |
Source: Zillow Rentals Report a problem | ||
| 3/4/2023 | Price change | $1,795-2.2%$2/sqft |
Source: Zillow Rentals Report a problem | ||
| 2/27/2023 | Price change | $1,835-3.2%$2/sqft |
Source: Zillow Rentals Report a problem | ||
| 9/27/2022 | Price change | $1,895-5%$2/sqft |
Source: Zillow Rental Network Premium Report a problem | ||
| 9/7/2022 | Listed for rent | $1,995$2/sqft |
Source: Zillow Rental Network Premium Report a problem | ||
| 8/25/2022 | Listing removed | -- |
Source: Zillow Rental Network Premium Report a problem | ||
| 8/4/2022 | Price change | $1,995-4.8%$2/sqft |
Source: Zillow Rental Network Premium Report a problem | ||
| 6/25/2022 | Listed for rent | $2,095+23.6%$2/sqft |
Source: Zillow Rental Network Premium Report a problem | ||
| 7/17/2021 | Listing removed | -- |
Source: Zillow Rental Network Premium Report a problem | ||
| 6/30/2021 | Price change | $1,695+7.6%$1/sqft |
Source: Zillow Rental Network Premium Report a problem | ||
| 6/25/2021 | Listed for rent | $1,575$1/sqft |
Source: Zillow Rental Network Premium Report a problem | ||
| 4/20/2019 | Listing removed | $1,575$1/sqft |
Source: ADI Properties Inc. Report a problem | ||
| 4/8/2019 | Listed for rent | $1,575+1.9%$1/sqft |
Source: ADI Properties Inc. Report a problem | ||
| 4/13/2018 | Listing removed | $1,545$1/sqft |
Source: ADI Properties Inc. Report a problem | ||
| 3/13/2018 | Listed for rent | $1,545+3.3%$1/sqft |
Source: ADI Properties Inc. Report a problem | ||
| 5/4/2017 | Listing removed | $1,495$1/sqft |
Source: ADI Properties Inc. Report a problem | ||
| 3/30/2017 | Price change | $1,495-6.6%$1/sqft |
Source: ADI Properties Inc. Report a problem | ||
| 2/27/2017 | Listed for rent | $1,600$1/sqft |
Source: ADI Properties Inc. Report a problem | ||
| 12/15/2016 | Sold | $175,000-2.7%$150/sqft |
Source: RMLS (OR) #16252863 Report a problem | ||
| 11/23/2016 | Pending sale | $179,900$154/sqft |
Source: Portland Digs #16252863 Report a problem | ||
| 11/18/2016 | Listed for sale | $179,900+54.7%$154/sqft |
Source: Portland Digs #16252863 Report a problem | ||
| 10/28/2016 | Sold | $116,294-13.2%$99/sqft |
Source: RMLS (OR) #16505063 Report a problem | ||
| 8/4/2016 | Sold | $134,000+34%$115/sqft |
Source: Public Record Report a problem | ||
| 9/27/2005 | Sold | $100,000+63.4%$86/sqft |
Source: Public Record Report a problem | ||
| 3/1/2005 | Sold | $61,209-28.4%$52/sqft |
Source: Public Record Report a problem | ||
| 12/15/2000 | Sold | $85,500$73/sqft |
Source: Public Record Report a problem | ||
Public tax history
| Year | Property taxes | Tax assessment |
|---|---|---|
| 2025 | $3,844 +4.1% | $174,960 +3% |
| 2024 | $3,691 +5.9% | $169,870 +3% |
| 2023 | $3,485 +4.5% | $164,930 +3% |
| 2022 | $3,336 +3.6% | $160,130 |
| 2021 | $3,219 +3.1% | -- |
| 2020 | $3,121 +3.3% | $150,950 +3% |
| 2019 | $3,023 +3.3% | $146,560 |
| 2018 | $2,927 | $146,560 +6.1% |
| 2017 | $2,927 +29.1% | $138,160 +19.1% |
| 2016 | $2,267 | $115,980 +3% |
| 2015 | $2,267 +10.9% | $112,610 +2.3% |
| 2014 | $2,044 +30.8% | $110,060 +32% |
| 2013 | $1,563 +11% | $83,380 +10.7% |
| 2012 | $1,408 -21.5% | $75,350 -21.5% |
| 2011 | $1,793 -11.4% | $95,930 -23.9% |
| 2010 | $2,025 +2.3% | $126,000 -5.3% |
| 2009 | $1,979 +8.3% | $133,000 -16.7% |
| 2008 | $1,827 +1% | $159,740 +2.1% |
| 2007 | $1,809 +10.1% | $156,520 +18.9% |
| 2006 | $1,643 -3.9% | $131,680 +20.2% |
| 2005 | $1,709 +6.2% | $109,570 +6% |
| 2004 | $1,610 +0.7% | $103,390 +4% |
| 2003 | $1,599 +8.3% | $99,460 +5% |
| 2002 | $1,476 +4.8% | $94,750 -0.5% |
| 2001 | $1,408 +6.8% | $95,230 -3.5% |
| 2000 | $1,319 | $98,730 |
Find assessor info on the county website
Monthly payment
Est. payment
Payment breakdown
Explore the cost of this home by adjusting the details. Changes won't be saved.Climate risks
Neighborhood: Greenway
Nearby schools
GreatSchools rating
- 8/10Greenway Elementary SchoolGrades: PK-5Distance: 0.6 mi
- 5/10Conestoga Middle SchoolGrades: 6-8Distance: 0.3 mi
- 5/10Southridge High SchoolGrades: 9-12Distance: 0.6 mi
Schools provided by the listing agent
- Elementary: Greenway
- Middle: Conestoga
- High: Southridge
Source: RMLS (OR). This data may not be complete. We recommend contacting the local school district to confirm school assignments for this home.
- $240,6002 bd2 ba1k sqft11722 SW Boones Bend Dr, Beaverton, OR 97008Off Market
- $267,7003 bd2 ba1.4k sqft11726 SW Boones Bend Dr, Beaverton, OR 97008Off Market
- $262,0003 bd2 ba1.4k sqft11694 SW Boones Bend Dr, Beaverton, OR 97008Off Market
- $240,6002 bd2 ba1k sqft11690 SW Boones Bend Dr, Beaverton, OR 97008Off Market
- $198,1001 bd1 ba726 sqft11720 SW Boones Bend Dr, Beaverton, OR 97008Off Market
- $283,0003 bd2 ba1.4k sqft11696 SW Boones Bend Dr, Beaverton, OR 97008Off Market
- $232,3002 bd1 ba1k sqft11692 SW Boones Bend Dr, Beaverton, OR 97008Off Market
- $1,9952 bd2 ba1.4k sqft11744 SW Boones Bend Dr, Beaverton, OR 97008For Rent
A local agent can set up tours, give advice and negotiate with sellers.
Similar homes
- $200,0002 bd2 ba1.1k sqft10121 SW Trapper Ter, Beaverton, OR 97008Active
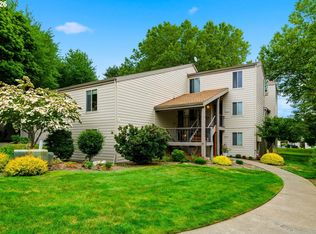
 MLS ID #155883342, Jesse Richter, Knipe Realty ERA Powered. RMLS (OR)
 - $239,0002 bd1 ba1k sqft11683 SW Boones Bend Dr #5-2D, Beaverton, OR 97008Active
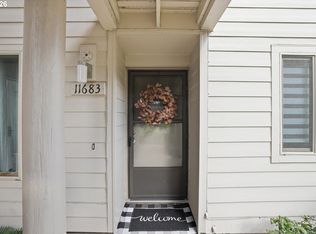 MLS ID #623057135, Dorothea Chakos, Berkshire Hathaway HomeServices NW Real Estate. RMLS (OR)
 - $225,0002 bd2 ba1k sqft7146 SW Murray Blvd #207, Beaverton, OR 97008Active
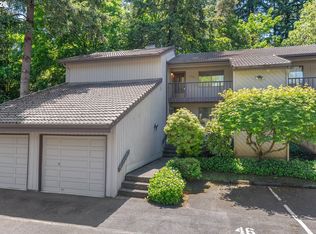 MLS ID #338270665, Jennifer Turner, Lovejoy Real Estate. RMLS (OR)
 - $275,0002 bd2 ba1k sqft7136 SW Murray Blvd #109, Beaverton, OR 97008Active
 MLS ID #494773926, Rebecca Smith, eXp Realty, LLC. RMLS (OR)
 - $200,0002 bd2 ba996 sqft6745 SW Scholls Ferry Rd APT 29, Beaverton, OR 97008ActiveMLS ID #409321099, Lorna Murray, RE/MAX Equity Group. RMLS (OR)
- $225,0001 bd1 ba753 sqft9490 SW 146th Ter APT R8, Beaverton, OR 97007ActiveMLS ID #364686846, Richard Wold, Reger Homes, LLC. RMLS (OR)
- $255,0002 bd2 ba1.1k sqft5113 SW Oleson Rd, Portland, OR 97225ActiveMLS ID #608207593, Terri Robertson, John L. Scott Portland Central. RMLS (OR)
- $220,0002 bd1 ba856 sqft11046 SW Greenburg Rd APT 128, Tigard, OR 97223ActiveMLS ID #147440559, Carrie Welch, Oregon First. RMLS (OR)
- $235,0002 bd1 ba918 sqft5160 SW 180th Ave Unit 10, Aloha, OR 97078ActiveMLS ID #705144161, Ash Amstutz, Urban Nest Realty. RMLS (OR)
- $245,0001 bd1 ba753 sqft9455 SW 146th Ter APT 5, Beaverton, OR 97007ActiveMLS ID #292374283, Linette Chance, Redfin. RMLS (OR)
- $219,9002 bd1 ba842 sqft5160 SW 180th Ave Unit 6, Aloha, OR 97078ActiveMLS ID #492454871, Russell Xay, Matin Real Estate. RMLS (OR)
- $245,0002 bd1 ba914 sqft10820 SW Meadowbrook Dr Unit 60, Tigard, OR 97224ActiveMLS ID #721620406, Krista Britton, Real Broker. RMLS (OR)
- $255,0002 bd2 ba1.1k sqft1653 NW Midlake Ln, Beaverton, OR 97006ActiveMLS ID #526520329, Sean Mele, Opt. RMLS (OR)
- $234,9502 bd1 ba932 sqft47 Eagle Crest Dr Unit 49, Lake Oswego, OR 97035ActiveMLS ID #315408721, Danny Sommers, John L. Scott Portland Central. RMLS (OR)
- $214,5002 bd2 ba972 sqft10220 SE Talbert St, Clackamas, OR 97015ActiveMLS ID #386153949, Ann Leighty, Berkshire Hathaway HomeServices NW Real Estate. RMLS (OR)
- $219,0002 bd1 ba812 sqft12638 NW Barnes Rd APT 6, Portland, OR 97229ActiveMLS ID #267854039, Kevin Strasser, Keller Williams Realty Portland Central. RMLS (OR)
- $250,0002 bd2 ba871 sqft4000 Carman Dr #71, Lake Oswego, OR 97035ActiveMLS ID #432017944, Alexander Clark, Keller Williams Realty Portland Premiere. RMLS (OR)
- $219,5002 bd1 ba812 sqft12638 NW Barnes Rd APT 11, Portland, OR 97229ActiveMLS ID #480408238, Kristina Opsahl, Where, Inc. RMLS (OR)
- $225,0002 bd2 ba867 sqft839 SW Broadway Dr APT 74, Portland, OR 97201ActiveMLS ID #310396402, Nathan Jones, Berkshire Hathaway HomeServices NW Real Estate. RMLS (OR)
- $214,9002 bd1 ba750 sqft3925 SW Multnomah Blvd #201, Portland, OR 97219ActiveMLS ID #387230925, Jamie Girvin, Coldwell Banker Bain. RMLS (OR)
