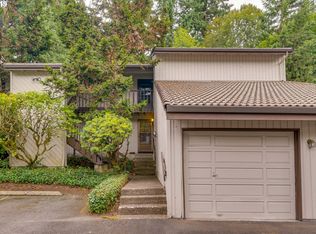
Tucked into the wooded Knollhurst community, this updated upper-level condo offers a peaceful retreat in the heart of Beaverton. With 2 bedrooms, 2 full baths, and 1,052 square feet, this condo offers space and serenity. The spacious living room features a wood-burning fireplace, built-in bookcases, and sliding doors that open to a private deck overlooking trees and greenery. The kitchen includes all appliances, generous cabinet space, and lots of storage. The primary suite features double closets and an attached bath with walk-in shower. Mini-split heating and cooling provide year-round comfort, while luxury vinyl tile flooring, new carpet, fresh paint and updated finishes give the home a move-in ready feel throughout. Detached garage plus deeded parking. HOA includes water, sewer, garbage and exterior maintenance and landscaping.
Active
$225,000
7146 SW Murray Blvd #207, Beaverton, OR 97008
2beds
1,052sqft
Residential, Condominium
Built in 1976
-- sqft lot
$220,700 Zestimate®
$214/sqft
$494/mo HOA
What's special
Wood-burning fireplaceBuilt-in bookcasesMini-split heating and coolingGenerous cabinet spaceLots of storageLuxury vinyl tile flooringKitchen includes all appliances
- 65 days
- 453
- 54
Zillow last checked:
Listing updated:
Listed by:
Jennifer Turner 503-312-4642,
Lovejoy Real Estate
Source: RMLS (OR),MLS#: 338270665
Facts & features
Interior
Bedrooms & bathrooms
- Bedrooms: 2
- Bathrooms: 2
- Full bathrooms: 2
- Main level bathrooms: 2
Rooms
- Room types: Bedroom 2, Dining Room, Family Room, Kitchen, Living Room, Primary Bedroom
Primary bedroom
- Features: Bathroom, Double Closet, Walkin Shower, Wallto Wall Carpet
- Level: Main
Bedroom 2
- Features: Double Closet, Wallto Wall Carpet
- Level: Main
Dining room
- Features: Vinyl Floor
- Level: Main
Kitchen
- Features: Dishwasher, Microwave, Free Standing Range, Free Standing Refrigerator, Vinyl Floor, Washer Dryer
- Level: Main
Living room
- Features: Bookcases, Fireplace, Sliding Doors, Vinyl Floor
- Level: Main
Heating
- Baseboard, Mini Split, Fireplace(s)
Cooling
- Has cooling: Yes
Appliances
- Included: Dishwasher, Disposal, Free-Standing Range, Free-Standing Refrigerator, Microwave, Washer/Dryer, Electric Water Heater
- Laundry: Laundry Room
Features
- Double Closet, Bookcases, Bathroom, Walkin Shower
- Flooring: Luxury Vinyl Tile, Wall to Wall Carpet, Vinyl
- Doors: Sliding Doors
- Windows: Aluminum Frames, Double Pane Windows
- Basement: Crawl Space
- Number of fireplaces: 1
- Fireplace features: Wood Burning
Interior area
- Total structure area: 1,052
- Total interior livable area: 1,052 sqft
Video & virtual tour
Property
Parking
- Total spaces: 1
- Parking features: Off Street, Secured, Condo Garage (Deeded), Detached
- Garage spaces: 1
Features
- Stories: 1
- Entry location: Upper Floor
- Patio & porch: Deck
- Has view: Yes
- View description: Trees/Woods
Lot
- Features: Secluded, Trees, Wooded
Details
- Parcel number: R952614
- Zoning: RMC
Construction
Type & style
- Home type: Condo
- Architectural style: Contemporary
- Property subtype: Residential, Condominium
Materials
- Wood Siding
- Foundation: Concrete Perimeter
- Roof: Tile
Condition
- Updated/Remodeled
- New construction: No
- Year built: 1976
Utilities & green energy
- Sewer: Public Sewer
- Water: Public
- Utilities for property: Cable Connected
Community & HOA
Community
- Subdivision: Knollhurst
HOA
- Has HOA: Yes
- Amenities included: Commons, Exterior Maintenance, Maintenance Grounds, Management, Sewer, Trash, Water
- HOA fee: $494 monthly
Location
- Region: Beaverton
Financial & listing details
- Price per square foot: $214/sqft
- Tax assessed value: $292,080
- Annual tax amount: $3,296
- Date on market: 5/19/2026
- Listing terms: Cash,Conventional
- Road surface type: Paved
Estimated market value
$220,700
$210,000 - $232,000
$1,823/mo
Price history
| Date | Event | Price |
|---|---|---|
| 8/11/2026 | Listed for sale | $225,000$214/sqft |
Source:  RMLS (OR) #338270665 Report a problem RMLS (OR) #338270665 Report a problem | ||
| 8/1/2026 | Pending sale | $225,000$214/sqft |
Source: RMLS (OR) #338270665 Report a problem | ||
| 6/22/2026 | Listed for sale | $225,000$214/sqft |
Source: RMLS (OR) #338270665 Report a problem | ||
| 6/22/2026 | Pending sale | $225,000$214/sqft |
Source: RMLS (OR) #338270665 Report a problem | ||
| 6/20/2026 | Listed for sale | $225,000$214/sqft |
Source: RMLS (OR) #338270665 Report a problem | ||
| 6/17/2026 | Pending sale | $225,000$214/sqft |
Source: RMLS (OR) #338270665 Report a problem | ||
| 6/3/2026 | Listed for sale | $225,000$214/sqft |
Source: RMLS (OR) #338270665 Report a problem | ||
| 5/28/2026 | Pending sale | $225,000$214/sqft |
Source: RMLS (OR) #338270665 Report a problem | ||
| 5/20/2026 | Listed for sale | $225,000+127.3%$214/sqft |
Source: RMLS (OR) #338270665 Report a problem | ||
| 12/18/1997 | Sold | $99,000$94/sqft |
Source: Public Record Report a problem | ||
Public tax history
| Year | Property taxes | Tax assessment |
|---|---|---|
| 2025 | $3,296 +4.1% | $150,040 +3% |
| 2024 | $3,166 +5.9% | $145,670 +3% |
| 2023 | $2,989 +4.5% | $141,430 +3% |
| 2022 | $2,861 +3.6% | $137,320 |
| 2021 | $2,761 +3.1% | -- |
| 2020 | $2,677 +3.3% | $129,450 +3% |
| 2019 | $2,592 +3.3% | $125,680 |
| 2018 | $2,509 | $125,680 +6.1% |
| 2017 | $2,509 +7.6% | $118,470 +3% |
| 2016 | $2,332 | $115,020 +3% |
| 2015 | $2,332 +3.9% | $111,670 +3% |
| 2014 | $2,245 +8.5% | $108,420 +3% |
| 2013 | $2,069 +7% | $105,270 +3% |
| 2012 | $1,934 +3.2% | $102,210 -15.3% |
| 2011 | $1,874 +2.6% | $120,700 -14.1% |
| 2010 | $1,826 +2.3% | $140,570 -5.3% |
| 2009 | $1,784 +8.3% | $148,360 -13.9% |
| 2008 | $1,648 +1% | $172,370 -2.5% |
| 2007 | $1,632 +10.1% | $176,820 +47.2% |
| 2006 | $1,481 -7.3% | $120,110 +3% |
| 2005 | $1,598 +10.1% | $116,580 +5.9% |
| 2004 | $1,452 -3.4% | $110,040 +8% |
| 2003 | $1,503 +12.9% | $101,920 -4.6% |
| 2002 | $1,331 +4.8% | $106,830 +1.6% |
| 2001 | $1,270 +6.8% | $105,180 +4.6% |
| 2000 | $1,189 | $100,560 |
Find assessor info on the county website
Monthly payment
Est. payment
Payment breakdown
Explore the cost of this home by adjusting the details. Changes won't be saved.Climate risks
Neighborhood: Highland
Nearby schools
Schools provided by the listing agent
- Elementary: Fir Grove
- Middle: Highland Park
- High: Beaverton
Source: RMLS (OR). This data may not be complete. We recommend contacting the local school district to confirm school assignments for this home.



Similar homes
- $199,0002 bd2 ba960 sqft13775 SW Scholls Ferry Rd APT 23, Beaverton, OR 97008Active
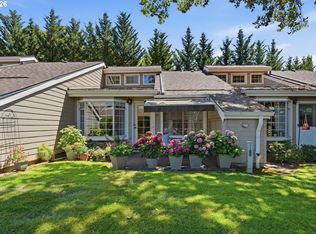
 MLS ID #369205347, Whitney Robison, Keller Williams Realty Portland Premiere. RMLS (OR)
 - $275,0002 bd2 ba1.1k sqft10143 SW Trapper Ter, Beaverton, OR 97008Active
 MLS ID #658763783, Whitney Parker, Redfin. RMLS (OR)
 - $200,0002 bd2 ba996 sqft6745 SW Scholls Ferry Rd APT 29, Beaverton, OR 97008Active
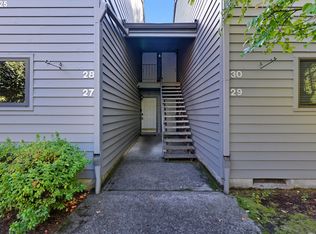 MLS ID #409321099, Lorna Murray, RE/MAX Equity Group. RMLS (OR)
 - $266,0002 bd2 ba971 sqft9380 SW 146th Ter #M2, Beaverton, OR 97007Active
 MLS ID #775275993, Beth Hamilton, Keller Williams Realty Professionals. RMLS (OR)
 - $229,0002 bd2 ba985 sqft17516 NW Springville Rd #B7, Portland, OR 97229ActiveMLS ID #200106846, Hailee Surney, Keller Williams PDX Central. RMLS (OR)
- $209,9002 bd1 ba842 sqft5160 SW 180th Ave Unit 6, Aloha, OR 97078ActiveMLS ID #492454871, Russell Xay, Matin Real Estate. RMLS (OR)
- $285,0002 bd1 ba919 sqft14723 SW Grayling Ln, Beaverton, OR 97007ActiveMLS ID #285365795, Bethany Marsh, Keller Williams Realty Professionals. RMLS (OR)
- $212,0002 bd1 ba812 sqft12638 NW Barnes Rd APT 11, Portland, OR 97229ActiveMLS ID #480408238, Kristina Opsahl, Where, Inc. RMLS (OR)
- $220,0002 bd2 ba1k sqft1167 NE Grant St Unit A, Hillsboro, OR 97124ActiveMLS ID #353404999, Amber Morgan, Premiere Property Group, LLC. RMLS (OR)
- $233,9502 bd1 ba908 sqft44 Eagle Crest Dr APT 19, Lake Oswego, OR 97035ActiveMLS ID #565125861, Ben Andrews, MORE Realty. RMLS (OR)
- $170,0002 bd1 ba736 sqft5488 SW Alger Ave APT 12, Beaverton, OR 97005ActiveMLS ID #361104378, Nick Shivers, eXp Realty, LLC. RMLS (OR)
- $229,9002 bd1 ba908 sqft44 Eagle Crest Dr APT 26, Lake Oswego, OR 97035ActiveMLS ID #528475506, Lauren Sheehan, eXp Realty, LLC. RMLS (OR)
- $249,9952 bd2 ba990 sqft5130 SW Multnomah Blvd APT L, Portland, OR 97219ActiveMLS ID #296278682, Jimmy Robinson, MORE Realty. RMLS (OR)
- $225,0001 bd1 ba712 sqft7736 SW Barnes Rd Unit B, Portland, OR 97225ActiveMLS ID #463172463, Caitlin Terry, Real Broker. RMLS (OR)
- $185,0001 bd1 ba630 sqft5484 SW Alger Ave Unit 7-G7, Beaverton, OR 97005ActiveMLS ID #528608399, Jenny Troy, Move Real Estate Inc. RMLS (OR)
- $245,0002 bd1 ba914 sqft10820 SW Meadowbrook Dr Unit 60, Tigard, OR 97224ActiveMLS ID #721620406, Krista Britton, Real Broker. RMLS (OR)
- $220,0002 bd1 ba710 sqft627 NE Garswood Ln, Hillsboro, OR 97006ActiveMLS ID #626771091, Austin Sabin, John L. Scott Portland Central. RMLS (OR)
- $249,0002 bd2 ba913 sqft17618 NW Springville Rd Unit A8, Portland, OR 97229ActiveMLS ID #606990671, Alexander Phan, Keller Williams Realty Professionals. RMLS (OR)
- $324,0002 bd2 ba1.1k sqft5380 SW Colony Ct, Beaverton, OR 97005ActiveMLS ID #369335641, Elise Campbell, Oregon First. RMLS (OR)
- $175,0001 bd1 ba630 sqft5488 SW Alger Ave #I10, Beaverton, OR 97005ActiveMLS ID #340874922, Jasmine Hill, Oregon First. RMLS (OR)
