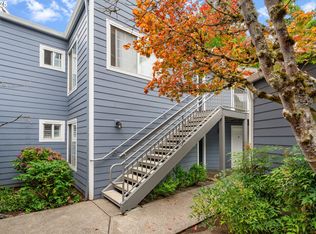
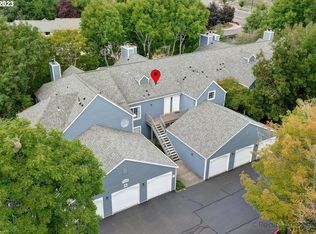
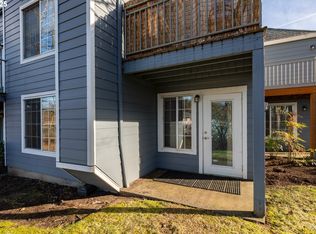
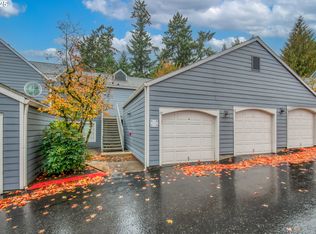
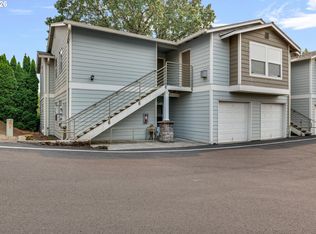
Best unit currently available at a great new affordable price. Welcome home to one of the most desirable units at Courtyards at Springville! This spacious 2-bedroom, 2-bath condo offers features rarely found at this price point, including vaulted ceilings, upgraded granite countertops, and a detached oversized garage with built-in shelving for extra storage.Located in Building Cluster A, you'll enjoy easy access into the community, making your daily commute quick and convenient. The home features durable laminate flooring throughout the main living areas, comfortable carpeting in the bedrooms, and a bright, open layout filled with natural light.Backing to peaceful greenspace, and in fact because of the tree shade this unit is cool even without AC on these hot summer day. The neighbors even told me their units are much hotter. This home offers privacy, tranquil views, and a relaxing setting to unwind after a long day. The living room features a cozy corner fireplace and direct access to a private deck—perfect for enjoying your morning coffee or evening downtime. The vaulted ceilings continue into the primary suite, creating an airy and welcoming retreat.The community includes a pool, hot tub, and ample guest parking. To make your move even easier, the refrigerator, washer, and dryer are all included.Conveniently located near PCC Rock Creek Campus, The Streets of Tanasbourne, shopping, dining, parks, trails, public transportation, and Oregon's newest In-N-Out Burger. VA financing is approved, and FHA financing may be available with lender spot approval. A rare opportunity to own a move-in-ready home with premium features, garage parking, and a great location—all at an affordable price point. Building A unit 8.
Active
Price cut: $11K (9/1)
$249,000
17618 NW Springville Rd Unit A8, Portland, OR 97229
2beds
913sqft
Residential, Condominium
Built in 1994
-- sqft lot
$-- Zestimate®
$273/sqft
$592/mo HOA
What's special
Garage parkingCozy corner fireplaceVaulted ceilingsUpgraded granite countertopsAmple guest parkingBacking to peaceful greenspace
- 94 days
- 181
- 11
Zillow last checked:
Listing updated:
Listed by:
Alexander Phan 503-860-8128,
Keller Williams Realty Professionals
Source: RMLS (OR),MLS#: 606990671
Facts & features
Interior
Bedrooms & bathrooms
- Bedrooms: 2
- Bathrooms: 2
- Full bathrooms: 2
- Main level bathrooms: 2
Rooms
- Room types: Bedroom 2, Dining Room, Family Room, Kitchen, Living Room, Primary Bedroom
Primary bedroom
- Features: Double Closet, Suite, Vaulted Ceiling, Wallto Wall Carpet
- Level: Main
- Area: 144
- Dimensions: 12 x 12
Bedroom 2
- Features: Closet, Suite, Vaulted Ceiling, Wallto Wall Carpet
- Level: Main
- Area: 130
- Dimensions: 10 x 13
Kitchen
- Features: Dishwasher, Disposal, Free Standing Range, Free Standing Refrigerator, Granite, Laminate Flooring
- Level: Main
- Area: 72
- Width: 8
Living room
- Features: Deck, Fireplace, Laminate Flooring, Vaulted Ceiling
- Level: Main
- Area: 224
- Dimensions: 16 x 14
Heating
- Zoned, Fireplace(s)
Appliances
- Included: Dishwasher, Disposal, Free-Standing Range, Free-Standing Refrigerator, Washer/Dryer, Electric Water Heater, Tank Water Heater
- Laundry: Laundry Room
Features
- High Ceilings, Soaking Tub, Vaulted Ceiling(s), Closet, Suite, Granite, Double Closet, Tile
- Flooring: Laminate, Wall to Wall Carpet
- Windows: Double Pane Windows, Vinyl Frames
- Basement: None
- Number of fireplaces: 1
- Fireplace features: Wood Burning
- Common walls with other units/homes: 1 Common Wall
Interior area
- Total structure area: 913
- Total interior livable area: 913 sqft
Property
Parking
- Total spaces: 1
- Parking features: Off Street, Detached, Oversized
- Garage spaces: 1
Features
- Stories: 1
- Entry location: Upper Floor
- Patio & porch: Deck
- Has private pool: Yes
- Has spa: Yes
- Spa features: Association, Builtin Hot Tub
- Has view: Yes
- View description: Trees/Woods
Lot
- Features: Level, On Busline
Details
- Parcel number: R2106830
Construction
Type & style
- Home type: Condo
- Architectural style: Traditional
- Property subtype: Residential, Condominium
Materials
- Lap Siding
- Foundation: Slab
- Roof: Composition
Condition
- Resale
- New construction: No
- Year built: 1994
Utilities & green energy
- Sewer: Public Sewer
- Water: Public
- Utilities for property: Cable Connected
Community & HOA
Community
- Subdivision: Courtyards At Springville
HOA
- Has HOA: Yes
- Amenities included: All Landscaping, Commons, Pool, Spa Hot Tub
- HOA fee: $592 monthly
Location
- Region: Portland
Financial & listing details
- Price per square foot: $273/sqft
- Tax assessed value: $274,990
- Annual tax amount: $2,755
- Date on market: 6/14/2026
- Listing terms: Cash,Conventional,VA Loan
- Road surface type: Paved
Estimated market value
Not available
Estimated sales range
Not available
Not available
Price history
| Date | Event | Price |
|---|---|---|
| 9/1/2026 | Price change | $249,000-4.2%$273/sqft |
Source:  RMLS (OR) #606990671 Report a problem RMLS (OR) #606990671 Report a problem | ||
| 6/15/2026 | Listed for sale | $260,000+20.9%$285/sqft |
Source: RMLS (OR) #606990671 Report a problem | ||
| 4/15/2020 | Sold | $215,000+4.9%$235/sqft |
Source: Public Record Report a problem | ||
| 3/2/2018 | Sold | $205,000+9%$225/sqft |
Source:  RMLS (OR) #18604938 Report a problem RMLS (OR) #18604938 Report a problem | ||
| 12/16/2016 | Sold | $188,000+40.8%$206/sqft |
Source: RMLS (OR) #16590562 Report a problem | ||
| 10/4/2013 | Sold | $133,500-16.5%$146/sqft |
Source: Public Record Report a problem | ||
| 12/28/2007 | Sold | $159,900+59%$175/sqft |
Source: Public Record Report a problem | ||
| 8/2/2001 | Sold | $100,575$110/sqft |
Source: Public Record Report a problem | ||
Public tax history
| Year | Property taxes | Tax assessment |
|---|---|---|
| 2025 | $2,756 +4.3% | $145,820 +3% |
| 2024 | $2,641 +6.5% | $141,580 +3% |
| 2023 | $2,480 +3.3% | $137,460 +3% |
| 2022 | $2,400 +3.7% | $133,460 |
| 2021 | $2,313 +3.1% | -- |
| 2020 | $2,244 +3.4% | $125,810 +3% |
| 2019 | $2,170 +3.4% | $122,150 |
| 2018 | $2,099 | $122,150 +6.1% |
| 2017 | $2,099 +7.6% | $115,150 +3% |
| 2016 | $1,952 | $111,800 +3% |
| 2015 | $1,952 +4% | $108,550 +3% |
| 2014 | $1,877 +45.1% | $105,390 +32.6% |
| 2013 | $1,293 -21.2% | $79,500 -22.3% |
| 2012 | $1,640 +1.9% | $102,330 -9.2% |
| 2011 | $1,609 +2.6% | $112,670 -10.1% |
| 2010 | $1,568 +2.1% | $125,350 -7.7% |
| 2009 | $1,536 +8.4% | $135,870 -9.5% |
| 2008 | $1,417 +2.5% | $150,170 +2.7% |
| 2007 | $1,382 +11.6% | $146,170 +26.2% |
| 2006 | $1,239 -9.4% | $115,840 +7.6% |
| 2005 | $1,367 +10.4% | $107,700 +5.5% |
| 2004 | $1,238 -4.7% | $102,080 +3.2% |
| 2003 | $1,299 +11.4% | $98,870 -0.5% |
| 2002 | $1,166 +51.1% | $99,340 +58.5% |
| 2001 | $772 | $62,690 |
Find assessor info on the county website
Monthly payment
Est. payment
Payment breakdown
Explore the cost of this home by adjusting the details. Changes won't be saved.Climate risks
Neighborhood: 97229
Nearby schools
Schools provided by the listing agent
- Elementary: Springville
- Middle: Stoller
- High: Westview
Source: RMLS (OR). This data may not be complete. We recommend contacting the local school district to confirm school assignments for this home.
- $322,0003 bd2 ba1.3k sqft17618 NW Springville Rd, Portland, OR 97229Sold
- $280,0001 bd1 ba728 sqft17618 NW Springville Rd UNIT A-4, Portland, OR 97229Sold
- $290,0002 bd2 ba1k sqft17618 NW Springville Rd UNIT A-1, Portland, OR 97229Sold
- $--1 bd1 ba-- sqft17618 NW Springville Rd #776F18CCB, Portland, OR 97229Off Market
Similar homes
- $252,5002 bd2 ba906 sqft17580 NW Springville Rd Unit G5, Portland, OR 97229Active
 MLS ID #709875974, Vladimir Romano, Premiere Property Group, LLC. RMLS (OR)
 - $275,0002 bd1 ba904 sqft15074 NW Central Dr APT 301, Portland, OR 97229Active
 MLS ID #163612878, Kerri Miller, Windermere Realty Trust. RMLS (OR)
 - $212,0002 bd1 ba812 sqft12638 NW Barnes Rd APT 11, Portland, OR 97229Active
 MLS ID #480408238, Kristina Opsahl, Where, Inc. RMLS (OR)
 - $245,0002 bd2 ba1k sqft17585 NW Shorewood Dr, Beaverton, OR 97006Active
 MLS ID #194542598, Deb Kemp, Vetiver Street Real Estate. RMLS (OR)
 - $229,9002 bd1 ba710 sqft627 NE Garswood Ln, Hillsboro, OR 97006ActiveMLS ID #626771091, Austin Sabin, John L. Scott Portland Central. RMLS (OR)
- $250,0002 bd1 ba850 sqft8059 NE Miriam Way, Hillsboro, OR 97006ActiveMLS ID #408021102, Linette Chance, Redfin. RMLS (OR)
- $199,5002 bd2 ba851 sqft650 SW Meadow Dr, Beaverton, OR 97006ActiveMLS ID #549449085, John Velez, Keller Williams Realty Portland Premiere. RMLS (OR)
- $225,0002 bd2 ba1k sqft7146 SW Murray Blvd #207, Beaverton, OR 97008ActiveMLS ID #338270665, Jennifer Turner, Lovejoy Real Estate. RMLS (OR)
- $269,9502 bd2 ba971 sqft9380 SW 146th Ter #M2, Beaverton, OR 97007ActiveMLS ID #775275993, Beth Hamilton, Keller Williams Realty Professionals. RMLS (OR)
- $275,0002 bd2 ba1.1k sqft10143 SW Trapper Ter, Beaverton, OR 97008ActiveMLS ID #658763783, Whitney Parker, Redfin. RMLS (OR)
- $285,0002 bd1 ba919 sqft14723 SW Grayling Ln, Beaverton, OR 97007ActiveMLS ID #285365795, Bethany Marsh, Keller Williams Realty Professionals. RMLS (OR)
- $245,0002 bd1 ba914 sqft10820 SW Meadowbrook Dr Unit 60, Tigard, OR 97224ActiveMLS ID #721620406, Krista Britton, Real Broker. RMLS (OR)
- $262,0002 bd2 ba1k sqft16316 SW 130th Ter APT 67, Tigard, OR 97224ActiveMLS ID #420286770, Stacey Puppo, Windermere Realty Trust. RMLS (OR)
- $255,0002 bd1 ba1k sqft10303 SW Trapper Ter, Beaverton, OR 97008ActiveMLS ID #428690961, Spencer Voris, Keller Williams Realty Professionals. RMLS (OR)
- $358,0002 bd2 ba1k sqft9721 NW Miller Hill Dr, Portland, OR 97229ActiveMLS ID #139988802, Livia Goodlett, Keller Williams Sunset Corridor. RMLS (OR)
- $245,0001 bd1 ba753 sqft9455 SW 146th Ter APT 5, Beaverton, OR 97007ActiveMLS ID #292374283, Linette Chance, Redfin. RMLS (OR)
- $299,9992 bd2 ba956 sqft750 NW 185th Ave Unit 203, Beaverton, OR 97006ActiveMLS ID #620316672, Monica Bakken, Coldwell Banker Bain. RMLS (OR)
- $255,0002 bd2 ba1k sqft28740 SW Parkway Ave APT D2, Wilsonville, OR 97070ActiveMLS ID #443792388, Kaliko Maciel, Keller Williams Realty Portland Elite. RMLS (OR)
- $265,0002 bd2 ba984 sqft5156 SW Multnomah Blvd APT G, Portland, OR 97219ActiveMLS ID #521991033, Nick Shivers, eXp Realty, LLC. RMLS (OR)
- $215,0002 bd2 ba960 sqft13775 SW Scholls Ferry Rd APT 23, Beaverton, OR 97008ActiveMLS ID #369205347, Whitney Robison, Keller Williams Realty Portland Premiere. RMLS (OR)
