Superb location in a highly desirable Tanasbourne area near the MAX blue line, multiple PCC Campuses, the convenience of HWY 26 and minutes from the Nike Headquarters and multiple Intel campuses. Abundant variety of restaurants, shops, and businesses are nearby. Enjoy the proximity to shopping at The Streets of Tanasbourne, Trader Joe's, Whole Foods and Tanasbourne Town Center. Magnolia Meadows, Autumn Ridge Parks, Rock Creek Trail, Tualatin Hills Park and more outdoor trails and activities are close by. With a few easy steps up, this 2 Bedroom/2 Bathroom unit is conveniently located on the second floor and offers seamless one-level living. The well-designed open floor plan offers a spacious kitchen with plenty of countertop area, eating bar, stainless steel appliances and built-in microwave. Living room with fireplace and sliding door to a generous size balcony with an outdoor storage closet. The deck view is the serene green space. The primary bedroom offers a walk-in closet and spacious bathroom with a soaking tub. The unit includes built-in shelving for additional storage. The monthly HOA fee covers water, sewer, garbage, and exterior maintenance. Features an in-unit washer and dryer and a newly replaced refrigerator. Dedicated covered parking space 750-203. Built in A/C in both bedrooms. Come enjoy the comfort and convenience of Tanasbourne.
Active
$299,999
750 NW 185th Ave Unit 203, Beaverton, OR 97006
2beds
956sqft
Residential, Condominium
Built in 2007
-- sqft lot
$297,100 Zestimate®
$314/sqft
$410/mo HOA
What's special
Well-designed open floor planSpacious kitchenBuilt-in shelvingStainless steel appliancesGenerous size balconyIn-unit washer and dryerEating bar
- 357 days
- 80
- 1
Zillow last checked:
Listing updated:
Listed by:
Monica Bakken 925-787-5229,
Coldwell Banker Bain
Source: RMLS (OR),MLS#: 620316672
Facts & features
Interior
Bedrooms & bathrooms
- Bedrooms: 2
- Bathrooms: 2
- Full bathrooms: 2
- Main level bathrooms: 2
Rooms
- Room types: Bedroom 2, Dining Room, Family Room, Kitchen, Living Room, Primary Bedroom
Primary bedroom
- Features: Walkin Closet, Wallto Wall Carpet
- Level: Main
- Area: 156
- Dimensions: 13 x 12
Bedroom 2
- Features: Walkin Closet, Wallto Wall Carpet
- Level: Main
- Area: 100
- Dimensions: 10 x 10
Dining room
- Features: Wallto Wall Carpet
- Level: Main
- Area: 99
- Dimensions: 11 x 9
Kitchen
- Features: Dishwasher, Microwave, Free Standing Range, Free Standing Refrigerator
- Level: Main
- Area: 80
- Width: 8
Living room
- Features: Balcony, Fireplace, Sliding Doors, Wallto Wall Carpet
- Level: Main
- Area: 180
- Dimensions: 15 x 12
Heating
- Baseboard, Fireplace(s)
Appliances
- Included: Dishwasher, Disposal, Free-Standing Range, Microwave, Stainless Steel Appliance(s), Washer/Dryer, Free-Standing Refrigerator, Electric Water Heater
- Laundry: Laundry Room
Features
- Soaking Tub, Walk-In Closet(s), Balcony, Tile
- Flooring: Wall to Wall Carpet
- Doors: Sliding Doors
- Windows: Double Pane Windows
- Number of fireplaces: 1
- Fireplace features: Electric
- Common walls with other units/homes: 1 Common Wall
Interior area
- Total structure area: 956
- Total interior livable area: 956 sqft
Property
Parking
- Parking features: Carport, Garage Door Opener
- Has carport: Yes
Features
- Stories: 1
- Entry location: Upper Floor
- Exterior features: Balcony
Lot
- Features: Commons, On Busline
Details
- Parcel number: R2154369
Construction
Type & style
- Home type: Condo
- Property subtype: Residential, Condominium
Materials
- Vinyl Siding
- Roof: Composition
Condition
- Resale
- New construction: No
- Year built: 2007
Utilities & green energy
- Sewer: Public Sewer
- Water: Public
- Utilities for property: Cable Connected
Community & HOA
Community
- Security: Fire Sprinkler System
HOA
- Has HOA: Yes
- Amenities included: Commons, Exterior Maintenance, Maintenance Grounds, Management, Sewer, Trash, Water
- HOA fee: $410 monthly
Location
- Region: Beaverton
Financial & listing details
- Price per square foot: $314/sqft
- Tax assessed value: $283,030
- Annual tax amount: $3,117
- Date on market: 9/18/2025
- Listing terms: Cash,Conventional,FHA,VA Loan
- Road surface type: Paved
Estimated market value
$297,100
$282,000 - $312,000
$1,807/mo
Price history
| Date | Event | Price |
|---|---|---|
| 5/14/2026 | Price change | $299,999-2.6%$314/sqft |
Source:  RMLS (OR) #620316672 Report a problem RMLS (OR) #620316672 Report a problem | ||
| 12/4/2025 | Price change | $308,000-1.1%$322/sqft |
Source: RMLS (OR) #620316672 Report a problem | ||
| 10/31/2025 | Price change | $311,500-0.2%$326/sqft |
Source: RMLS (OR) #620316672 Report a problem | ||
| 10/10/2025 | Price change | $312,000-1%$326/sqft |
Source: RMLS (OR) #620316672 Report a problem | ||
| 9/18/2025 | Listed for sale | $315,000+6.8%$329/sqft |
Source: RMLS (OR) #620316672 Report a problem | ||
| 2/11/2022 | Sold | $295,000-1.7%$309/sqft |
Source: RMLS (OR) #22181549 Report a problem | ||
| 1/8/2022 | Pending sale | $300,000$314/sqft |
Source: RMLS (OR) #22181549 Report a problem | ||
| 1/8/2022 | Price change | $300,000+3.4%$314/sqft |
Source: RMLS (OR) #22181549 Report a problem | ||
| 1/5/2022 | Listed for sale | $290,000+26.9%$303/sqft |
Source: RMLS (OR) #22181549 Report a problem | ||
| 6/2/2017 | Sold | $228,500+96.9%$239/sqft |
Source: RMLS (OR) #17659828 Report a problem | ||
| 1/10/2014 | Sold | $116,050+0.9%$121/sqft |
Source: RMLS (OR) #13239492 Report a problem | ||
| 12/12/2013 | Listed for sale | $115,000+45.6%$120/sqft |
Source: John L Scott Real Estate #13239492 Report a problem | ||
| 3/28/2012 | Sold | $79,000-53%$83/sqft |
Source: Public Record Report a problem | ||
| 10/12/2007 | Sold | $167,990$176/sqft |
Source: Public Record Report a problem | ||
Public tax history
| Year | Property taxes | Tax assessment |
|---|---|---|
| 2025 | $3,246 +4.1% | $147,770 +3% |
| 2024 | $3,118 +5.9% | $143,470 +3% |
| 2023 | $2,944 +4.5% | $139,300 +3% |
| 2022 | $2,818 +3.6% | $135,250 |
| 2021 | $2,719 +3.1% | -- |
| 2020 | $2,637 +3.3% | $127,500 +3% |
| 2019 | $2,553 +3.3% | $123,790 |
| 2018 | $2,472 | $123,790 +6.1% |
| 2017 | $2,472 +7.6% | $116,690 +3% |
| 2016 | $2,297 | $113,300 +3% |
| 2015 | $2,297 +4.5% | $110,000 +3% |
| 2014 | $2,198 +17.8% | $106,800 +7.2% |
| 2013 | $1,867 +3.4% | $99,600 +3.1% |
| 2012 | $1,806 -7.7% | $96,640 -9.2% |
| 2011 | $1,958 +2.6% | $106,410 -22.8% |
| 2010 | $1,908 +2.3% | $137,810 -8.4% |
| 2009 | $1,864 +8.3% | $150,470 -8.5% |
| 2008 | $1,722 +207.1% | $164,480 +194.8% |
| 2007 | $561 | $55,800 |
Find assessor info on the county website
Monthly payment
Est. payment
Payment breakdown
Explore the cost of this home by adjusting the details. Changes won't be saved.Climate risks
Neighborhood: Five Oaks - Triple Creek
Nearby schools
Schools provided by the listing agent
- Elementary: Mckinley
- Middle: Five Oaks
- High: Westview
Source: RMLS (OR). This data may not be complete. We recommend contacting the local school district to confirm school assignments for this home.
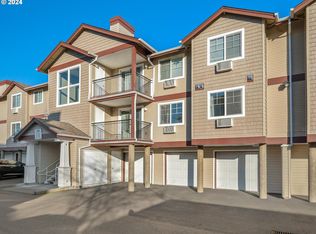
- $315,0002 bd2 ba956 sqft750 NW 185th Ave UNIT 204, Beaverton, OR 97006Sold
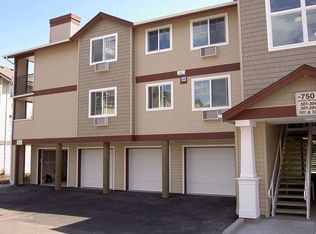
- $15,0802 bd2 ba1.1k sqft750 NW 185th Ave, Beaverton, OR 97006Off Market

- $238,7002 bd2 ba956 sqft750 NW 185th Ave UNIT 103, Beaverton, OR 97006Off Market

- $227,1002 bd2 ba956 sqft750 NW 185th Ave UNIT 305, Beaverton, OR 97006Off Market
Similar homes
- $239,0002 bd2 ba1k sqft720 NW 185th Ave Unit 307, Beaverton, OR 97006Active

 MLS ID #773281535, Carina Liu, Berkshire Hathaway HomeServices NW Real Estate. RMLS (OR)
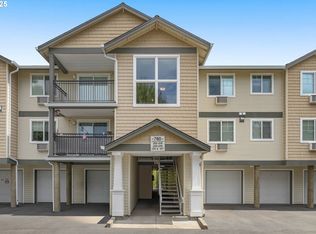
 - $350,0003 bd2 ba1.2k sqft780 NW 185th Ave Unit 207, Beaverton, OR 97006Active
 MLS ID #766409742, Kelly Cherry, Home & Hearth Realty Group. RMLS (OR)
 - $319,0003 bd3 ba1.2k sqft17271 SW Whitley Way, Beaverton, OR 97006Active
 MLS ID #429145729, Tanya Smith, Redfin. RMLS (OR)
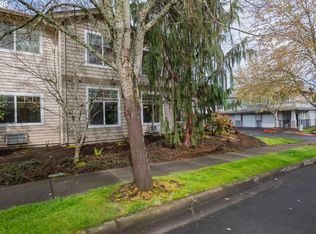
 - $349,0002 bd2 ba1k sqft1807 NE 101st Ave Unit 101, Hillsboro, OR 97006Active
 MLS ID #717358302, Gary Maass, MORE Realty. RMLS (OR)
 - $224,9992 bd2 ba1.1k sqft17040 SW Whitley Way Ste 202, Beaverton, OR 97006ActiveMLS ID #735322215, Dan Anderson, Keller Williams Realty Portland Elite. RMLS (OR)
- $299,9002 bd2 ba991 sqft14600 SW Magpie Ln Unit 102, Beaverton, OR 97007ActiveMLS ID #192486231, Michele Montoya, MORE Realty. RMLS (OR)
- $325,0003 bd3 ba1.3k sqft16236 SW Gage Ln, Beaverton, OR 97006ActiveMLS ID #612107958, Ellen Hartzell, Redfin. RMLS (OR)
- $309,0002 bd2 ba1.1k sqft14905 SW Sandhill Loop Unit 101, Beaverton, OR 97007ActiveMLS ID #370281523, Elizabeth Hastings, Premiere Property Group, LLC. RMLS (OR)
- $250,0002 bd1 ba850 sqft8059 NE Miriam Way, Hillsboro, OR 97006ActiveMLS ID #408021102, Linette Chance, Redfin. RMLS (OR)
- $324,9002 bd2 ba1.1k sqft595 NW Lost Springs Ter Unit 303, Portland, OR 97229ActiveMLS ID #562499868, Bill Bailey, RE/MAX Advantage Group. RMLS (OR)
- $289,0002 bd2 ba949 sqft17149 SW Snowdale St Unit 104, Beaverton, OR 97007ActiveMLS ID #480045073, Jill Hill, Knipe Realty ERA Powered. RMLS (OR)
- $320,0002 bd2 ba1k sqft14800 SW Sandhill Loop #201, Beaverton, OR 97007ActiveMLS ID #117517097, Alysa-Marie Farhoud, Real Broker. RMLS (OR)
- $350,0002 bd2 ba1k sqft695 NW Falling Waters Ln Unit 404, Portland, OR 97229ActiveMLS ID #213064980, Genie Shook, John L. Scott. RMLS (OR)
- $249,0002 bd2 ba1k sqft7134 SW Murray Blvd, Beaverton, OR 97008ActiveMLS ID #720007391, Gary Potts, John L. Scott. RMLS (OR)
- $215,0001 bd1 ba732 sqft10805 NE Red Wing Way #101, Hillsboro, OR 97006ActiveMLS ID #144545603, Genie Shook, John L. Scott. RMLS (OR)
- $219,0002 bd2 ba851 sqft650 SW Meadow Dr APT 117, Beaverton, OR 97006ActiveMLS ID #231929479, Dana Terhune, Premiere Property Group, LLC. RMLS (OR)
- $299,0002 bd2 ba1k sqft6605 W Burnside St Unit 128, Portland, OR 97210ActiveMLS ID #243389687, Patty Schmitz-Thursam, John L. Scott Market Center. RMLS (OR)
- $325,0002 bd2 ba1.2k sqft14745 SW Sandhill Loop Unit 204, Beaverton, OR 97007ActiveMLS ID #540966337, Holly Rodriguez, The Agency Portland. RMLS (OR)
- $299,9002 bd3 ba1.1k sqft15465 SW Sparrow Loop Unit 102, Beaverton, OR 97007ActiveMLS ID #504515008, Angie Hobson, Summa Real Estate Group. RMLS (OR)
- $269,9002 bd2 ba971 sqft9380 SW 146th Ter #M2, Beaverton, OR 97007ActiveMLS ID #775275993, Beth Hamilton, Keller Williams Realty Professionals. RMLS (OR)
