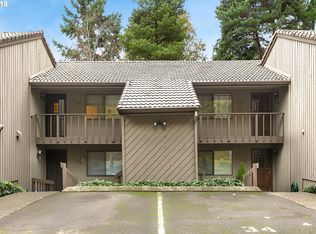
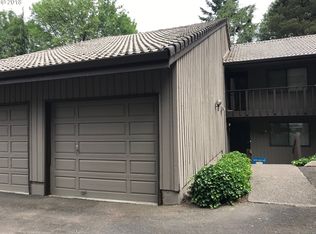
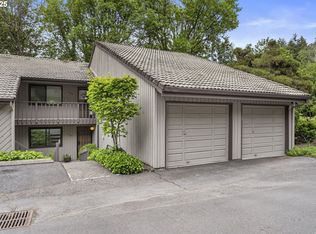
Welcome home to this beautifully situated end-unit condo, tucked away at the back of the community for added privacy and peaceful surroundings. Surrounded by lush green space and featuring an abundance of windows, this home offers tranquil views and the opportunity to enjoy frequent visits from local wildlife, including deer. Relax or entertain on the spacious new deck, an ideal outdoor living space overlooking the natural setting. The home also features a new presidential-style roof, providing lasting value and curb appeal. Inside, you'll find newer carpet, custom tile flooring, and a spacious kitchen with tile floors, a built-in oven, dishwasher, built-in microwave, and a freestanding refrigerator. The inviting family room features a cozy brick-surround fireplace and a sliding glass door that opens directly to the deck, creating a seamless connection between indoor and outdoor living. The generous primary suite includes a private ensuite bathroom, offering a comfortable retreat at the end of the day. Conveniently located just minutes from Progress Ridge and Murray Hill, you'll enjoy easy access to shopping, dining, parks, and everyday amenities while coming home to a quiet, secluded setting. Attached 1 car garage and deeded parking space in front of garage. HOA covers water, sewer & trash.
Active
Price cut: $15.5K (9/12)
$233,500
7134 SW Murray Blvd, Beaverton, OR 97008
2beds
1,052sqft
Residential, Condominium
Built in 1976
-- sqft lot
$-- Zestimate®
$222/sqft
$500/mo HOA
What's special
Cozy brick-surround fireplaceQuiet secluded settingTranquil viewsSpacious new deckInviting family roomPrivate ensuite bathroomBuilt-in oven
- 90 days
- 585
- 20
Zillow last checked:
Listing updated:
Listed by:
Gary Potts 503-753-6136,
John L. Scott
Source: RMLS (OR),MLS#: 720007391
Facts & features
Interior
Bedrooms & bathrooms
- Bedrooms: 2
- Bathrooms: 2
- Full bathrooms: 2
- Main level bathrooms: 2
Rooms
- Room types: Laundry, Bedroom 2, Dining Room, Family Room, Kitchen, Living Room, Primary Bedroom
Primary bedroom
- Features: Bathroom, Double Closet, Ensuite, Suite, Wallto Wall Carpet
- Level: Main
Bedroom 2
- Features: Bathroom, Closet, Ensuite, Wallto Wall Carpet
- Level: Main
Dining room
- Features: Formal, Wallto Wall Carpet
- Level: Main
Kitchen
- Features: Dishwasher, Disposal, Microwave, Builtin Oven, Plumbed For Ice Maker, Tile Floor
- Level: Main
Living room
- Features: Deck, Fireplace, Sliding Doors, Wallto Wall Carpet
- Level: Main
Heating
- Baseboard, Zoned, Fireplace(s)
Cooling
- Has cooling: Yes
Appliances
- Included: Built In Oven, Dishwasher, Disposal, Free-Standing Refrigerator, Microwave, Plumbed For Ice Maker, Washer/Dryer, Electric Water Heater
- Laundry: Laundry Room
Features
- Bathroom, Closet, Formal, Double Closet, Suite, Tile
- Flooring: Tile, Vinyl, Wall to Wall Carpet
- Doors: Sliding Doors
- Basement: None
- Fireplace features: Wood Burning
- Common walls with other units/homes: 1 Common Wall
Interior area
- Total structure area: 1,052
- Total interior livable area: 1,052 sqft
Property
Parking
- Total spaces: 1
- Parking features: Garage Door Opener, Condo Garage (Deeded), Attached
- Attached garage spaces: 1
Features
- Stories: 1
- Entry location: Upper Floor
- Patio & porch: Deck
- Has view: Yes
- View description: Trees/Woods
Lot
- Features: Commons, Private, Trees
Details
- Parcel number: R952605
Construction
Type & style
- Home type: Condo
- Property subtype: Residential, Condominium
Materials
- Wood Siding
- Roof: Composition
Condition
- Resale
- New construction: No
- Year built: 1976
Utilities & green energy
- Sewer: Public Sewer
- Water: Public
Community & HOA
HOA
- Has HOA: Yes
- HOA fee: $500 monthly
Location
- Region: Beaverton
Financial & listing details
- Price per square foot: $222/sqft
- Tax assessed value: $292,080
- Annual tax amount: $3,296
- Date on market: 7/2/2026
- Listing terms: Cash,Conventional
- Road surface type: Paved
Estimated market value
Not available
Estimated sales range
Not available
Not available
Price history
| Date | Event | Price |
|---|---|---|
| 9/12/2026 | Price change | $233,500-6.2%$222/sqft |
Source:  RMLS (OR) #720007391 Report a problem RMLS (OR) #720007391 Report a problem | ||
| 9/1/2026 | Listed for sale | $249,000$237/sqft |
Source: RMLS (OR) #720007391 Report a problem | ||
| 8/27/2026 | Pending sale | $249,000$237/sqft |
Source: RMLS (OR) #720007391 Report a problem | ||
| 7/2/2026 | Listed for sale | $249,000+48.2%$237/sqft |
Source: RMLS (OR) #720007391 Report a problem | ||
| 5/18/2006 | Sold | $168,000+36%$160/sqft |
Source: Public Record Report a problem | ||
| 9/15/2000 | Sold | $123,500$117/sqft |
Source: Public Record Report a problem | ||
Public tax history
| Year | Property taxes | Tax assessment |
|---|---|---|
| 2025 | $3,296 +4.1% | $150,040 +3% |
| 2024 | $3,166 +5.9% | $145,670 +3% |
| 2023 | $2,989 +4.5% | $141,430 +3% |
| 2022 | $2,861 +3.6% | $137,320 |
| 2021 | $2,761 +3.1% | -- |
| 2020 | $2,677 +3.3% | $129,450 +3% |
| 2019 | $2,592 +3.3% | $125,680 |
| 2018 | $2,509 | $125,680 +6.1% |
| 2017 | $2,509 +7.6% | $118,470 +3% |
| 2016 | $2,332 | $115,020 +3% |
| 2015 | $2,332 +3.9% | $111,670 +3% |
| 2014 | $2,245 +8.5% | $108,420 +3% |
| 2013 | $2,069 +7% | $105,270 +3% |
| 2012 | $1,934 +3.2% | $102,210 -15.3% |
| 2011 | $1,874 +2.6% | $120,700 -14.1% |
| 2010 | $1,826 +2.3% | $140,570 -5.3% |
| 2009 | $1,784 +8.3% | $148,360 -13.9% |
| 2008 | $1,648 +1% | $172,370 -2.5% |
| 2007 | $1,632 +10.1% | $176,820 +47.2% |
| 2006 | $1,481 -7.3% | $120,110 +3% |
| 2005 | $1,598 +10.1% | $116,580 +5.9% |
| 2004 | $1,452 -3.4% | $110,040 +8% |
| 2003 | $1,503 +12.9% | $101,920 -4.6% |
| 2002 | $1,331 +4.8% | $106,830 +1.6% |
| 2001 | $1,270 +6.8% | $105,180 +4.6% |
| 2000 | $1,189 | $100,560 |
Find assessor info on the county website
Monthly payment
Est. payment
Payment breakdown
Explore the cost of this home by adjusting the details. Changes won't be saved.Climate risks
Neighborhood: Highland
Nearby schools
Schools provided by the listing agent
- Elementary: Fir Grove
- Middle: Highland Park
- High: Southridge
Source: RMLS (OR). This data may not be complete. We recommend contacting the local school district to confirm school assignments for this home.
Similar homes
- $275,0002 bd2 ba1.1k sqft10143 SW Trapper Ter, Beaverton, OR 97008Active

 MLS ID #658763783, Whitney Parker, Redfin. RMLS (OR)
 - $200,0002 bd2 ba996 sqft6745 SW Scholls Ferry Rd APT 29, Beaverton, OR 97008Active
 MLS ID #409321099, Lorna Murray, RE/MAX Equity Group. RMLS (OR)
 - $219,0002 bd2 ba851 sqft650 SW Meadow Dr APT 117, Beaverton, OR 97006Active
 MLS ID #231929479, Dana Terhune, Premiere Property Group, LLC. RMLS (OR)
 - $285,0002 bd1 ba919 sqft14723 SW Grayling Ln, Beaverton, OR 97007Active
 MLS ID #285365795, Bethany Marsh, Keller Williams Realty Professionals. RMLS (OR)
 - $245,0001 bd1 ba753 sqft9455 SW 146th Ter APT 5, Beaverton, OR 97007ActiveMLS ID #292374283, Linette Chance, Redfin. RMLS (OR)
- $209,0002 bd1 ba891 sqft11353 SW Springwood Dr, Tigard, OR 97223ActiveMLS ID #771294695, Matt Gorman, John L. Scott. RMLS (OR)
- $285,0003 bd2 ba1.4k sqft11656 SW Boones Bend Dr #11656, Beaverton, OR 97008ActiveMLS ID #254805116, Estuardo Perez, JMG - Jason Mitchell Group. RMLS (OR)
- $245,0002 bd1 ba914 sqft10820 SW Meadowbrook Dr Unit 60, Tigard, OR 97224ActiveMLS ID #721620406, Krista Britton, Real Broker. RMLS (OR)
- $259,9952 bd2 ba990 sqft5130 SW Multnomah Blvd APT L, Portland, OR 97219ActiveMLS ID #296278682, Jimmy Robinson, MORE Realty. RMLS (OR)
- $260,0002 bd2 ba994 sqft12671 SW Prince Edward Ct APT A, King City, OR 97224ActiveMLS ID #525004459, Jeanie Williams, Berkshire Hathaway HomeServices NW Real Estate. RMLS (OR)
- $255,0002 bd1 ba884 sqft2811 SW Spring Garden St, Portland, OR 97219ActiveMLS ID #201820059, Tina Schafer, Urban Nest Realty. RMLS (OR)
- $229,0003 bd2 ba1k sqft2330 SE Brookwood Ave APT 221, Hillsboro, OR 97123ActiveMLS ID #687252145, Timothy Gardner, RE/MAX Equity Group. RMLS (OR)
- $270,0002 bd2 ba1k sqft5503 SW Multnomah Blvd, Portland, OR 97219ActiveMLS ID #442006490, Amit Amshalom, The A Realty LLC. RMLS (OR)
- $230,0001 bd1 ba762 sqft15522 SW 114th Ct Unit 51, Tigard, OR 97224ActiveMLS ID #466685576, Ken Miller, Ken Miller & Associates. RMLS (OR)
- $233,9502 bd1 ba932 sqft47 Eagle Crest Dr Unit 49, Lake Oswego, OR 97035ActiveMLS ID #315408721, Danny Sommers, John L. Scott Portland Central. RMLS (OR)
- $228,0002 bd1 ba932 sqft47 Eagle Crest Dr Unit 13, Lake Oswego, OR 97035ActiveMLS ID #228488968, Chris Suarez, Keller Williams Sunset Corridor. RMLS (OR)
- $190,0002 bd1 ba954 sqft6610 SW Terri Ct, Portland, OR 97225ActiveMLS ID #460779972, Cristopher Leal, Keller Williams Realty Portland Premiere. RMLS (OR)
- $262,0002 bd2 ba1k sqft16316 SW 130th Ter APT 67, Tigard, OR 97224ActiveMLS ID #420286770, Stacey Puppo, Windermere Realty Trust. RMLS (OR)
- $269,9003 bd2 ba1.1k sqft20474 SW Rosa Dr, Aloha, OR 97078ActiveMLS ID #366784946, Daniel Mal, Mal & Seitz. RMLS (OR)
- $249,0002 bd2 ba913 sqft17618 NW Springville Rd Unit A8, Portland, OR 97229ActiveMLS ID #606990671, Alexander Phan, Keller Williams Realty Professionals. RMLS (OR)
