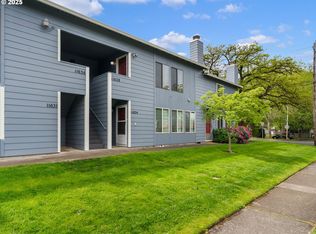
OPEN SUN 11-2 11/8! Spacious 2 Story, Townhouse Style END UNIT. 2-Bedrms 1.5-bath nestled among mature trees and established landscaping! The comfortable main level features newer luxury vinyl plank flooring, a cozy wood-burning fireplace, and convenient half bath. Upstairs, you'll find two generously sized bedrooms, each with a spacious walk-in closet, and a full bathroom. Additional storage beneath the stairs provides room for all the extras. Enjoy your own private fenced yard and patio, plus access to beautifully landscaped community grounds and a fenced common yard with lawn and gathering space. Fresh exterior paint and new entry doors add to the appeal. Two designated parking spaces and NO RENTAL CAP (means it can be rented) offers added flexibility. Range, microwave, dishwasher, washer and dryer included. Enjoy convenience of nearby shopping, dining, parks, and downtown Beaverton, with easy access to Nike's World Headquarters and other major employment centers. Walk Score 73, Bike Score 91.
Active
$250,000
11640 SW Iron Horse Ln, Beaverton, OR 97008
2beds
1,040sqft
Residential, Condominium, Townhouse
Built in 1979
-- sqft lot
$-- Zestimate®
$240/sqft
$324/mo HOA
What's special
Cozy wood-burning fireplaceFresh exterior paintConvenient half bathTwo generously sized bedroomsSpacious walk-in closetNew entry doors
- 20 days
- 734
- 29
Likely to sell faster than
Zillow last checked:
Listing updated:
Listed by:
Sheryl Lutz 503-332-8226,
eXp Realty, LLC
Source: RMLS (OR),MLS#: 606694519
Facts & features
Interior
Bedrooms & bathrooms
- Bedrooms: 2
- Bathrooms: 2
- Full bathrooms: 1
- Partial bathrooms: 1
- Main level bathrooms: 1
Rooms
- Room types: Bedroom 2, Dining Room, Family Room, Kitchen, Living Room, Primary Bedroom
Primary bedroom
- Level: Upper
Bedroom 2
- Level: Upper
Dining room
- Level: Main
Kitchen
- Level: Main
Living room
- Level: Main
Heating
- Zoned
Appliances
- Included: Dishwasher, Disposal, Free-Standing Range, Microwave, Washer/Dryer, Electric Water Heater, Tank Water Heater
- Laundry: Laundry Room
Features
- Flooring: Luxury Vinyl Plank, Wall to Wall Carpet
- Basement: Crawl Space
- Number of fireplaces: 1
- Fireplace features: Wood Burning
Interior area
- Total structure area: 1,040
- Total interior livable area: 1,040 sqft
Property
Parking
- Parking features: Off Street, On Street, Condo Garage (Other)
- Has uncovered spaces: Yes
Features
- Levels: Two
- Stories: 2
- Patio & porch: Patio
- Exterior features: Garden, Yard
- Fencing: Fenced
Lot
- Features: Level
Details
- Parcel number: R1138780
Construction
Type & style
- Home type: Townhouse
- Property subtype: Residential, Condominium, Townhouse
Materials
- Lap Siding, Other
- Foundation: Concrete Perimeter
- Roof: Composition
Condition
- Resale
- New construction: No
- Year built: 1979
Utilities & green energy
- Sewer: Public Sewer
- Water: Public
Community & HOA
Community
- Subdivision: Mason Estates
HOA
- Has HOA: Yes
- Amenities included: Commons, Exterior Maintenance, Insurance, Sewer, Trash, Water
- HOA fee: $324 monthly
Location
- Region: Beaverton
Financial & listing details
- Price per square foot: $240/sqft
- Tax assessed value: $256,430
- Annual tax amount: $2,196
- Date on market: 10/21/2026
- Listing terms: Cash,Conventional,FHA,VA Loan
- Road surface type: Paved
Estimated market value
Not available
Estimated sales range
Not available
Not available
Price history
| Date | Event | Price |
|---|---|---|
| 10/21/2026 | Listed for sale | $250,000+19.1%$240/sqft |
Source:  RMLS (OR) #606694519 Report a problem | ||
| 7/17/2020 | Listing removed | $209,900$202/sqft |
Source: Premiere Property Group, LLC #20036412 Report a problem | ||
| 7/2/2020 | Listed for sale | $209,900+29.2%$202/sqft |
Source: Premiere Property Group, LLC #20036412 Report a problem | ||
| 3/11/2016 | Sold | $162,500+1.6%$156/sqft |
Source: RMLS (OR) #15666714 Report a problem | ||
| 2/11/2016 | Pending sale | $159,999$154/sqft |
Source: Keller Williams - Portland Central #15666714 Report a problem | ||
| 2/5/2016 | Listed for sale | $159,999$154/sqft |
Source: Keller Williams - Portland Central #15666714 Report a problem | ||
| 2/3/2016 | Pending sale | $159,999$154/sqft |
Source: Keller Williams - Portland Central #15666714 Report a problem | ||
| 1/29/2016 | Listed for sale | $159,999+20.3%$154/sqft |
Source: Keller Williams - Portland Central #15666714 Report a problem | ||
| 6/4/2014 | Sold | $133,000+2.4%$128/sqft |
Source: RMLS (OR) #14135531 Report a problem | ||
| 5/1/2014 | Price change | $129,900-3.8%$125/sqft |
Source: Keller Williams Realty Portland Premiere #14135531 Report a problem | ||
| 4/4/2014 | Listed for sale | $135,000+8.1%$130/sqft |
Source: Keller Williams Realty Portland Premiere #14135531 Report a problem | ||
| 11/20/2009 | Sold | $124,900-10.7%$120/sqft |
Source: Public Record Report a problem | ||
| 4/10/2009 | Listing removed | $139,900$135/sqft |
Source: Listhub #9012779 Report a problem | ||
| 12/21/2008 | Price change | $139,900-3.5%$135/sqft |
Source: Number1Expert #8090734 Report a problem | ||
| 9/18/2008 | Listed for sale | $144,900+61%$139/sqft |
Source: Number1Expert #8090734 Report a problem | ||
| 2/14/2005 | Sold | $90,000$87/sqft |
Source: Public Record Report a problem | ||
Public tax history
| Year | Property taxes | Tax assessment |
|---|---|---|
| 2025 | $2,196 +4.1% | $99,980 +3% |
| 2024 | $2,109 +5.9% | $97,070 +3% |
| 2023 | $1,992 +4.5% | $94,250 +3% |
| 2022 | $1,906 +3.6% | $91,510 |
| 2021 | $1,840 +3.1% | -- |
| 2020 | $1,784 +3.3% | $86,270 +3% |
| 2019 | $1,728 +3.3% | $83,760 |
| 2018 | $1,673 | $83,760 +6.1% |
| 2017 | $1,673 +7.6% | $78,970 +3% |
| 2016 | $1,554 | $76,670 +3% |
| 2015 | $1,554 +3.9% | $74,440 +3% |
| 2014 | $1,496 +5.6% | $72,280 +3% |
| 2013 | $1,417 +9.9% | $70,180 +3% |
| 2012 | $1,289 +3.2% | $68,140 -24.6% |
| 2011 | $1,249 +2.6% | $90,340 -17.1% |
| 2010 | $1,217 +2.3% | $109,040 +4.1% |
| 2009 | $1,189 +8.3% | $104,710 -10.6% |
| 2008 | $1,099 +1% | $117,140 -13.1% |
| 2007 | $1,088 +10.1% | $134,740 +30.5% |
| 2006 | $988 -7.3% | $103,220 +26.4% |
| 2005 | $1,066 +10.1% | $81,680 +19.7% |
| 2004 | $968 -3.7% | $68,220 -0.5% |
| 2003 | $1,005 +13.3% | $68,590 -8% |
| 2002 | $887 +4.8% | $74,530 -0.6% |
| 2001 | $847 +6.8% | $74,950 -0.5% |
| 2000 | $793 | $75,360 |
Find assessor info on the county website
Monthly payment
Est. payment
Payment breakdown
Explore the cost of this home by adjusting the details. Changes won't be saved.Climate risks
Neighborhood: Vose
Nearby schools
Schools provided by the listing agent
- Elementary: Vose
- Middle: Whitford
- High: Southridge
Source: RMLS (OR). This data may not be complete. We recommend contacting the local school district to confirm school assignments for this home.


Similar homes
- $200,0002 bd2 ba1.1k sqft10101 SW Trapper Ter, Beaverton, OR 97008Active
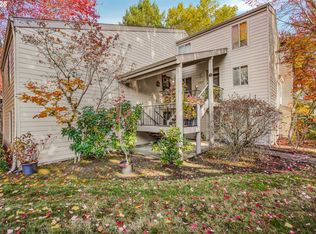
 MLS ID #155301686, Nick Shivers, eXp Realty, LLC. RMLS (OR)
- $233,5002 bd2 ba1k sqft7134 SW Murray Blvd, Beaverton, OR 97008Active
 MLS ID #720007391, Gary Potts, John L. Scott. RMLS (OR)
- $275,0002 bd3 ba1.1k sqft5783 SW 204th Pl, Beaverton, OR 97078Active
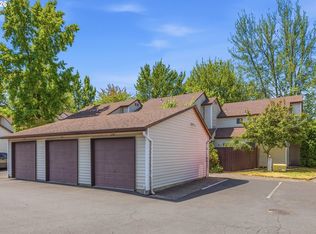 MLS ID #237978670, Tim Kaelin, Coldwell Banker Professional. RMLS (OR)
- $275,0002 bd2 ba1.1k sqft1783 NW 143rd Ave Unit 17, Portland, OR 97229Active
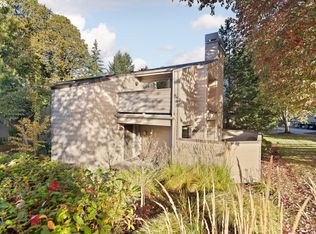 MLS ID #331582910, Ben Rezac, Opt. RMLS (OR)
- $300,0003 bd3 ba1.4k sqft5518 SW Murray Blvd, Beaverton, OR 97005ActiveMLS ID #102553620, Christina Skipper, eXp Realty, LLC. RMLS (OR)
- $300,0003 bd3 ba1.3k sqft8935 SW Fairview Pl #8935, Portland, OR 97223ActiveMLS ID #691242863, Megan Jumago-Simpson, Keller Williams Realty Professionals. RMLS (OR)
- $285,0003 bd2 ba1.4k sqft17660 NW Shorewood Dr, Beaverton, OR 97006ActiveMLS ID #177330060, Mary West, All Professionals Real Estate. RMLS (OR)
- $295,0002 bd2 ba1.1k sqft11990 SW Corby Dr APT 16, Portland, OR 97225ActiveMLS ID #337589510, Claire Paris, Paris Group Realty LLC. RMLS (OR)
- $265,0002 bd3 ba998 sqft6224 SE Apollo Way, Hillsboro, OR 97123ActiveMLS ID #645313420, Angela Showalter, Realty First. RMLS (OR)
- $235,0002 bd1 ba904 sqft8512 SW Mohawk St, Tualatin, OR 97062ActiveMLS ID #754856794, Elaine Simms, Ken Miller & Associates. RMLS (OR)
- $185,0002 bd1 ba816 sqft5005 SW Mitchell St, Portland, OR 97221ActiveMLS ID #439277274, Dave Smith, Tradition Real Estate Partners LLC. RMLS (OR)
- $260,0002 bd2 ba994 sqft12671 SW Prince Edward Ct APT A, King City, OR 97224ActiveMLS ID #525004459, Jeanie Williams, Berkshire Hathaway HomeServices NW Real Estate. RMLS (OR)
- $299,0002 bd2 ba1.2k sqft16466 SW 130th Ter APT 116, King City, OR 97224ActiveMLS ID #442499591, Stacey Puppo, Windermere Realty Trust. RMLS (OR)
- $245,0002 bd1 ba914 sqft10820 SW Meadowbrook Dr Unit 60, Tigard, OR 97224ActiveMLS ID #721620406, Krista Britton, Real Broker. RMLS (OR)
- $255,0002 bd2 ba1k sqft29750 SW Courtside Dr APT 6, Wilsonville, OR 97070ActiveMLS ID #793185177, Tanya Buliga, Premiere Property Group, LLC. RMLS (OR)
- $255,0002 bd2 ba1k sqft28740 SW Parkway Ave APT D2, Wilsonville, OR 97070ActiveMLS ID #443792388, Kaliko Maciel, Keller Williams Realty Portland Elite. RMLS (OR)
- $365,0003 bd2 ba1.2k sqft18402 SW Burns Ridge Ct APT A, Beaverton, OR 97007ActiveMLS ID #677258577, Cooper Morley, Cascade Heritage Real Estate Group. RMLS (OR)
- $349,9002 bd3 ba1.2k sqft15340 SW Lexington Ln, Beaverton, OR 97007ActiveMLS ID #734251661, Marshall Rosario, Real Broker. RMLS (OR)
- $295,0002 bd2 ba1.3k sqft1785 NW Rolling Hill Dr, Beaverton, OR 97006ActiveMLS ID #544652454, Hector Rosales Diaz, United Real Estate Properties. RMLS (OR)
- $299,9992 bd3 ba1.2k sqft646 NE Roydon Ln, Hillsboro, OR 97006ActiveMLS ID #126802067, Beth Thompson, Berkshire Hathaway HomeServices NW Real Estate. RMLS (OR)
