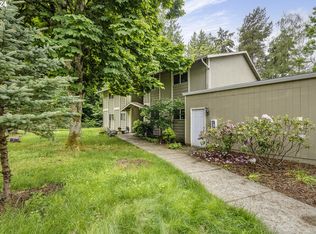
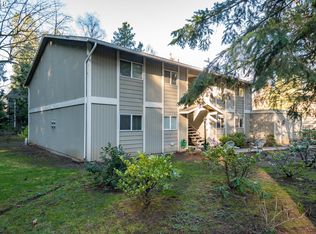
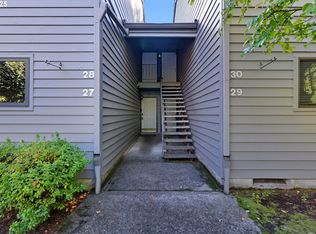
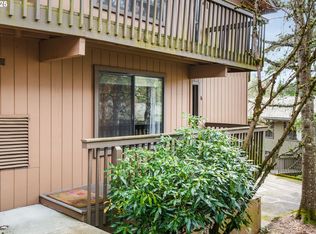
Easy, low-maintenance living in a location that keeps you by everything. That’s what’s waiting at this 2 bedroom, 1 bath condo at 6610 SW Terri Ct #10.With 954 sqft of living space, there’s room to relax, work from home, or host a friend in the second bedroom. It’s a smart fit if you are looking for a solid entry point, and at $185,000 it’s a price you don’t see often in the Portland area.The location makes everyday life simple. Raleigh Hills sits about 20 minutes southwest of downtown Portland, and Multnomah Village’s shops and restaurants are a short drive away. The area has three shopping centers within about 0.7 mile, so groceries and errands are close. Several parks are nearby too, including Pendleton Park, April Hill Park, and Gabriel Park. Highway 26 takes you to downtown, and Highway 217 connects you to Beaverton. Space, location, and a price that makes sense. Come take a look! Cash only sale, more than 50% of the units are owned by one individual. Special loan program can be used with specific lender
Active
$185,000
6610 SW Terri Ct APT 10, Portland, OR 97225
2beds
954sqft
Residential, Condominium
Built in 1971
-- sqft lot
$-- Zestimate®
$194/sqft
$536/mo HOA
What's special
- 7 days
- 269
- 25
Likely to sell faster than
Zillow last checked:
Listing updated:
Listed by:
Amit Amshalom 503-998-1747,
The A Realty LLC
Source: RMLS (OR),MLS#: 726560162
Facts & features
Interior
Bedrooms & bathrooms
- Bedrooms: 2
- Bathrooms: 1
- Full bathrooms: 1
- Main level bathrooms: 1
Rooms
- Room types: Bedroom 2, Dining Room, Family Room, Kitchen, Living Room, Primary Bedroom
Primary bedroom
- Features: Builtin Features, Closet Organizer, Hardwood Floors, Closet, Sink
- Level: Main
Bedroom 2
- Features: Closet Organizer, Hardwood Floors, Closet
- Level: Main
Dining room
- Features: Hardwood Floors
- Level: Main
Kitchen
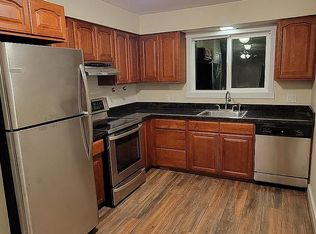
- Features: Dishwasher, Disposal, Microwave, Free Standing Range, Granite, Water Purifier
- Level: Main
Living room
- Features: Hardwood Floors, Sunken
- Level: Main
Cooling
- Wall Unit(s)
Appliances
- Included: Dishwasher, Disposal, Free-Standing Range, Microwave, Stainless Steel Appliance(s), Water Purifier, Washer/Dryer, Electric Water Heater
Features
- Soaking Tub, Closet Organizer, Closet, Granite, Sunken, Built-in Features, Sink
- Flooring: Hardwood
- Windows: Double Pane Windows, Vinyl Frames
- Basement: Crawl Space
- Common walls with other units/homes: 1 Common Wall
Interior area
- Total structure area: 954
- Total interior livable area: 954 sqft
Property
Parking
- Total spaces: 1
- Parking features: Driveway, Off Street, Condo Garage (Undeeded), Detached
- Garage spaces: 1
- Has uncovered spaces: Yes
Accessibility
- Accessibility features: Garage On Main, Ground Level, One Level, Accessibility
Features
- Stories: 1
- Entry location: Ground Floor
- Patio & porch: Covered Patio, Patio
- Fencing: Fenced
- Has view: Yes
- View description: Trees/Woods
Lot
- Features: Level
Details
- Parcel number: R2159468
Construction
Type & style
- Home type: Condo
- Property subtype: Residential, Condominium
Materials
- T111 Siding
- Foundation: Concrete Perimeter, Pillar/Post/Pier
- Roof: Composition
Condition
- Resale
- New construction: No
- Year built: 1971
Utilities & green energy
- Sewer: Public Sewer
- Water: Public
- Utilities for property: Cable Connected, DSL
Community & HOA
Community
- Security: Security Lights
HOA
- Has HOA: Yes
- Amenities included: All Landscaping, Commons, Exterior Maintenance, Insurance, Management, Sewer, Trash, Water
- HOA fee: $536 monthly
Location
- Region: Portland
Financial & listing details
- Price per square foot: $194/sqft
- Tax assessed value: $175,050
- Annual tax amount: $3,202
- Date on market: 10/26/2026
- Listing terms: Cash
- Road surface type: Paved
Estimated market value
Not available
Estimated sales range
Not available
Not available
Price history
| Date | Event | Price |
|---|---|---|
| 10/26/2026 | Listed for sale | $185,000+85%$194/sqft |
Source:  RMLS (OR) #726560162 Report a problem | ||
| 3/24/2021 | Listing removed | -- |
Source: Owner Report a problem | ||
| 3/30/2017 | Listing removed | $1,450$2/sqft |
Source: Owner Report a problem | ||
| 3/25/2017 | Listed for rent | $1,450$2/sqft |
Source: Owner Report a problem | ||
| 4/24/2015 | Sold | $100,000-23.4%$105/sqft |
Source: RMLS (OR) #15645210 Report a problem | ||
| 2/17/2015 | Sold | $130,472$137/sqft |
Source: Public Record Report a problem | ||
Public tax history
| Year | Property taxes | Tax assessment |
|---|---|---|
| 2025 | $3,202 -6.7% | $165,120 +3% |
| 2024 | $3,433 +4.2% | $160,320 +3% |
| 2023 | $3,297 +0.4% | $155,660 +3% |
| 2022 | $3,285 +2.6% | $151,130 |
| 2021 | $3,203 +9.5% | -- |
| 2020 | $2,925 +3.6% | $142,460 +3% |
| 2019 | $2,824 +2.2% | $138,320 |
| 2018 | $2,762 | $138,320 +6.1% |
| 2017 | $2,762 +75.1% | $130,390 +47.4% |
| 2016 | $1,577 | $88,470 -7.3% |
| 2015 | $1,577 -6.8% | $95,470 +8.4% |
| 2014 | $1,692 -30.2% | $88,040 -30.5% |
| 2013 | $2,423 +6.1% | $126,600 +3% |
| 2012 | $2,283 +0.6% | $122,920 -11.5% |
| 2011 | $2,269 +1.8% | $138,920 -14.1% |
| 2010 | $2,228 +2.2% | $161,710 -5.4% |
| 2009 | $2,180 +194.8% | $170,980 +122.4% |
| 2008 | $740 | $76,890 |
Find assessor info on the county website
Monthly payment
Est. payment
Payment breakdown
Explore the cost of this home by adjusting the details. Changes won't be saved.Climate risks
Neighborhood: Hayhurst
Nearby schools
Schools provided by the listing agent
- Elementary: Montclair
- Middle: Whitford
- High: Southridge
Source: RMLS (OR). This data may not be complete. We recommend contacting the local school district to confirm school assignments for this home.
- $165,0002 bd1 ba954 sqft6610 SW Terri Ct APT 11, Portland, OR 97225Sold
- $175,1002 bd1 ba954 sqft6610 SW Terri Ct APT 12, Portland, OR 97225Off Market
- $190,6002 bd1 ba954 sqft6610 SW Terri Ct APT 9, Portland, OR 97225Off Market
- $183,0002 bd2 ba1k sqft6566 SW Terri Ct APT 16, Portland, OR 97225Off Market
Similar homes
- $212,0002 bd1 ba812 sqft12638 NW Barnes Rd APT 11, Portland, OR 97229Active

 MLS ID #480408238, Kristina Opsahl, Where, Inc. RMLS (OR)
- $220,0002 bd1 ba832 sqft7556 SW Barnes Rd Unit A, Portland, OR 97225Active
 MLS ID #481950232, Teddi Schill, Real Broker. RMLS (OR)
- $200,0002 bd2 ba996 sqft6745 SW Scholls Ferry Rd APT 29, Beaverton, OR 97008Active
 MLS ID #743059604, Lorna Murray, RE/MAX Equity Group. RMLS (OR)
- $188,9001 bd1 ba572 sqft7538 SW Barnes Rd Unit H, Portland, OR 97225Active
 MLS ID #554804320, Laurie Bornstein, Eleete Real Estate. RMLS (OR)
- $179,0001 bd1 ba598 sqft7522 SW Barnes Rd APT E, Portland, OR 97225ActiveMLS ID #789874772, Sonja Christiansen, Move Real Estate Inc. RMLS (OR)
- $189,9001 bd1 ba748 sqft10885 SW Meadowbrook Dr Unit 38, Tigard, OR 97224ActiveMLS ID #127515826, Elaine Simms, Ken Miller & Associates. RMLS (OR)
- $199,9902 bd1 ba817 sqft908 SW Gaines St APT 24, Portland, OR 97239ActiveMLS ID #470539788, Tony Ngo, Real Estate Performance Group. RMLS (OR)
- $170,0002 bd1 ba736 sqft5488 SW Alger Ave APT 12, Beaverton, OR 97005ActiveMLS ID #361104378, Nick Shivers, eXp Realty, LLC. RMLS (OR)
- $179,9502 bd1 ba727 sqft8833 N Syracuse St APT 12, Portland, OR 97203ActiveMLS ID #628044609, Shanon Adamson-John, MORE Realty. RMLS (OR)
- $225,0001 bd1 ba712 sqft7736 SW Barnes Rd Unit B, Portland, OR 97225ActiveMLS ID #463172463, Caitlin Terry, Real Broker. RMLS (OR)
- $199,0002 bd2 ba960 sqft13775 SW Scholls Ferry Rd APT 23, Beaverton, OR 97008ActiveMLS ID #369205347, Whitney Robison, Keller Williams Realty Portland Premiere. RMLS (OR)
- $189,0002 bd1 ba962 sqft12330 SE Main St, Portland, OR 97233ActiveMLS ID #617450704, Jessica Hur, RE/MAX Equity Group. RMLS (OR)
- $185,0001 bd1 ba630 sqft5484 SW Alger Ave Unit 7-G7, Beaverton, OR 97005ActiveMLS ID #528608399, Jenny Troy, Move Real Estate Inc. RMLS (OR)
- $154,0002 bd1 ba812 sqft12638 NW Barnes Rd APT 5, Portland, OR 97229ActiveMLS ID #142074529, Lindsay Fiarito, MORE Realty. RMLS (OR)
- $175,0002 bd2 ba1k sqft1790 NW Lakeway Ln, Beaverton, OR 97006ActiveMLS ID #503723396, Christopher Haveman, Opt. RMLS (OR)
- $185,0001 bd1 ba574 sqft3624 SW Multnomah Blvd, Portland, OR 97219ActiveMLS ID #479025424, Jamie Gardner, Windermere Realty Trust. RMLS (OR)
- $235,0002 bd1 ba904 sqft8512 SW Mohawk St, Tualatin, OR 97062ActiveMLS ID #754856794, Elaine Simms, Ken Miller & Associates. RMLS (OR)
- $159,0002 bd2 ba874 sqft847 SW Broadway Dr APT 32, Portland, OR 97201ActiveMLS ID #489180747, Alexander Croy, Knipe Realty ERA Powered. RMLS (OR)
- $239,9952 bd2 ba990 sqft5130 SW Multnomah Blvd APT L, Portland, OR 97219ActiveMLS ID #296278682, Jimmy Robinson, MORE Realty. RMLS (OR)
- $199,9002 bd1 ba842 sqft5160 SW 180th Ave Unit 6, Aloha, OR 97078ActiveMLS ID #492454871, Russell Xay, Matin Real Estate. RMLS (OR)
