This one-bedroom loft-style condo in the heart of Multnomah Village packs a lot into 574 SF, offering the perfect blend of comfort, convenience, and easy living. Just minutes from the shops, restaurants, cafés, and neighborhood charm, you’ll have the best of the village right out your front door. Inside, new light fixtures, new blinds, fresh paint and new carpet create a clean, inviting backdrop, while newer GE stainless steel kitchen appliances (2024) and a newer washer and dryer (2023) add everyday convenience. The primary suite with walk-in closet on the upper level gives the home an open, airy feel, while the fenced-in private patio offers your own outdoor space to enjoy morning coffee, unwind after the day, or bring a little fresh air into your routine. Commuters will love the easy access to the bus line and convenient connections to Downtown Portland and the surrounding suburbs. Low-maintenance, pet- and rental-friendly!
Active
$185,000
3624 SW Multnomah Blvd, Portland, OR 97219
1beds
574sqft
Residential, Condominium, Townhouse
Built in 1972
-- sqft lot
$181,000 Zestimate®
$322/sqft
$322/mo HOA
What's special
Fresh paintFenced-in private patioNew blindsNew light fixturesNewer washer and dryerNew carpetOpen airy feel
- 18 days
- 814
- 84
Likely to sell faster than
Zillow last checked:
Listing updated:
Listed by:
Jamie Gardner 503-449-8999,
Windermere Realty Trust,
Becca Russell 503-705-9206,
Windermere Realty Trust
Source: RMLS (OR),MLS#: 479025424
Facts & features
Interior
Bedrooms & bathrooms
- Bedrooms: 1
- Bathrooms: 1
- Full bathrooms: 1
Rooms
- Room types: Dining Room, Family Room, Kitchen, Living Room, Primary Bedroom
Primary bedroom
- Features: Loft, Closet, Ensuite, Vinyl Floor, Walkin Closet, Washer Dryer
- Level: Upper
- Area: 169
- Dimensions: 13 x 13
Dining room
- Features: Ceiling Fan, Patio, Sliding Doors, Bamboo Floor
- Level: Main
- Area: 63
- Dimensions: 7 x 9
Kitchen
- Features: Dishwasher, Disposal, Patio, Sliding Doors, Bamboo Floor, Free Standing Range, Free Standing Refrigerator, Granite
- Level: Main
- Area: 56
- Width: 8
Living room
- Features: Bamboo Floor, Closet
- Level: Main
- Area: 90
- Dimensions: 10 x 9
Heating
- Zoned
Cooling
- Window Unit(s)
Appliances
- Included: Dishwasher, Disposal, Free-Standing Range, Free-Standing Refrigerator, Microwave, Stainless Steel Appliance(s), Washer/Dryer, Electric Water Heater
- Laundry: Laundry Room
Features
- Ceiling Fan(s), Granite, High Ceilings, Closet, Loft, Walk-In Closet(s)
- Flooring: Bamboo, Luxury Vinyl Plank, Wall to Wall Carpet, Vinyl
- Doors: Sliding Doors
- Windows: Double Pane Windows
- Basement: Crawl Space
Interior area
- Total structure area: 574
- Total interior livable area: 574 sqft
Video & virtual tour
Property
Parking
- Parking features: Driveway, Off Street, Condo Garage (Undeeded)
- Has uncovered spaces: Yes
Accessibility
- Accessibility features: Ground Level, Accessibility
Features
- Levels: Two
- Stories: 2
- Patio & porch: Patio, Porch
- Fencing: Fenced
Lot
- Features: Level, On Busline
Details
- Parcel number: R600615
Construction
Type & style
- Home type: Townhouse
- Property subtype: Residential, Condominium, Townhouse
Materials
- Cement Siding
- Foundation: Concrete Perimeter
- Roof: Built-Up
Condition
- Resale
- New construction: No
- Year built: 1972
Utilities & green energy
- Sewer: Public Sewer
- Water: Public
Community & HOA
Community
- Subdivision: Central Village Townhomes
HOA
- Has HOA: Yes
- Amenities included: Commons, Exterior Maintenance, Insurance, Maintenance Grounds, Management, Sewer, Trash, Water
- HOA fee: $322 monthly
Location
- Region: Portland
Financial & listing details
- Price per square foot: $322/sqft
- Tax assessed value: $194,530
- Annual tax amount: $3,159
- Date on market: 9/8/2026
- Listing terms: Cash,Conventional
- Road surface type: Paved
Estimated market value
$181,000
$172,000 - $190,000
$1,577/mo
Price history
| Date | Event | Price |
|---|---|---|
| 9/9/2026 | Listed for sale | $185,000+5.7%$322/sqft |
Source:  RMLS (OR) #479025424 Report a problem RMLS (OR) #479025424 Report a problem | ||
| 12/29/2017 | Sold | $175,000$305/sqft |
Source: RMLS (OR) #17205907 Report a problem | ||
Public tax history
| Year | Property taxes | Tax assessment |
|---|---|---|
| 2025 | $3,159 +3.7% | $117,350 +3% |
| 2024 | $3,046 +4% | $113,940 +3% |
| 2023 | $2,929 +2.2% | $110,630 +3% |
| 2022 | $2,865 +1.7% | $107,410 +3% |
| 2021 | $2,817 +9% | $104,290 +3% |
| 2020 | $2,584 +3.8% | $101,260 +3% |
| 2019 | $2,490 | $98,320 +3% |
| 2018 | $2,490 +3% | $95,460 +3% |
| 2017 | $2,416 +14% | $92,680 +3% |
| 2016 | $2,119 | $89,990 +3% |
| 2015 | $2,119 +6% | $87,370 +3% |
| 2014 | $2,000 +40.3% | $84,830 +3% |
| 2013 | $1,425 +7.8% | $82,360 +3% |
| 2012 | $1,322 -19.1% | $79,970 +3% |
| 2011 | $1,635 -0.2% | $77,650 +3% |
| 2010 | $1,638 +2.7% | $75,390 +3% |
| 2009 | $1,595 +5.9% | $73,200 +3% |
| 2008 | $1,506 +61.5% | $71,070 +66% |
| 2007 | $932 | $42,810 |
Find assessor info on the county website
Monthly payment
Est. payment
Payment breakdown
Explore the cost of this home by adjusting the details. Changes won't be saved.Climate risks
Neighborhood: Multnomah
Nearby schools
Schools provided by the listing agent
- Elementary: Maplewood
- Middle: Jackson
- High: Ida B Wells
Source: RMLS (OR). This data may not be complete. We recommend contacting the local school district to confirm school assignments for this home.
- $198,0001 bd1 ba578 sqft3626 SW Multnomah Blvd, Portland, OR 97219Off Market
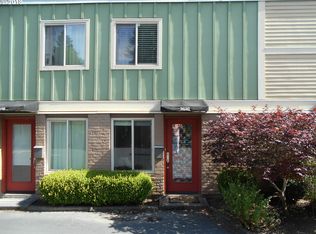
- $217,7001 bd1 ba840 sqft3622 SW Multnomah Blvd, Portland, OR 97219Off Market
- $187,500-- bd1 ba582 sqft3628 SW Multnomah Blvd, Portland, OR 97219Off Market
- $377,6003 bd2 ba1.5k sqft3620 SW Multnomah Blvd, Portland, OR 97219Off Market
Similar homes
- $199,9501 bd1 ba712 sqft7937 SW 40th Ave APT I, Portland, OR 97219Active

 MLS ID #379344760, Mallory Kaus, Windermere Realty Trust. RMLS (OR)
 - $199,0001 bd1 ba569 sqft925 NE 68th Ave, Portland, OR 97213Active
 MLS ID #470299944, Renee Espinosa, MORE Realty. RMLS (OR)
 - $174,9001 bd1 ba617 sqft100 Kerr Pkwy APT 52, Lake Oswego, OR 97035Active
 MLS ID #755267468, Marc Fox, Keller Williams Realty Portland Premiere. RMLS (OR)
 - $188,9001 bd1 ba572 sqft7538 SW Barnes Rd Unit H, Portland, OR 97225Active
 MLS ID #554804320, Laurie Bornstein, Eleete Real Estate. RMLS (OR)
 - $190,0001 bd1 ba554 sqft1937 NW Hoyt St #106, Portland, OR 97209ActiveMLS ID #579787655, Ronald Milligan, Fiv Realty. RMLS (OR)
- $189,0001 bd1 ba798 sqft44 Eagle Crest Dr APT 10, Lake Oswego, OR 97035ActiveMLS ID #245824062, Jennye Helzer, Real Broker. RMLS (OR)
- $179,0001 bd1 ba598 sqft7522 SW Barnes Rd APT E, Portland, OR 97225ActiveMLS ID #789874772, Sonja Christiansen, Move Real Estate Inc. RMLS (OR)
- $175,0001 bd1 ba630 sqft5488 SW Alger Ave #I10, Beaverton, OR 97005ActiveMLS ID #340874922, Jasmine Hill, Oregon First. RMLS (OR)
- $199,9001 bd1 ba630 sqft5484 SW Alger Ave Unit 7-G7, Beaverton, OR 97005ActiveMLS ID #528608399, Jenny Troy, Move Real Estate Inc. RMLS (OR)
- $189,0001 bd1 ba694 sqft940 NW Naito Pkwy APT L15, Portland, OR 97209ActiveMLS ID #224583275, Morgan Braze, Kelly Right Real Estate of Portland, LLC. RMLS (OR)
- $185,0001 bd1 ba565 sqft1411 N Alberta St APT 1, Portland, OR 97217ActiveMLS ID #615594137, Erin Martin, Matin Real Estate. RMLS (OR)
- $179,0002 bd1 ba736 sqft5488 SW Alger Ave APT 12, Beaverton, OR 97005ActiveMLS ID #361104378, Nick Shivers, eXp Realty, LLC. RMLS (OR)
- $199,0001 bd1 ba666 sqft47 Eagle Crest Dr Unit 14, Lake Oswego, OR 97035ActiveMLS ID #445071475, Marc Fox, Keller Williams Realty Portland Premiere. RMLS (OR)
- $185,0002 bd1 ba820 sqft15200 SW Crown Dr Unit 4, King City, OR 97224ActiveMLS ID #270681102, Elaine Simms, Ken Miller & Associates. RMLS (OR)
- $197,5001 bd1 ba773 sqft1535 SW Clay St APT 239, Portland, OR 97201ActiveMLS ID #325714798, Mimi McCaslin, LUXE Forbes Global Properties. RMLS (OR)
- $165,0001 bd1 ba741 sqft130 SE 119th Ave, Portland, OR 97216ActiveMLS ID #202032709, Andre Broadous, Kelly Right Real Estate of Portland, LLC. RMLS (OR)
- $199,9902 bd1 ba817 sqft908 SW Gaines St APT 24, Portland, OR 97239ActiveMLS ID #470539788, Tony Ngo, Real Estate Performance Group. RMLS (OR)
- $219,0001 bd1 ba798 sqft44 Eagle Crest Dr APT 38, Lake Oswego, OR 97035ActiveMLS ID #178109380, Nathan Jensen, Knipe Realty ERA Powered. RMLS (OR)
- $180,0001 bd1 ba676 sqft14720 SW Grayling Ln, Beaverton, OR 97007ActiveMLS ID #604237696, Donald Clemons, JMG - Jason Mitchell Group. RMLS (OR)
- $190,9502 bd1 ba727 sqft8833 N Syracuse St APT 12, Portland, OR 97203ActiveMLS ID #628044609, Shanon Adamson-John, MORE Realty. RMLS (OR)
