Welcome to Sequoia Park, where I offer inviting, single-level living in the heart of Beaverton! Situated on the upper floor, I feature two bedrooms, one full bathroom and a thoughtfully arranged floor plan refreshed with low maintenance hard surface flooring throughout. My comfortable living area provides a welcoming setting to relax or gather with friends, with direct access to a private balcony for fresh air and outdoor enjoyment. The adjoining dining area and kitchen create a practical layout for everyday living, while a ductless mini-split provides energy efficient heating and cooling for year-round comfort. My primary bedroom features a spacious walk-in closet, while the second bedroom offers flexibility for guests, a dedicated home office or hobbies. An assigned parking space adds convenience, and Sequoia Park offers maintained common areas, shared laundry facilities and a community swimming pool. My central location puts you close to Evelyn M. Schiffler Memorial Park, with walking paths and open green space nearby. Everyday essentials are easily accessible at New Seasons Market, Safeway and Target, with additional shopping at Cedar Hills Crossing and Bel Air Shopping Center. Explore the restaurants, cafes and entertainment of Downtown Beaverton, or take advantage of access to the Beaverton Transit Center, MAX light rail and commuter routes. Tualatin Hills Nature Park is also a short drive away, offering scenic trails and outdoor recreation. Whether you're purchasing your first home, downsizing or simply seeking a low maintenance lifestyle, I'm ready to welcome you home!
Active
$179,900
5484 SW Alger Ave #G-12, Beaverton, OR 97005
2beds
736sqft
Residential, Condominium
Built in 1977
-- sqft lot
$-- Zestimate®
$244/sqft
$501/mo HOA
What's special
Inviting single-level livingCommunity swimming poolThoughtfully arranged floor planTwo bedrooms
- 9 days
- 188
- 5
Likely to sell faster than
Zillow last checked:
Listing updated:
Listed by:
Darryl Bodle 503-709-4632,
Keller Williams Realty Portland Premiere,
Kelly Christian 908-328-1873,
Keller Williams Realty Portland Premiere
Source: RMLS (OR),MLS#: 263243740
Facts & features
Interior
Bedrooms & bathrooms
- Bedrooms: 2
- Bathrooms: 1
- Full bathrooms: 1
- Main level bathrooms: 1
Rooms
- Room types: Bedroom 2, Dining Room, Family Room, Kitchen, Living Room, Primary Bedroom
Primary bedroom
- Features: Walkin Closet
- Level: Main
- Area: 140
- Dimensions: 14 x 10
Bedroom 2
- Level: Main
- Area: 90
- Dimensions: 10 x 9
Dining room
- Level: Main
- Area: 56
- Dimensions: 8 x 7
Kitchen
- Features: Dishwasher, Disposal, Free Standing Range
- Level: Main
- Area: 64
- Width: 8
Living room
- Features: Deck, Sliding Doors
- Level: Main
- Area: 154
- Dimensions: 14 x 11
Heating
- Baseboard, Heat Pump, Mini Split
Cooling
- Heat Pump
Appliances
- Included: Dishwasher, Disposal, Free-Standing Range, Range Hood, Electric Water Heater, Tank Water Heater
- Laundry: Common Area
Features
- Walk-In Closet(s), Pantry
- Doors: Sliding Doors
- Windows: Double Pane Windows, Vinyl Frames
- Basement: None
- Common walls with other units/homes: 1 Common Wall
Interior area
- Total structure area: 736
- Total interior livable area: 736 sqft
Video & virtual tour
Property
Parking
- Parking features: Off Street, Condo Garage (Other)
Accessibility
- Accessibility features: Main Floor Bedroom Bath, Natural Lighting, One Level, Accessibility
Features
- Stories: 1
- Entry location: Upper Floor
- Patio & porch: Deck
- Has view: Yes
- View description: Trees/Woods
Lot
- Features: Commons, Level
Details
- Parcel number: R1181250
Construction
Type & style
- Home type: Condo
- Property subtype: Residential, Condominium
Materials
- Cement Siding, Lap Siding
- Foundation: Slab
- Roof: Composition
Condition
- Resale
- New construction: No
- Year built: 1977
Utilities & green energy
- Sewer: Public Sewer
- Water: Public
Community & HOA
Community
- Subdivision: Sequoia Park Condos
HOA
- Has HOA: Yes
- Amenities included: All Landscaping, Commons, Exterior Maintenance, Insurance, Laundry, Maintenance Grounds, Management, Pool, Recreation Facilities, Sewer, Trash, Water
- HOA fee: $501 monthly
Location
- Region: Beaverton
Financial & listing details
- Price per square foot: $244/sqft
- Annual tax amount: $1,766
- Date on market: 11/3/2026
- Listing terms: Cash,Conventional,FHA,VA Loan
- Road surface type: Paved
Estimated market value
Not available
Estimated sales range
Not available
Not available
Price history
| Date | Event | Price |
|---|---|---|
| 11/3/2026 | Listed for sale | $179,900$244/sqft |
Source:  RMLS (OR) #263243740 Report a problem | ||
Public tax history
Tax history is unavailable.
Monthly payment
Est. payment
Payment breakdown
Explore the cost of this home by adjusting the details. Changes won't be saved.Climate risks
Neighborhood: Vose
Nearby schools
Schools provided by the listing agent
- Elementary: Raleigh Hills
- Middle: Whitford
- High: Beaverton
Source: RMLS (OR). This data may not be complete. We recommend contacting the local school district to confirm school assignments for this home.
- $216,7002 bd1 ba736 sqft5484 SW Alger Ave #4-UNIT 4-G, Beaverton, OR 97005Off Market

- $169,1001 bd1 ba630 sqft5484 SW Alger Ave #8-UNIT 8-G, Beaverton, OR 97005Off Market
- $208,4002 bd1 ba736 sqft5484 SW Alger Ave #G11, Beaverton, OR 97005Off Market
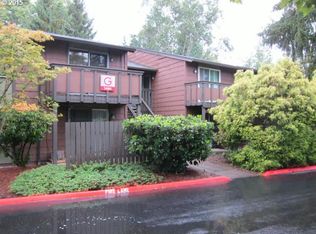
- $176,9002 bd1 ba736 sqft5484 SW Alger Ave UNIT 1-G1, Beaverton, OR 97005Off Market
Similar homes
- $170,0002 bd1 ba736 sqft5488 SW Alger Ave APT 12, Beaverton, OR 97005Active

 MLS ID #361104378, Nick Shivers, eXp Realty, LLC. RMLS (OR)
- $185,0001 bd1 ba630 sqft5484 SW Alger Ave Unit 7-G7, Beaverton, OR 97005Active
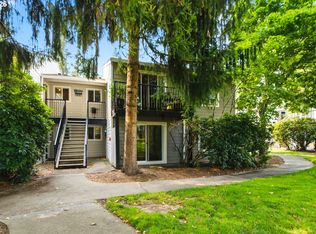 MLS ID #528608399, Jenny Troy, Move Real Estate Inc. RMLS (OR)
- $165,0001 bd1 ba630 sqft5488 SW Alger Ave #I10, Beaverton, OR 97005Active
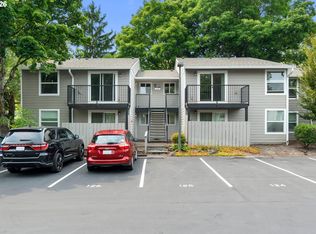 MLS ID #340874922, Jasmine Hill, Oregon First. RMLS (OR)
- $175,0001 bd1 ba596 sqft11044 SW Greenburg Rd APT 321, Tigard, OR 97223Active
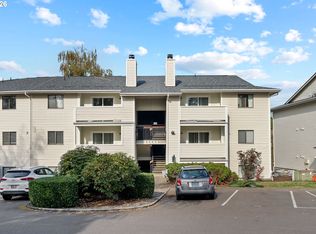 MLS ID #680817565, Rachel Vezina, Keller Williams PDX Central. RMLS (OR)
- $189,9002 bd1 ba842 sqft5160 SW 180th Ave Unit 6, Aloha, OR 97078ActiveMLS ID #492454871, Russell Xay, Matin Real Estate. RMLS (OR)
- $185,0002 bd1 ba954 sqft6610 SW Terri Ct APT 10, Portland, OR 97225ActiveMLS ID #726560162, Amit Amshalom, The A Realty LLC. RMLS (OR)
- $180,0001 bd1 ba676 sqft14720 SW Grayling Ln, Beaverton, OR 97007ActiveMLS ID #604237696, Donald Clemons, JMG - Jason Mitchell Group. RMLS (OR)
- $185,0001 bd1 ba650 sqft720 NW 185th Ave Unit 103, Beaverton, OR 97006ActiveMLS ID #348398111, Clint Currin, RE/MAX Equity Group. RMLS (OR)
- $180,0002 bd1 ba844 sqft2744 SE 138th Ave APT 137, Portland, OR 97236ActiveMLS ID #196024808, Sheila McMurray, Transwest Properties. RMLS (OR)
- $215,0002 bd2 ba1k sqft10132 SW Trapper Ter, Beaverton, OR 97008ActiveMLS ID #127652438, Sharon Parmenter, Opendoor Brokerage LLC. RMLS (OR)
- $179,9002 bd1 ba758 sqft293 SE 162nd Ave #293, Portland, OR 97233ActiveMLS ID #541019359, Christopher Kelly, Berkshire Hathaway HomeServices NW Real Estate. RMLS (OR)
- $179,9001 bd1 ba696 sqft47 Eagle Crest Dr Unit 40, Lake Oswego, OR 97035ActiveMLS ID #301089714, Jonathan Minerick, homecoin.com. RMLS (OR)
- $269,5002 bd2 ba966 sqft14512 SW Grayling Ln, Beaverton, OR 97007ActiveMLS ID #480038197, Elizabeth Ramos, Keller Williams Sunset Corridor. RMLS (OR)
- $160,0002 bd2 ba922 sqft6220 SW Capitol Hwy APT 7, Portland, OR 97239ActiveMLS ID #441507208, Cassandra Skelley, PDX Dwellings LLC. RMLS (OR)
- $245,0002 bd2 ba1k sqft11776 SW Boones Bend Dr, Beaverton, OR 97008ActiveMLS ID #342696731, Sharon Parmenter, Opendoor Brokerage LLC. RMLS (OR)
- $220,0002 bd1 ba832 sqft7556 SW Barnes Rd Unit A, Portland, OR 97225ActiveMLS ID #481950232, Teddi Schill, Real Broker. RMLS (OR)
- $225,0002 bd1 ba1k sqft47 Eagle Crest Dr Unit 43, Lake Oswego, OR 97035ActiveMLS ID #303653510, Daniel Treacy, Keller Williams Premier Partners. RMLS (OR)
- $188,0001 bd1 ba798 sqft44 Eagle Crest Dr APT 10, Lake Oswego, OR 97035ActiveMLS ID #245824062, Jennye Helzer, Real Broker. RMLS (OR)
- $187,5001 bd1 ba773 sqft1535 SW Clay St APT 239, Portland, OR 97201ActiveMLS ID #325714798, Mimi McCaslin, LUXE Forbes Global Properties. RMLS (OR)
- $185,0001 bd1 ba574 sqft3624 SW Multnomah Blvd, Portland, OR 97219ActiveMLS ID #479025424, Jamie Gardner, Windermere Realty Trust. RMLS (OR)
