Fresh ground-level condo in Crossings at Tanasborne with easy access to MAX, bus line and shopping. The unit has been painted inside and includes the washer, dryer, and a newer refrigerator. Easy living with main-floor living, a private patio, locked storage, and a deeded, covered parking space. HOA fees are $410/mo and include water, sewer, garbage, and maintenance. The roof was replaced within the past few years. No special assessments.
Active
$185,000
720 NW 185th Ave Unit 103, Beaverton, OR 97006
1beds
650sqft
Residential, Condominium
Built in 2007
-- sqft lot
$-- Zestimate®
$285/sqft
$410/mo HOA
What's special
Main-floor livingPainted insideDeeded covered parking spacePrivate patio
- 3 days
- 107
- 7
Likely to sell faster than
Zillow last checked:
Listing updated:
Listed by:
Clint Currin 503-345-4466,
RE/MAX Equity Group
Source: RMLS (OR),MLS#: 348398111
Facts & features
Interior
Bedrooms & bathrooms
- Bedrooms: 1
- Bathrooms: 1
- Full bathrooms: 1
- Main level bathrooms: 1
Rooms
- Room types: Dining Room, Family Room, Kitchen, Living Room, Primary Bedroom
Primary bedroom
- Features: Closet, Laminate Flooring
- Level: Main
- Area: 154
- Dimensions: 11 x 14
Dining room
- Features: Laminate Flooring
- Level: Main
- Area: 72
- Dimensions: 8 x 9
Kitchen
- Features: Vinyl Floor
- Level: Main
- Area: 72
- Width: 9
Living room
- Features: Fireplace, Sliding Doors, Laminate Flooring
- Level: Main
- Area: 182
- Dimensions: 13 x 14
Heating
- Zoned, Fireplace(s)
Cooling
- None, Wall Unit(s)
Appliances
- Included: Dishwasher, Disposal, Free-Standing Refrigerator, Microwave, Washer/Dryer, Electric Water Heater
- Laundry: Laundry Room
Features
- Ceiling Fan(s), High Speed Internet, Closet
- Flooring: Laminate, Vinyl
- Doors: Sliding Doors
- Windows: Double Pane Windows
- Basement: None
- Number of fireplaces: 1
- Fireplace features: Electric
Interior area
- Total structure area: 650
- Total interior livable area: 650 sqft
Property
Parking
- Total spaces: 1
- Parking features: Carport, Condo Garage (Attached), Detached
- Garage spaces: 1
- Has carport: Yes
Accessibility
- Accessibility features: Ground Level, One Level, Accessibility
Features
- Levels: One
- Stories: 1
- Entry location: Ground Floor
- Patio & porch: Covered Patio
Details
- Additional parcels included: R2153021
- Parcel number: R2152981
Construction
Type & style
- Home type: Condo
- Property subtype: Residential, Condominium
Materials
- Vinyl Siding
- Foundation: Slab
- Roof: Composition
Condition
- Resale
- New construction: No
- Year built: 2007
Utilities & green energy
- Sewer: Public Sewer
- Water: Public
- Utilities for property: Cable Connected
Community & HOA
Community
- Subdivision: Crossings At Tanasbourne
HOA
- Has HOA: Yes
- Amenities included: Commons, Exterior Maintenance, Maintenance Grounds, Sewer, Trash, Water
- HOA fee: $410 monthly
Location
- Region: Beaverton
Financial & listing details
- Price per square foot: $285/sqft
- Tax assessed value: $235,110
- Annual tax amount: $2,874
- Date on market: 11/5/2026
- Listing terms: Cash,Conventional,FHA,VA Loan
- Road surface type: Paved
Estimated market value
Not available
Estimated sales range
Not available
Not available
Price history
| Date | Event | Price |
|---|---|---|
| 11/5/2026 | Listed for sale | $185,000$285/sqft |
Source:  RMLS (OR) #348398111 Report a problem | ||
Public tax history
| Year | Property taxes | Tax assessment |
|---|---|---|
| 2025 | $2,588 +4.1% | $117,820 +3% |
| 2024 | $2,486 +5.9% | $114,390 +3% |
| 2023 | $2,347 +4.5% | $111,060 +3% |
| 2022 | $2,246 +3.6% | $107,830 |
| 2021 | $2,168 +3.1% | -- |
| 2020 | $2,102 +3.3% | $101,650 +3% |
| 2019 | $2,035 +3.3% | $98,690 |
| 2018 | $1,971 | $98,690 +6.1% |
| 2017 | $1,971 +9.4% | $93,030 +3% |
| 2016 | $1,802 | $90,330 +3% |
| 2015 | $1,802 +6.6% | $87,700 +14.6% |
| 2014 | $1,690 +28.8% | $76,510 +9.3% |
| 2013 | $1,313 -12.3% | $70,030 -12.6% |
| 2012 | $1,497 -6.9% | $80,090 -9.2% |
| 2011 | $1,608 +2.6% | $88,170 -22.8% |
| 2010 | $1,567 +2.3% | $114,170 -8.2% |
| 2009 | $1,531 +8.3% | $124,380 -7.9% |
| 2008 | $1,414 +175.3% | $135,080 +164.2% |
| 2007 | $514 | $51,120 |
Find assessor info on the county website
Monthly payment
Est. payment
Payment breakdown
Explore the cost of this home by adjusting the details. Changes won't be saved.Climate risks
Neighborhood: Five Oaks - Triple Creek
Nearby schools
Schools provided by the listing agent
- Elementary: Mckinley
- Middle: Five Oaks
- High: Westview
Source: RMLS (OR). This data may not be complete. We recommend contacting the local school district to confirm school assignments for this home.
- $239,0002 bd2 ba1k sqft720 NW 185th Ave UNIT 307, Beaverton, OR 97006For Sale

- $192,5001 bd1 ba650 sqft720 NW 185th Ave UNIT 306, Beaverton, OR 97006For Sale

- $259,0001 bd1 ba650 sqft720 NW 185th Ave UNIT 205, Beaverton, OR 97006Sold

- $170,9001 bd1 ba650 sqft720 NW 185th Ave UNIT 303, Beaverton, OR 97006Off Market

Similar homes
- $192,5001 bd1 ba650 sqft720 NW 185th Ave Unit 306, Beaverton, OR 97006Active
 MLS ID #531615085, Tracie Smith, MORE Realty. RMLS (OR)
- $215,0001 bd1 ba732 sqft10805 NE Red Wing Way #101, Hillsboro, OR 97006Active
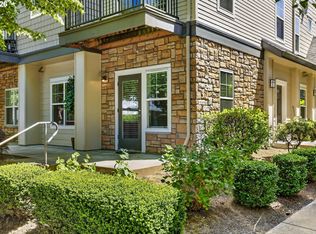 MLS ID #144545603, Genie Shook, John L. Scott. RMLS (OR)
- $179,9002 bd1 ba736 sqft5484 SW Alger Ave #G-12, Beaverton, OR 97005Active
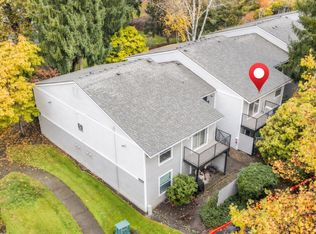 MLS ID #263243740, Darryl Bodle, Keller Williams Realty Portland Premiere. RMLS (OR)
- $225,0002 bd1 ba710 sqft648 NE Adwick Dr, Hillsboro, OR 97006Active
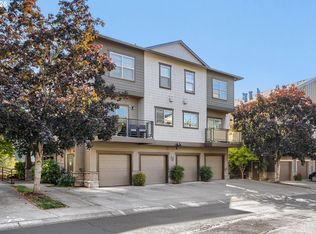 MLS ID #669056438, Geri Penner, MORE Realty. RMLS (OR)
- $245,0002 bd2 ba939 sqft10804 NE Holly St Unit 306, Hillsboro, OR 97006ActiveMLS ID #591065102, Marie Conser, John L. Scott. RMLS (OR)
- $205,0001 bd1 ba722 sqft1160 SW 170th Ave, Beaverton, OR 97003ActiveMLS ID #678048152, Estuardo Perez, JMG - Jason Mitchell Group. RMLS (OR)
- $220,0002 bd1 ba710 sqft627 NE Garswood Ln, Hillsboro, OR 97006ActiveMLS ID #626771091, Austin Sabin, John L. Scott Portland Central. RMLS (OR)
- $225,0002 bd1 ba710 sqft654 NE Garswood Ln, Hillsboro, OR 97006ActiveMLS ID #275942020, Lea Chitwood, RE/MAX Powerpros. RMLS (OR)
- $179,9002 bd1 ba758 sqft293 SE 162nd Ave #293, Portland, OR 97233ActiveMLS ID #541019359, Christopher Kelly, Berkshire Hathaway HomeServices NW Real Estate. RMLS (OR)
- $189,9002 bd1 ba842 sqft5160 SW 180th Ave Unit 6, Aloha, OR 97078ActiveMLS ID #492454871, Russell Xay, Matin Real Estate. RMLS (OR)
- $180,0001 bd1 ba676 sqft14720 SW Grayling Ln, Beaverton, OR 97007ActiveMLS ID #604237696, Donald Clemons, JMG - Jason Mitchell Group. RMLS (OR)
- $212,0002 bd1 ba812 sqft12638 NW Barnes Rd APT 11, Portland, OR 97229ActiveMLS ID #480408238, Kristina Opsahl, Where, Inc. RMLS (OR)
- $185,0001 bd1 ba630 sqft5484 SW Alger Ave Unit 7-G7, Beaverton, OR 97005ActiveMLS ID #528608399, Jenny Troy, Move Real Estate Inc. RMLS (OR)
- $170,0002 bd1 ba736 sqft5488 SW Alger Ave APT 12, Beaverton, OR 97005ActiveMLS ID #361104378, Nick Shivers, eXp Realty, LLC. RMLS (OR)
- $185,0002 bd1 ba954 sqft6610 SW Terri Ct APT 10, Portland, OR 97225ActiveMLS ID #726560162, Amit Amshalom, The A Realty LLC. RMLS (OR)
- $165,0001 bd1 ba630 sqft5488 SW Alger Ave #I10, Beaverton, OR 97005ActiveMLS ID #340874922, Jasmine Hill, Oregon First. RMLS (OR)
- $179,9502 bd1 ba727 sqft8833 N Syracuse St APT 12, Portland, OR 97203ActiveMLS ID #628044609, Shanon Adamson-John, MORE Realty. RMLS (OR)
- $189,0001 bd1 ba694 sqft940 NW Naito Pkwy APT L15, Portland, OR 97209ActiveMLS ID #224583275, Morgan Braze, Kelly Right Real Estate of Portland, LLC. RMLS (OR)
- $180,0002 bd1 ba844 sqft2744 SE 138th Ave APT 137, Portland, OR 97236ActiveMLS ID #196024808, Sheila McMurray, Transwest Properties. RMLS (OR)
- $169,9991 bd2 ba960 sqft13775 SW Scholls Ferry Rd, Beaverton, OR 97008ActiveMLS ID #248920932, Emily Gamel, All Professionals Real Estate. RMLS (OR)
