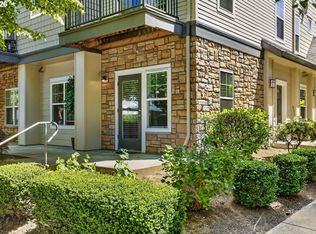
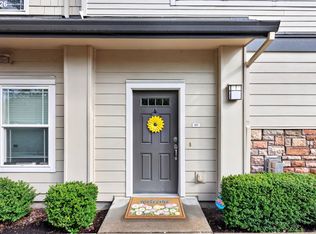
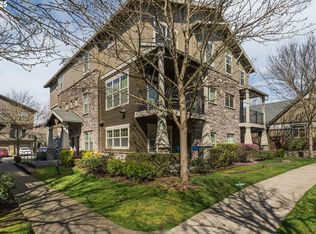
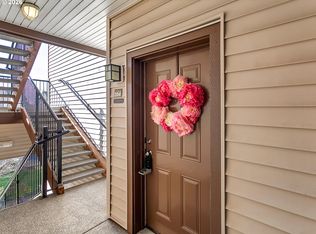
Fresh, Easy Living in a Prime Tanasbourne Location!! Welcome home to this charming one-bedroom, one-bath condo offering comfort, convenience, and a fantastic location. Freshly painted throughout, this move-in-ready, home includes all kitchen and laundry appliances, making your transition effortless. Step onto your private covered balcony and enjoy views of the surrounding green space, with walking trails just outside your door. Covered parking adds everyday convenience, and the community's recently completed roof & gutter replacement providing lasting value. (Seller paid special assessment for new roof and gutters in summer of 2024) The HOA covers exterior maintenance, water, sewer, and garbage and management, allowing for a truly low-maintenance lifestyle. Just minutes from shopping, dining, parks, public transit, major employers, with Hwy2 6, you'll love the accessibility this location provides. A wonderful opportunity for first-time buyers, downsizers, investors or anyone looking for an affordable home in the desirable Tanasbourne area. Unit was leasing for 1,500/month.Call for a showing today!
Active
Price cut: $15K (7/18)
$210,000
720 NW 185th Ave Unit 306, Beaverton, OR 97006
1beds
650sqft
:
Get pre-qualified$1,930/mo
Residential, Condominium
Built in 2007
-- sqft lot
$-- Zestimate®
$323/sqft
$410/mo HOA
What's special
Freshly painted throughoutPrivate covered balconyCharming one-bedroom one-bath condoCovered parking
- 25 days |
- 305 |
- 19 |
Zillow last checked:
Listing updated:
Listed by:
Tracie Smith 503-369-4557,
MORE Realty
Source: RMLS (OR),MLS#: 531615085
Facts & features
Interior
Bedrooms & bathrooms
- Bedrooms: 1
- Bathrooms: 1
- Full bathrooms: 1
- Main level bathrooms: 1
Rooms
- Room types: Utility Room, Dining Room, Family Room, Kitchen, Living Room, Primary Bedroom
Primary bedroom
- Features: Walkin Closet
- Level: Main
Dining room
- Level: Main
Kitchen
- Features: Dishwasher, Microwave
- Level: Main
Living room
- Features: Balcony, Fireplace, Sliding Doors
- Level: Main
Heating
- Zoned, Fireplace(s)
Cooling
- Wall Unit(s)
Appliances
- Included: Dishwasher, Disposal, Free-Standing Range, Free-Standing Refrigerator, Microwave, Stainless Steel Appliance(s), Washer/Dryer, Electric Water Heater
Features
- Balcony, Walk-In Closet(s), Tile
- Flooring: Vinyl, Wall to Wall Carpet
- Doors: Sliding Doors
- Number of fireplaces: 1
- Fireplace features: Electric
Interior area
- Total structure area: 650
- Total interior livable area: 650 sqft
Property
Parking
- Total spaces: 1
- Parking features: Carport, Condo Garage (Attached)
- Garage spaces: 1
- Has carport: Yes
Features
- Stories: 1
- Entry location: Upper Floor
- Exterior features: Balcony
Details
- Parcel number: R2152998
Construction
Type & style
- Home type: Condo
- Architectural style: Traditional
- Property subtype: Residential, Condominium
Materials
- Vinyl Siding
- Roof: Composition
Condition
- Approximately
- New construction: No
- Year built: 2007
Utilities & green energy
- Sewer: Public Sewer
- Water: Public
Community & HOA
HOA
- Has HOA: Yes
- Amenities included: Maintenance Grounds, Sewer, Trash, Water
- HOA fee: $410 monthly
Location
- Region: Beaverton
Financial & listing details
- Price per square foot: $323/sqft
- Tax assessed value: $238,400
- Annual tax amount: $2,602
- Date on market: 6/30/2026
- Listing terms: Cash,Conventional
- Road surface type: Paved
Estimated market value
Not available
Estimated sales range
Not available
Not available
Price history
| Date | Event | Price |
|---|---|---|
| 7/18/2026 | Price change | $210,000-6.7%$323/sqft |
Source:  RMLS (OR) #531615085 Report a problem RMLS (OR) #531615085 Report a problem | ||
| 7/1/2026 | Listed for sale | $225,000+50.1%$346/sqft |
Source: RMLS (OR) #531615085 Report a problem | ||
| 12/13/2023 | Listing removed | -- |
Source: Zillow Rentals Report a problem | ||
| 10/31/2023 | Price change | $1,495-6.3%$2/sqft |
Source: Zillow Rentals Report a problem | ||
| 10/3/2023 | Listed for rent | $1,595+23.2%$2/sqft |
Source: Zillow Rentals Report a problem | ||
| 8/20/2019 | Listing removed | $1,295$2/sqft |
Source: Premier Management Professional, LLC Report a problem | ||
| 7/2/2019 | Price change | $1,295-12.2%$2/sqft |
Source: Premier Management Professional, LLC Report a problem | ||
| 6/4/2019 | Price change | $1,475-4.8%$2/sqft |
Source: Premier Management Professional, LLC Report a problem | ||
| 5/29/2019 | Listed for rent | $1,550$2/sqft |
Source: Premier Management Professional, LLC Report a problem | ||
| 8/5/2016 | Sold | $149,900+87.4%$231/sqft |
Source: RMLS (OR) #16580802 Report a problem | ||
| 9/30/2013 | Sold | $80,000+27%$123/sqft |
Source: RMLS (OR) #13436778 Report a problem | ||
| 6/6/2012 | Sold | $63,000+1.3%$97/sqft |
Source: RMLS (OR) #12664103 Report a problem | ||
| 5/15/2012 | Pending sale | $62,200$96/sqft |
Source: RE/MAX EQUITY GROUP SUNSET CORRIDOR #12664103 Report a problem | ||
| 4/23/2012 | Price change | $62,200-11%$96/sqft |
Source: RE/MAX EQUITY GROUP SUNSET CORRIDOR #12664103 Report a problem | ||
| 3/22/2012 | Listed for sale | $69,900-55.5%$108/sqft |
Source: RE/MAX EQUITY GROUP SUNSET CORRIDOR #12664103 Report a problem | ||
| 9/5/2007 | Sold | $156,990$242/sqft |
Source: Public Record Report a problem | ||
Public tax history
| Year | Property taxes | Tax assessment |
|---|---|---|
| 2025 | $2,602 +4.1% | $118,450 +3% |
| 2024 | $2,499 +5.9% | $115,000 +3% |
| 2023 | $2,360 +4.5% | $111,660 +3% |
| 2022 | $2,258 +3.6% | $108,410 |
| 2021 | $2,180 +3.1% | -- |
| 2020 | $2,113 +3.3% | $102,200 +3% |
| 2019 | $2,047 +3.3% | $99,230 |
| 2018 | $1,981 | $99,230 +6.1% |
| 2017 | $1,981 +9.4% | $93,540 +3% |
| 2016 | $1,812 | $90,820 +3% |
| 2015 | $1,812 +6.6% | $88,180 +14.6% |
| 2014 | $1,699 +28.7% | $76,940 +9.2% |
| 2013 | $1,320 -12.3% | $70,450 -12.6% |
| 2012 | $1,506 -6.8% | $80,590 -9.2% |
| 2011 | $1,616 +2.6% | $88,720 -22.8% |
| 2010 | $1,575 +2.3% | $114,880 -8.2% |
| 2009 | $1,539 +8.3% | $125,130 -7.9% |
| 2008 | $1,422 +176.8% | $135,800 +165.6% |
| 2007 | $514 | $51,120 |
Find assessor info on the county website
Monthly payment
Est. payment
Payment breakdown
Explore the cost of this home by adjusting the details. Changes won't be saved.Climate risks
Neighborhood: Five Oaks - Triple Creek
Nearby schools
GreatSchools rating
- 4/10Mckinley Elementary SchoolGrades: PK-5Distance: 0.4 mi
- 5/10Five Oaks Middle SchoolGrades: 6-8Distance: 0.8 mi
- 7/10Westview High SchoolGrades: 9-12Distance: 1.8 mi
Schools provided by the listing agent
- Elementary: Mckinley
- Middle: Five Oaks
- High: Westview
Source: RMLS (OR). This data may not be complete. We recommend contacting the local school district to confirm school assignments for this home.
- $255,0002 bd2 ba1k sqft720 NW 185th Ave UNIT 307, Beaverton, OR 97006For Sale

- $259,0001 bd1 ba650 sqft720 NW 185th Ave UNIT 205, Beaverton, OR 97006Sold

- $180,6001 bd1 ba650 sqft720 NW 185th Ave UNIT 303, Beaverton, OR 97006Off Market

- $253,000-- bd-- ba-- sqft720 NW 185th Ave UNIT 306, Beaverton, OR 97006Off Market
- $193,0001 bd1 ba650 sqft720 NW 185th Ave UNIT 206, Beaverton, OR 97006Off Market
- $251,8002 bd2 ba1k sqft720 NW 185th Ave UNIT 101, Beaverton, OR 97006Off Market
- $239,9002 bd2 ba1k sqft720 NW 185th Ave UNIT 207, Beaverton, OR 97006Off Market
- $247,5002 bd2 ba1k sqft720 NW 185th Ave UNIT 301, Beaverton, OR 97006Off Market
A local agent can set up tours, give advice and negotiate with sellers.
Similar homes
- $215,0001 bd1 ba732 sqft10805 NE Red Wing Way #101, Hillsboro, OR 97006Active
 MLS ID #144545603, Genie Shook, John L. Scott. RMLS (OR)
 - $235,0001 bd1 ba742 sqft102 NE Canvasback Way, Beaverton, OR 97006Active
 MLS ID #673064992, Jessica Berger, Cascade Hasson Sotheby's International Realty. RMLS (OR)
 - $230,0002 bd1 ba710 sqft654 NE Garswood Ln, Hillsboro, OR 97006Active
 MLS ID #275942020, Lea Chitwood, RE/MAX Powerpros. RMLS (OR)
 - $254,0002 bd2 ba939 sqft10664 NE Holly St #204, Hillsboro, OR 97006Active
 MLS ID #221600916, Laura Johansen, Premiere Property Group, LLC. RMLS (OR)
 - $299,9992 bd2 ba956 sqft750 NW 185th Ave Unit 203, Beaverton, OR 97006ActiveMLS ID #620316672, Monica Bakken, Coldwell Banker Bain. RMLS (OR)
- $284,9902 bd1 ba864 sqft770 NW 185th Ave #105, Beaverton, OR 97005ActiveMLS ID #594960679, Jason Gardner, Premiere Property Group, LLC. RMLS (OR)
- $225,0002 bd1 ba864 sqft12078 SW Conestoga Dr, Beaverton, OR 97008ActiveMLS ID #188971788, Marlon Bump, Uptown Properties, LLC. RMLS (OR)
- $184,9001 bd1 ba596 sqft12634 NW Barnes Rd APT 6, Portland, OR 97229ActiveMLS ID #777155987, Gary Horton, RE/MAX Equity Group. RMLS (OR)
- $199,0001 bd1 ba676 sqft14720 SW Grayling Ln, Beaverton, OR 97007ActiveMLS ID #604237696, Donald Clemons, JMG - Jason Mitchell Group. RMLS (OR)
- $240,0001 bd1 ba655 sqft17137 SW Appledale Rd Unit 206, Beaverton, OR 97007ActiveMLS ID #728720860, Blair Davis, MORE Realty. RMLS (OR)
- $225,0001 bd1 ba753 sqft9490 SW 146th Ter APT R8, Beaverton, OR 97007ActiveMLS ID #364686846, Richard Wold, Reger Homes, LLC. RMLS (OR)
- $179,9001 bd1 ba656 sqft12602 NW Barnes Rd Unit 8, Portland, OR 97229ActiveMLS ID #234668065, Jeff Cooke, Keller Williams Realty Portland Premiere. RMLS (OR)
- $179,0002 bd1 ba737 sqft12642 NW Barnes Rd APT 3, Portland, OR 97229ActiveMLS ID #531308071, Sharon Parmenter, Opendoor Brokerage LLC. RMLS (OR)
- $267,5002 bd2 ba971 sqft9455 SW 146th Ter APT D-2, Beaverton, OR 97007ActiveMLS ID #204425200, Cindy Chung, eXp Realty, LLC. RMLS (OR)
- $240,0001 bd1 ba732 sqft730 NW Naito Pkwy APT E25, Portland, OR 97209ActiveMLS ID #404648462, Gary Horton, RE/MAX Equity Group. RMLS (OR)
- $260,0002 bd2 ba913 sqft17618 NW Springville Rd Unit A8, Portland, OR 97229ActiveMLS ID #606990671, Alexander Phan, Keller Williams Realty Professionals. RMLS (OR)
- $205,0001 bd1 ba584 sqft1535 SW Clay St APT 109, Portland, OR 97201ActiveMLS ID #540521104, JoAnn Dennis, Berkshire Hathaway HomeServices NW Real Estate. RMLS (OR)
- $164,9001 bd1 ba768 sqft13775 SW Scholls Ferry Rd APT 304, Beaverton, OR 97008ActiveMLS ID #137173578, Bradley Eaton, eXp Realty, LLC. RMLS (OR)
- $225,0002 bd1 ba798 sqft2155 NE Weidler St, Portland, OR 97232ActiveMLS ID #284439327, Javier Alomia, Real Broker. RMLS (OR)
- $174,5001 bd1 ba617 sqft100 Kerr Pkwy APT 30, Lake Oswego, OR 97035ActiveMLS ID #520493211, Douglas Chabala, Riverside Real Estate. RMLS (OR)
