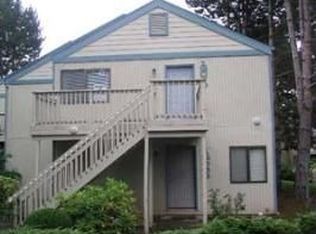
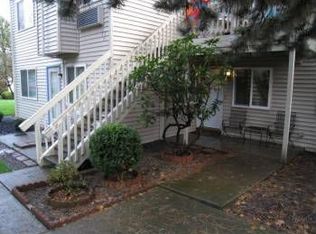
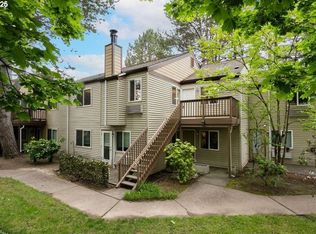
Large two bedroom comfortable upper unit with deck view of West Hills and open school area. Freshly painted. Well maintained unit with continental bath, wood burning fireplace, wash/dry area in unit. One block from Conestoga Recreation and Aquatic ctr, near WA Square and two bus lines. Greenway Park and Fanno Creek Trail nearby. FHA approved.
Active
$225,000
12078 SW Conestoga Dr, Beaverton, OR 97008
2beds
864sqft
Residential, Condominium
Built in 1980
-- sqft lot
$-- Zestimate®
$260/sqft
$411/mo HOA
What's special
Wood burning fireplaceFreshly paintedComfortable upper unitWell maintained unitLarge two bedroom
- 57 days
- 99
- 1
Zillow last checked:
Listing updated:
Listed by:
Marlon Bump 503-756-5303,
Uptown Properties, LLC
Source: RMLS (OR),MLS#: 188971788
Facts & features
Interior
Bedrooms & bathrooms
- Bedrooms: 2
- Bathrooms: 1
- Full bathrooms: 1
- Main level bathrooms: 1
Rooms
- Room types: Bedroom 2, Dining Room, Family Room, Kitchen, Living Room, Primary Bedroom
Primary bedroom
- Level: Main
- Area: 132
- Dimensions: 11 x 12
Bedroom 2
- Level: Main
- Area: 108
- Dimensions: 12 x 9
Dining room
- Level: Main
- Area: 81
- Dimensions: 9 x 9
Kitchen
- Level: Main
- Area: 132
- Width: 12
Heating
- Zoned
Cooling
- Wall Unit(s)
Appliances
- Included: Dishwasher, Free-Standing Range, Free-Standing Refrigerator, Electric Water Heater
- Laundry: Laundry Room
Features
- Windows: Double Pane Windows
- Basement: None
- Number of fireplaces: 1
- Fireplace features: Wood Burning
Interior area
- Total structure area: 864
- Total interior livable area: 864 sqft
Property
Parking
- Parking features: Off Street, Condo Garage (Other)
Features
- Stories: 1
- Entry location: Upper Floor
- Patio & porch: Deck
- Has view: Yes
- View description: Trees/Woods
Lot
- Features: Private, Sprinkler
Details
- Parcel number: R1221485
Construction
Type & style
- Home type: Condo
- Architectural style: Traditional
- Property subtype: Residential, Condominium
Materials
- Vinyl Siding
- Foundation: Concrete Perimeter
- Roof: Composition
Condition
- Approximately
- New construction: No
- Year built: 1980
Utilities & green energy
- Sewer: Public Sewer
- Water: Public
Community & HOA
HOA
- Has HOA: Yes
- Amenities included: Exterior Maintenance, Trash, Water
- HOA fee: $411 monthly
Location
- Region: Beaverton
Financial & listing details
- Price per square foot: $260/sqft
- Tax assessed value: $285,450
- Annual tax amount: $2,583
- Date on market: 7/13/2026
- Listing terms: Cash,Conventional,FHA
- Road surface type: Paved
Estimated market value
Not available
Estimated sales range
Not available
Not available
Price history
| Date | Event | Price |
|---|---|---|
| 7/13/2026 | Listed for sale | $225,000+114.3%$260/sqft |
Source:  RMLS (OR) #188971788 Report a problem RMLS (OR) #188971788 Report a problem | ||
| 4/24/2025 | Listing removed | $1,595$2/sqft |
Source: Zillow Rentals Report a problem | ||
| 3/25/2025 | Listed for rent | $1,595$2/sqft |
Source: Zillow Rentals Report a problem | ||
| 8/26/2024 | Listing removed | $1,595$2/sqft |
Source: Zillow Rentals Report a problem | ||
| 8/17/2024 | Listed for rent | $1,595$2/sqft |
Source: Zillow Rentals Report a problem | ||
| 8/17/2024 | Listing removed | -- |
Source: Zillow Rentals Report a problem | ||
| 7/12/2024 | Listed for rent | $1,595$2/sqft |
Source: Zillow Rentals Report a problem | ||
| 7/11/2024 | Listing removed | -- |
Source: Zillow Rentals Report a problem | ||
| 6/19/2024 | Price change | $1,595-3%$2/sqft |
Source: Zillow Rentals Report a problem | ||
| 5/29/2024 | Price change | $1,645+3.1%$2/sqft |
Source: Zillow Rentals Report a problem | ||
| 5/28/2024 | Listed for rent | $1,595$2/sqft |
Source: Zillow Rentals Report a problem | ||
| 5/18/2023 | Listing removed | -- |
Source: Zillow Rentals Report a problem | ||
| 5/8/2023 | Listed for rent | $1,595-5.9%$2/sqft |
Source: Zillow Rentals Report a problem | ||
| 4/25/2023 | Listing removed | -- |
Source: Zillow Rentals Report a problem | ||
| 4/4/2023 | Listed for rent | $1,695+30.9%$2/sqft |
Source: Zillow Rentals Report a problem | ||
| 9/16/2019 | Listing removed | $1,295$1/sqft |
Source: Uptown Properties LLC Report a problem | ||
| 8/31/2019 | Listed for rent | $1,295+72.7%$1/sqft |
Source: Uptown Properties LLC Report a problem | ||
| 6/14/2015 | Listing removed | $105,000$122/sqft |
Source: Windermere Stellar #15515264 Report a problem | ||
| 6/14/2015 | Listed for sale | $105,000+5%$122/sqft |
Source: Windermere Stellar #15515264 Report a problem | ||
| 5/6/2015 | Sold | $100,000-4.8%$116/sqft |
Source: RMLS (OR) #15515264 Report a problem | ||
| 3/17/2015 | Pending sale | $105,000$122/sqft |
Source: Windermere Stellar #15515264 Report a problem | ||
| 3/11/2015 | Listed for sale | $105,000-8.6%$122/sqft |
Source: Windermere Stellar #15515264 Report a problem | ||
| 5/21/2013 | Listing removed | $750$1/sqft |
Source: Alpine Property Management Report a problem | ||
| 4/17/2013 | Listed for rent | $750$1/sqft |
Source: Alpine Property Management Report a problem | ||
| 7/17/2010 | Listing removed | $114,900+43.7%$133/sqft |
Source: Windermere Cronin & Caplan Realty Group, Inc. #9085726 Report a problem | ||
| 4/15/2002 | Sold | $79,9860%$93/sqft |
Source: Public Record Report a problem | ||
| 11/27/1996 | Sold | $80,000$93/sqft |
Source: Public Record Report a problem | ||
Public tax history
| Year | Property taxes | Tax assessment |
|---|---|---|
| 2025 | $2,584 +4.1% | $117,600 +3% |
| 2024 | $2,481 +5.9% | $114,180 +3% |
| 2023 | $2,343 +4.5% | $110,860 +3% |
| 2022 | $2,242 +10.8% | $107,640 |
| 2021 | $2,023 +3.1% | -- |
| 2020 | $1,962 +3.3% | $94,870 +3% |
| 2019 | $1,900 +3.3% | $92,110 |
| 2018 | $1,839 | $92,110 +6.1% |
| 2017 | $1,839 +9% | $86,830 +3% |
| 2016 | $1,688 | $84,310 +3% |
| 2015 | $1,688 +3.6% | $81,860 +3% |
| 2014 | $1,629 +12.6% | $79,480 +3% |
| 2013 | $1,446 +5.3% | $77,170 +5% |
| 2012 | $1,373 -4.5% | $73,480 -9.1% |
| 2011 | $1,438 +2.6% | $80,870 -14.3% |
| 2010 | $1,401 +2.3% | $94,400 -11.1% |
| 2009 | $1,369 +8.3% | $106,190 -12% |
| 2008 | $1,265 +1% | $120,610 -3.3% |
| 2007 | $1,252 +10.1% | $124,760 +12.3% |
| 2006 | $1,137 -7.2% | $111,070 +31.8% |
| 2005 | $1,225 +9.9% | $84,240 +6.2% |
| 2004 | $1,114 -4% | $79,300 -0.5% |
| 2003 | $1,161 +13.7% | $79,730 -1.2% |
| 2002 | $1,021 +4.8% | $80,710 +6.8% |
| 2001 | $975 +6.8% | $75,540 -2.7% |
| 2000 | $913 | $77,630 |
Find assessor info on the county website
Monthly payment
Est. payment
Payment breakdown
Explore the cost of this home by adjusting the details. Changes won't be saved.Climate risks
Neighborhood: Greenway
Nearby schools
Schools provided by the listing agent
- Elementary: Greenway
- Middle: Conestoga
- High: Southridge
Source: RMLS (OR). This data may not be complete. We recommend contacting the local school district to confirm school assignments for this home.
Similar homes
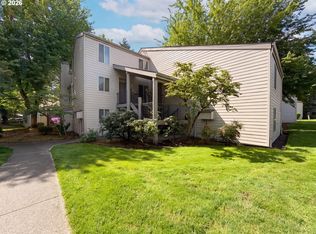
- $219,0002 bd2 ba1k sqft10132 SW Trapper Ter, Beaverton, OR 97008Active
 MLS ID #127652438, Sharon Parmenter, Opendoor Brokerage LLC. RMLS (OR)
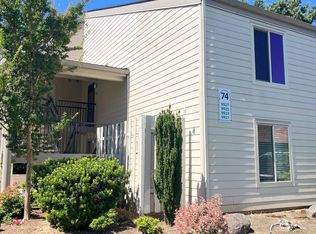
 - $245,0002 bd2 ba1.1k sqft9925 SW Trapper Ter, Beaverton, OR 97008For Sale
 MLS ID #220226234, Christopher Trotter, Oregon Adventure Realty. Oregon Datashare
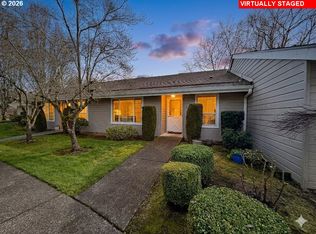
 - $189,9002 bd2 ba1.1k sqft13775 SW Scholls Ferry Rd APT 11, Beaverton, OR 97008Active
 MLS ID #781979137, Gee Abcede, Cascade Hasson Sotheby's International Realty. RMLS (OR)
 - $269,9002 bd2 ba971 sqft9380 SW 146th Ter #M2, Beaverton, OR 97007Active
 MLS ID #775275993, Beth Hamilton, Keller Williams Realty Professionals. RMLS (OR)
 - $249,0003 bd2 ba1k sqft650 SW Meadow Dr APT 209, Beaverton, OR 97006ActiveMLS ID #452545549, Sharon Parmenter, Opendoor Brokerage LLC. RMLS (OR)
- $259,9902 bd2 ba849 sqft86 Kingsgate Rd Unit F104, Lake Oswego, OR 97035ActiveMLS ID #213791547, Thomas Cardelli, Premiere Property Group, LLC. RMLS (OR)
- $164,9001 bd1 ba768 sqft13775 SW Scholls Ferry Rd APT 304, Beaverton, OR 97008ActiveMLS ID #137173578, Bradley Eaton, eXp Realty, LLC. RMLS (OR)
- $219,0002 bd1 ba710 sqft8906 NE Brentford Way, Hillsboro, OR 97006ActiveMLS ID #329435998, Melaney Dittler, MORE Realty. RMLS (OR)
- $233,9502 bd1 ba932 sqft47 Eagle Crest Dr Unit 49, Lake Oswego, OR 97035ActiveMLS ID #315408721, Danny Sommers, John L. Scott Portland Central. RMLS (OR)
- $224,9992 bd2 ba1k sqft20030 Marigold Ct APT 18, West Linn, OR 97068ActiveMLS ID #364448992, Robin Babb, RE/MAX Equity Group. RMLS (OR)
- $225,0002 bd1 ba750 sqft7007 N Burlington Ave, Portland, OR 97203ActiveMLS ID #764932815, Krystal Seeley, John L. Scott. RMLS (OR)
- $225,0002 bd1 ba798 sqft2155 NE Weidler St, Portland, OR 97232ActiveMLS ID #284439327, Javier Alomia, Real Broker. RMLS (OR)
- $299,0002 bd3 ba1k sqft13700 SW Scholls Ferry Rd Unit 102, Beaverton, OR 97007ActiveMLS ID #730919581, Kadin Kingsbury, MORE Realty. RMLS (OR)
- $199,9001 bd1 ba650 sqft720 NW 185th Ave Unit 306, Beaverton, OR 97006ActiveMLS ID #531615085, Tracie Smith, MORE Realty. RMLS (OR)
- $175,0002 bd1 ba737 sqft12642 NW Barnes Rd APT 3, Portland, OR 97229ActiveMLS ID #531308071, Sharon Parmenter, Opendoor Brokerage LLC. RMLS (OR)
- $195,0002 bd1 ba998 sqft5313 NE 66th Ave #A6, Vancouver, WA 98661ActiveMLS ID #516328904, Alexander Phan, Keller Williams Realty Professionals. RMLS (OR)
- $214,9001 bd1 ba723 sqft20130 Larkspur Ln APT 95, West Linn, OR 97068ActiveMLS ID #422771166, Valerie Hunter, H & H Preferred Real Estate. RMLS (OR)
- $189,9002 bd1 ba962 sqft12560 SE Main St, Portland, OR 97233ActiveMLS ID #266779904, Michael Palinsky, Reside Realty Group. RMLS (OR)
