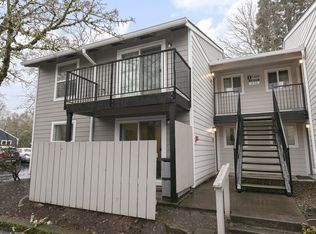
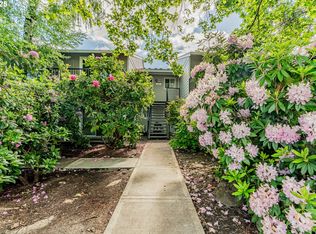
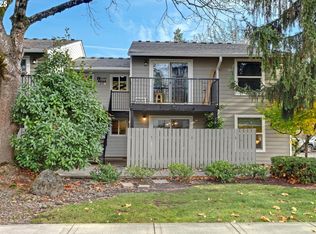

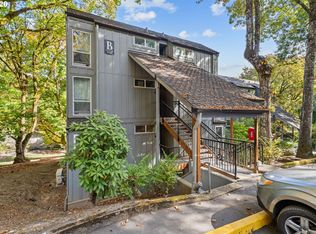
VA and FHA approved! This well-maintained upper-level Beaverton condo offers comfortable, low-maintenance living in a convenient location. The light-filled living room features a slider that opens to a balcony. The kitchen includes tile flooring, a pantry, newer dishwasher, and a Kohler faucet. The spacious bedroom offers a ceiling fan, walk-in closet, and in-unit washer and dryer for added convenience. Additional updates include a recently replaced water heater and a brand-new toilet. Fresh interior paint and new carpet create a bright, inviting atmosphere. Ideally located near shopping, restaurants, the Beaverton Farmers Market, freeway access, and more!
Active
$175,000
5488 SW Alger Ave #I10, Beaverton, OR 97005
1beds
630sqft
Residential, Condominium
Built in 1977
-- sqft lot
$-- Zestimate®
$278/sqft
$425/mo HOA
What's special
Fresh interior paintWalk-in closetNewer dishwasherSpacious bedroomCeiling fanIn-unit washer and dryerNew carpet
- 75 days
- 170
- 3
Zillow last checked:
Listing updated:
Listed by:
Jasmine Hill 971-295-6952,
Oregon First
Source: RMLS (OR),MLS#: 340874922
Facts & features
Interior
Bedrooms & bathrooms
- Bedrooms: 1
- Bathrooms: 1
- Full bathrooms: 1
- Main level bathrooms: 1
Rooms
- Room types: Dining Room, Family Room, Kitchen, Living Room, Primary Bedroom
Primary bedroom
- Features: Closet, Wallto Wall Carpet, Washer Dryer
- Level: Main
Dining room
- Features: Tile Floor
- Level: Main
Kitchen
- Features: Dishwasher, Microwave, Free Standing Range, Free Standing Refrigerator, Tile Floor
- Level: Main
Living room
- Features: Balcony, Sliding Doors, Wallto Wall Carpet
- Level: Main
Heating
- Baseboard
Appliances
- Included: Dishwasher, Disposal, Free-Standing Range, Free-Standing Refrigerator, Microwave, Washer/Dryer, Electric Water Heater
- Laundry: Common Area, Laundry Room
Features
- Balcony, Closet, Pantry, Tile
- Flooring: Laminate, Wall to Wall Carpet, Tile
- Doors: Sliding Doors
- Windows: Double Pane Windows, Vinyl Frames
- Basement: None
- Common walls with other units/homes: 1 Common Wall
Interior area
- Total structure area: 630
- Total interior livable area: 630 sqft
Property
Parking
- Parking features: Deeded, Off Street, Condo Garage (Undeeded)
Features
- Stories: 1
- Entry location: Upper Floor
- Patio & porch: Deck
- Exterior features: Balcony
Details
- Parcel number: R1181553
Construction
Type & style
- Home type: Condo
- Property subtype: Residential, Condominium
Materials
- Cement Siding
- Foundation: Slab
- Roof: Composition
Condition
- Resale
- New construction: No
- Year built: 1977
Utilities & green energy
- Sewer: Public Sewer
- Water: Public
Community & HOA
HOA
- Has HOA: Yes
- Amenities included: Commons, Exterior Maintenance, Laundry, Maintenance Grounds, Management, Party Room, Pool, Recreation Facilities, Sewer, Trash, Water
- HOA fee: $425 monthly
Location
- Region: Beaverton
Financial & listing details
- Price per square foot: $278/sqft
- Annual tax amount: $1,555
- Date on market: 7/23/2026
- Listing terms: Cash,Conventional,FHA,VA Loan
- Road surface type: Paved
Estimated market value
Not available
Estimated sales range
Not available
Not available
Price history
| Date | Event | Price |
|---|---|---|
| 7/23/2026 | Listed for sale | $175,000$278/sqft |
Source:  RMLS (OR) #340874922 Report a problem RMLS (OR) #340874922 Report a problem | ||
Public tax history
Tax history is unavailable.
Monthly payment
Est. payment
Payment breakdown
Explore the cost of this home by adjusting the details. Changes won't be saved.Climate risks
Neighborhood: Vose
Nearby schools
Schools provided by the listing agent
- Elementary: Vose
- Middle: Whitford
- High: Beaverton
Source: RMLS (OR). This data may not be complete. We recommend contacting the local school district to confirm school assignments for this home.

Similar homes
- $170,0002 bd1 ba736 sqft5488 SW Alger Ave APT 12, Beaverton, OR 97005Active

 MLS ID #361104378, Nick Shivers, eXp Realty, LLC. RMLS (OR)
 - $199,9001 bd1 ba630 sqft5484 SW Alger Ave Unit 7-G7, Beaverton, OR 97005Active
 MLS ID #528608399, Jenny Troy, Move Real Estate Inc. RMLS (OR)
 - $180,0001 bd1 ba676 sqft14720 SW Grayling Ln, Beaverton, OR 97007Active
 MLS ID #604237696, Donald Clemons, JMG - Jason Mitchell Group. RMLS (OR)
 - $165,0001 bd1 ba617 sqft100 Kerr Pkwy APT 6, Lake Oswego, OR 97035Active
 MLS ID #157549901, Tracy Anderson, eXp Realty, LLC. RMLS (OR)
 - $174,9002 bd1 ba750 sqft3925 SW Multnomah Blvd #201, Portland, OR 97219ActiveMLS ID #387230925, Jamie Girvin, Coldwell Banker Bain. RMLS (OR)
- $189,9002 bd1 ba775 sqft5005 SW Mitchell St Unit 2, Portland, OR 97221ActiveMLS ID #505398879, Jessica Hanberry, John L. Scott Portland Central. RMLS (OR)
- $174,9001 bd1 ba617 sqft100 Kerr Pkwy APT 52, Lake Oswego, OR 97035ActiveMLS ID #755267468, Marc Fox, Keller Williams Realty Portland Premiere. RMLS (OR)
- $209,9002 bd1 ba842 sqft5160 SW 180th Ave Unit 6, Aloha, OR 97078ActiveMLS ID #492454871, Russell Xay, Matin Real Estate. RMLS (OR)
- $185,0002 bd1 ba820 sqft15200 SW Crown Dr Unit 4, King City, OR 97224ActiveMLS ID #270681102, Elaine Simms, Ken Miller & Associates. RMLS (OR)
- $169,0002 bd1 ba914 sqft10840 SW Meadowbrook Dr #57, Tigard, OR 97224ActiveMLS ID #657663942, Ben Droukas, Keller Williams PDX Central. RMLS (OR)
- $185,0001 bd1 ba574 sqft3624 SW Multnomah Blvd, Portland, OR 97219ActiveMLS ID #479025424, Jamie Gardner, Windermere Realty Trust. RMLS (OR)
- $175,0002 bd1 ba914 sqft10980 SW Meadowbrook Dr Unit 3, Tigard, OR 97224ActiveMLS ID #589140430, Cricket Forsey, Keller Williams Realty Portland Premiere. RMLS (OR)
- $179,9502 bd1 ba727 sqft8833 N Syracuse St APT 12, Portland, OR 97203ActiveMLS ID #628044609, Shanon Adamson-John, MORE Realty. RMLS (OR)
- $219,9001 bd1 ba753 sqft9340 SW 146th Ter APT K8, Beaverton, OR 97007ActiveMLS ID #555544891, Lauren Sheehan, eXp Realty, LLC. RMLS (OR)
- $220,0001 bd1 ba753 sqft9490 SW 146th Ter APT R8, Beaverton, OR 97007ActiveMLS ID #364686846, Richard Wold, Reger Homes, LLC. RMLS (OR)
- $180,0002 bd1 ba914 sqft10820 SW Meadowbrook Dr Unit 62, Tigard, OR 97224ActiveMLS ID #239149173, Cricket Forsey, Keller Williams Realty Portland Premiere. RMLS (OR)
- $219,9001 bd1 ba841 sqft4460 SW Scholls Ferry Rd APT 8, Portland, OR 97225ActiveMLS ID #662748312, Peter Cutile, Modern Realty. RMLS (OR)
- $189,0001 bd1 ba694 sqft940 NW Naito Pkwy APT L15, Portland, OR 97209ActiveMLS ID #224583275, Morgan Braze, Kelly Right Real Estate of Portland, LLC. RMLS (OR)
- $124,5001 bd1 ba576 sqft13775 SW Scholls Ferry Rd APT 305, Beaverton, OR 97008ActiveMLS ID #260225416, Deborah Wilkinson, Premiere Property Group, LLC. RMLS (OR)
- $219,0002 bd2 ba851 sqft650 SW Meadow Dr APT 117, Beaverton, OR 97006ActiveMLS ID #231929479, Dana Terhune, Premiere Property Group, LLC. RMLS (OR)
