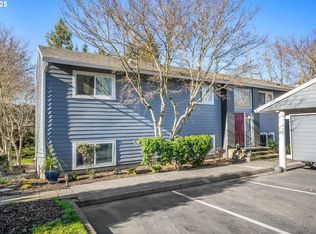
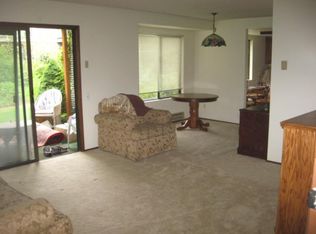
Welcome to this move-in ready two-bedroom condo in the desirable Brookside Condos at Summerfield, a vibrant 55+ community. Residents enjoy access to exceptional amenities including a clubhouse, golf course, swimming pool, and a wide variety of social activities. This inviting home features recently replaced windows, a sunny deck, and a sliding glass door that fills the space with natural light. The kitchen is highlighted by a charming garden window, creating a bright and cheerful atmosphere. A spacious combined living and dining area offers flexibility for both everyday living and entertaining. Step outside to the private deck—perfect for potted plants or enjoying meals outdoors on pleasant days. The generous primary bedroom includes a large walk-in closet, while the second bedroom provides versatile space for guests, a home office, or a cozy den. HOA dues include: Cable, Internet, Sewer, Trash Removal, Water, Common Area Insurance, and Landscaping. Plus all the fun that living in Summerfield 55+ has to offer! SUMMERFIELD ISA 55+ COMMUNITY AND A WONDERFUL PLACE TO LIVE! Golf, Tennis, Pickleball, Clubhouse, Pool, and a Variety of Clubs and Activities!
Active
Price cut: $10K (5/27)
$185,000
10980 SW Meadowbrook Dr Unit 3, Tigard, OR 97224
2beds
914sqft
:
Get pre-qualified$1,928/mo
Residential, Condominium
Built in 1980
-- sqft lot
$-- Zestimate®
$202/sqft
$551/mo HOA
What's special
Sunny deckMove-in ready two-bedroom condoRecently replaced windows
- 99 days |
- 280 |
- 7 |
Zillow last checked:
Listing updated:
Listed by:
Cricket Forsey 503-515-1217,
Keller Williams Realty Portland Premiere
Source: RMLS (OR),MLS#: 589140430
Facts & features
Interior
Bedrooms & bathrooms
- Bedrooms: 2
- Bathrooms: 1
- Full bathrooms: 1
- Main level bathrooms: 1
Rooms
- Room types: Bedroom 2, Dining Room, Family Room, Kitchen, Living Room, Primary Bedroom
Primary bedroom
- Features: Walkin Closet, Wallto Wall Carpet
- Level: Main
- Area: 130
- Dimensions: 13 x 10
Bedroom 2
- Features: Closet, Wallto Wall Carpet
- Level: Main
- Area: 120
- Dimensions: 12 x 10
Dining room
- Features: Wallto Wall Carpet
- Level: Main
- Area: 80
- Dimensions: 10 x 8
Kitchen
- Features: Dishwasher, Garden Window, Microwave, Builtin Oven, Vinyl Floor
- Level: Main
- Area: 80
- Width: 8
Living room
- Features: Deck, Sliding Doors, Wallto Wall Carpet
- Level: Main
- Area: 210
- Dimensions: 15 x 14
Heating
- Baseboard
Cooling
- Wall Unit(s)
Appliances
- Included: Built In Oven, Built-In Range, Dishwasher, Disposal, Free-Standing Refrigerator, Microwave, Washer/Dryer, Electric Water Heater
- Laundry: Laundry Room
Features
- Closet, Walk-In Closet(s)
- Flooring: Vinyl, Wall to Wall Carpet
- Doors: Sliding Doors
- Windows: Garden Window(s)
- Basement: None
- Common walls with other units/homes: 1 Common Wall
Interior area
- Total structure area: 914
- Total interior livable area: 914 sqft
Video & virtual tour
Property
Parking
- Total spaces: 1
- Parking features: Off Street, Condo Garage (Rent)
- Garage spaces: 1
Accessibility
- Accessibility features: Natural Lighting, Accessibility
Features
- Stories: 1
- Entry location: Upper Floor
- Patio & porch: Deck
- Exterior features: Yard
- Has view: Yes
- View description: Trees/Woods
Lot
- Features: Level
Details
- Parcel number: R1209490
Construction
Type & style
- Home type: Condo
- Property subtype: Residential, Condominium
Materials
- Cement Siding
- Roof: Composition
Condition
- Resale
- New construction: No
- Year built: 1980
Utilities & green energy
- Sewer: Public Sewer
- Water: Public
- Utilities for property: Cable Connected
Community & HOA
Community
- Security: Entry
- Senior community: Yes
- Subdivision: Summerfield Brookside Condo
HOA
- Has HOA: Yes
- Amenities included: Athletic Court, Commons, Exterior Maintenance, Gym, Library, Maintenance Grounds, Management, Meeting Room, Party Room, Pool, Recreation Facilities, Tennis Court, Weight Room
- HOA fee: $551 monthly
Location
- Region: Tigard
Financial & listing details
- Price per square foot: $202/sqft
- Tax assessed value: $245,340
- Annual tax amount: $2,295
- Date on market: 4/17/2026
- Listing terms: Cash,Conventional,FHA,VA Loan
- Road surface type: Paved
Estimated market value
Not available
Estimated sales range
Not available
Not available
Price history
| Date | Event | Price |
|---|---|---|
| 5/27/2026 | Price change | $185,000-5.1%$202/sqft |
Source:  RMLS (OR) #589140430 Report a problem RMLS (OR) #589140430 Report a problem | ||
| 4/18/2026 | Listed for sale | $195,000+191%$213/sqft |
Source: RMLS (OR) #589140430 Report a problem | ||
| 5/31/1995 | Sold | $67,000$73/sqft |
Source: Public Record Report a problem | ||
Public tax history
| Year | Property taxes | Tax assessment |
|---|---|---|
| 2025 | $2,296 +9.6% | $122,800 +3% |
| 2024 | $2,094 +2.8% | $119,230 +3% |
| 2023 | $2,038 +3% | $115,760 +3% |
| 2022 | $1,979 +2.6% | $112,390 |
| 2021 | $1,929 +3.1% | -- |
| 2020 | $1,872 +4.5% | $105,950 +3% |
| 2019 | $1,791 +4.2% | $102,870 |
| 2018 | $1,718 | $102,870 +6.1% |
| 2017 | $1,718 +8.6% | $96,980 +3% |
| 2016 | $1,582 | $94,160 +3% |
| 2015 | $1,582 +5.2% | $91,420 +3% |
| 2014 | $1,503 +10.4% | $88,760 +3% |
| 2013 | $1,362 +8.4% | $86,180 +4.5% |
| 2012 | $1,257 -3.9% | $82,480 -9.2% |
| 2011 | $1,308 -1.8% | $90,860 -26.2% |
| 2010 | $1,333 +1.4% | $123,180 +0.9% |
| 2009 | $1,314 +4.5% | $122,120 -10.8% |
| 2008 | $1,258 +2.7% | $136,980 +18.2% |
| 2007 | $1,225 +7.7% | $115,840 +8% |
| 2006 | $1,137 +4.1% | $107,280 +35.1% |
| 2005 | $1,092 -0.3% | $79,420 -6% |
| 2004 | $1,095 +5.1% | $84,530 +10.6% |
| 2003 | $1,042 +2.2% | $76,410 +5% |
| 2002 | $1,020 +9.6% | $72,770 +1.9% |
| 2001 | $931 +2.6% | $71,400 -7.9% |
| 2000 | $908 | $77,550 |
Find assessor info on the county website
Monthly payment
Est. payment
Payment breakdown
Explore the cost of this home by adjusting the details. Changes won't be saved.Climate risks
Neighborhood: Southview
Nearby schools
GreatSchools rating
- 5/10James Templeton Elementary SchoolGrades: PK-5Distance: 1 mi
- 5/10Twality Middle SchoolGrades: 6-8Distance: 1 mi
- 4/10Tigard High SchoolGrades: 9-12Distance: 1.1 mi
Schools provided by the listing agent
- Elementary: Templeton
- Middle: Twality
- High: Tigard
Source: RMLS (OR). This data may not be complete. We recommend contacting the local school district to confirm school assignments for this home.
- $260,0002 bd1 ba914 sqft10980 SW Meadowbrook Dr UNIT 2, Tigard, OR 97224Sold
- $244,1002 bd1 ba914 sqft10970 SW Meadowbrook Dr UNIT 5, Tigard, OR 97224Off Market
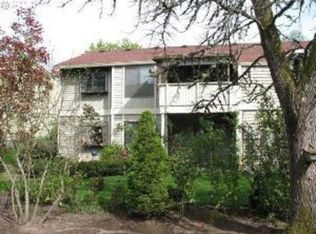
- $202,0002 bd1 ba920 sqft10970 SW Meadowbrook Dr UNIT 6, Tigard, OR 97224Off Market
- $287,1002 bd1 ba920 sqft10970 SW Meadowbrook Dr UNIT 8, Tigard, OR 97224Off Market
- $---- bd-- ba-- sqft10970 SW Meadowbrook Dr UNIT 6, Portland, OR 97224Off Market
- $262,8002 bd1 ba914 sqft10980 SW Meadowbrook Dr UNIT 1, Tigard, OR 97224Off Market
- $232,3002 bd1 ba914 sqft10980 SW Meadowbrook Dr UNIT 4, Tigard, OR 97224Off Market
- $---- bd-- ba-- sqft10980 SW Meadowbrook Dr UNIT 1, Portland, OR 97224Off Market
A local agent can set up tours, give advice and negotiate with sellers.
Similar homes
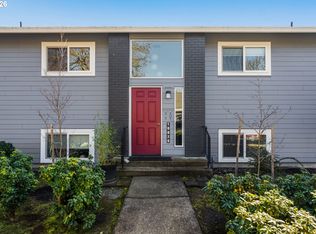
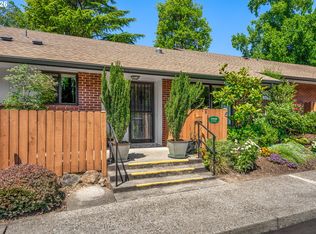
- $189,9002 bd1 ba914 sqft10820 SW Meadowbrook Dr Unit 62, Tigard, OR 97224Active
 MLS ID #239149173, Cricket Forsey, Keller Williams Realty Portland Premiere. RMLS (OR)
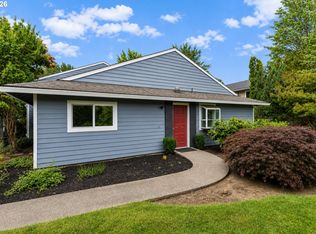
 - $169,9002 bd1 ba820 sqft15100 SW Crown Dr Unit 6, King City, OR 97224Active
 MLS ID #234731783, Elaine Simms, Ken Miller & Associates. RMLS (OR)
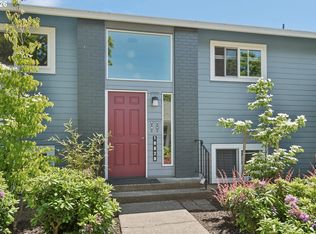
 - $269,9002 bd2 ba1k sqft10935 SW Meadowbrook Dr, Portland, OR 97224Active
 MLS ID #264420526, Janae Olsen, Premiere Property Group, LLC. RMLS (OR)
 - $245,0002 bd1 ba914 sqft10820 SW Meadowbrook Dr Unit 60, Tigard, OR 97224Active
 MLS ID #721620406, Krista Britton, Real Broker. RMLS (OR)
 - $159,0001 bd1 ba771 sqft11490 SW Crown Dr Unit 2, King City, OR 97224ActiveMLS ID #355146663, Elaine Simms, Ken Miller & Associates. RMLS (OR)
- $235,0002 bd1 ba1k sqft14822 SW 109th Ave, Tigard, OR 97224ActiveMLS ID #236407546, Martin Weil, RE/MAX Equity Group. RMLS (OR)
- $229,5002 bd1 ba952 sqft12088 SW King Arthur St APT B, King City, OR 97224ActiveMLS ID #638188290, Tannaz Derthick, RE/MAX Equity Group. RMLS (OR)
- $270,0002 bd2 ba1k sqft16316 SW 130th Ter APT 67, Tigard, OR 97224ActiveMLS ID #420286770, Stacey Puppo, Windermere Realty Trust. RMLS (OR)
- $249,9002 bd1 ba1k sqft14892 SW 109th Ave, Tigard, OR 97224ActiveMLS ID #278497003, Kieran Watt, Keller Williams Realty Portland Premiere. RMLS (OR)
- $200,0002 bd2 ba1.1k sqft10121 SW Trapper Ter, Beaverton, OR 97008ActiveMLS ID #155883342, Jesse Richter, Knipe Realty ERA Powered. RMLS (OR)
- $275,0002 bd2 ba994 sqft12671 SW Prince Edward Ct APT A, King City, OR 97224ActiveMLS ID #525004459, Jeanie Williams, Berkshire Hathaway HomeServices NW Real Estate. RMLS (OR)
- $230,0002 bd2 ba1.2k sqft225 Cervantes, Lake Oswego, OR 97035ActiveMLS ID #674966441, Stephen FitzMaurice, eXp Realty, LLC. RMLS (OR)
- $215,0002 bd2 ba960 sqft13775 SW Scholls Ferry Rd APT 7, Beaverton, OR 97008ActiveMLS ID #748342034, Natalie Frainey, Keller Williams Realty Professionals. RMLS (OR)
- $189,9001 bd2 ba960 sqft13775 SW Scholls Ferry Rd, Beaverton, OR 97008ActiveMLS ID #248920932, Emily Gamel, All Professionals Real Estate. RMLS (OR)
- $185,0002 bd2 ba812 sqft12612 NW Barnes Rd APT 6, Portland, OR 97229ActiveMLS ID #756365798, Angela Stevens, Keller Williams Realty Professionals. RMLS (OR)
- $224,9002 bd2 ba1k sqft13775 SW Scholls Ferry Rd APT 208, Beaverton, OR 97008ActiveMLS ID #149529970, Whitney Parker, Redfin. RMLS (OR)
- $200,0002 bd2 ba996 sqft6745 SW Scholls Ferry Rd APT 29, Beaverton, OR 97008ActiveMLS ID #409321099, Lorna Murray, RE/MAX Equity Group. RMLS (OR)
- $179,9001 bd1 ba656 sqft12602 NW Barnes Rd Unit 8, Portland, OR 97229ActiveMLS ID #234668065, Jeff Cooke, Keller Williams Realty Portland Premiere. RMLS (OR)
- $219,0002 bd1 ba812 sqft12638 NW Barnes Rd APT 6, Portland, OR 97229ActiveMLS ID #267854039, Kevin Strasser, Keller Williams Realty Portland Central. RMLS (OR)
- $217,5001 bd1 ba768 sqft8720 SW Tualatin Rd APT 303, Tualatin, OR 97062ActiveMLS ID #492562503, Jenny Quirie, Berkshire Hathaway HomeServices NW Real Estate. RMLS (OR)
