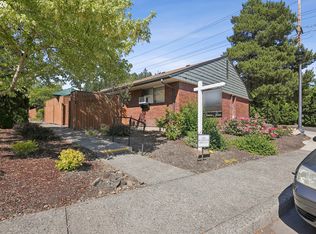
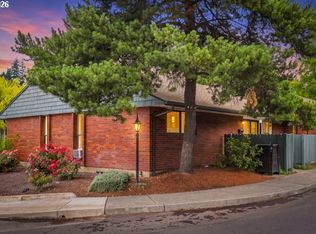
Imagine waking each morning in a home where life feels simpler, neighbors become friends, and every day offers something new to enjoy. Nestled in the award-winning 55+ King City Civic Association, this beautifully maintained 820-sq.-ft. ground-level condominium is the perfect place to embrace an active, carefree lifestyle. Offering 2 bedrooms, 1 bath, and an inviting single-level floor plan, this home combines comfort, convenience, and exceptional value in one of Oregon's most desirable active adult communities. Sunlight fills the open living spaces, creating a warm and welcoming atmosphere ideal for relaxing or entertaining. Thoughtful updates—including newer A/C, hot water heater, carpet, baseboards, fresh bedroom paint, microwave, and dishwasher—provide modern comfort and true move-in-ready appeal. Just beyond your door, a peaceful common area with picnic tables and a tranquil water feature offers the perfect setting to unwind with neighbors or enjoy a quiet afternoon outdoors. Located just a par-3 stroll from the clubhouse, you'll have easy access to golf, swimming, a fitness center, a library, woodworking and ceramics studios, walking paths, and an incredible variety of clubs, classes, and social activities. HOA dues provide outstanding value by covering Xfinity Gigabit high-speed internet, X1 Ultimate cable TV package, water, sewer, exterior maintenance, landscaping, common area upkeep, professional management, and access to community amenities. Parking is conveniently located directly in front of the unit, with carports available for rent. Just minutes from shopping, dining, healthcare, parks, and major commuter routes, this move-in-ready condo offers the perfect blend of comfort, affordability, and low-maintenance living. Discover why so many choose King City—a vibrant community where every day feels like the beginning of your next great chapter.
Pending
$169,900
15100 SW Crown Dr Unit 6, King City, OR 97224
2beds
820sqft
Residential, Condominium
Built in 1967
-- sqft lot
$-- Zestimate®
$207/sqft
$576/mo HOA
What's special
Tranquil water featureCarports available for rentMove-in-ready condoInviting single-level floor planFresh bedroom paint
- 35 days |
- 415 |
- 7 |
Likely to sell faster than
Zillow last checked:
Listing updated:
Listed by:
Elaine Simms kcmetc@gmail.com,
Ken Miller & Associates,
Ken Miller 503-730-0860,
Ken Miller & Associates
Source: RMLS (OR),MLS#: 234731783
Facts & features
Interior
Bedrooms & bathrooms
- Bedrooms: 2
- Bathrooms: 1
- Full bathrooms: 1
- Main level bathrooms: 1
Rooms
- Room types: Bedroom 2, Dining Room, Family Room, Kitchen, Living Room, Primary Bedroom
Primary bedroom
- Features: Wallto Wall Carpet
- Level: Main
Bedroom 2
- Features: Wallto Wall Carpet
- Level: Main
Dining room
- Features: Living Room Dining Room Combo, Wallto Wall Carpet
- Level: Main
Kitchen
- Features: Dishwasher, Free Standing Range, Free Standing Refrigerator, Vinyl Floor
- Level: Main
Living room
- Features: Ceiling Fan, Solar Tube, Wallto Wall Carpet
- Level: Main
Heating
- Baseboard
Cooling
- Wall Unit(s)
Appliances
- Included: Dishwasher, Disposal, Free-Standing Refrigerator, Microwave, Range Hood, Washer/Dryer, Free-Standing Range, Electric Water Heater
- Laundry: Laundry Room
Features
- Ceiling Fan(s), Solar Tube(s), Living Room Dining Room Combo
- Flooring: Vinyl, Wall to Wall Carpet
- Doors: Storm Door(s)
- Windows: Double Pane Windows, Vinyl Frames
- Basement: Crawl Space
- Common walls with other units/homes: 1 Common Wall
Interior area
- Total structure area: 820
- Total interior livable area: 820 sqft
Video & virtual tour
Property
Parking
- Parking features: On Street
- Has uncovered spaces: Yes
Accessibility
- Accessibility features: Ground Level, Minimal Steps, One Level, Utility Room On Main, Accessibility
Features
- Levels: One
- Stories: 1
- Entry location: Ground Floor
- Patio & porch: Patio
- Has view: Yes
- View description: Park/Greenbelt
Lot
- Features: Commons, Level
Details
- Parcel number: R492773
Construction
Type & style
- Home type: Condo
- Property subtype: Residential, Condominium
Materials
- Brick, Wood Siding
- Foundation: Concrete Perimeter
- Roof: Composition
Condition
- Resale
- New construction: No
- Year built: 1967
Utilities & green energy
- Sewer: Public Sewer
- Water: Public
- Utilities for property: Cable Connected
Community & HOA
Community
- Senior community: Yes
- Subdivision: King City Condos
HOA
- Has HOA: Yes
- Amenities included: All Landscaping, Cable T V, Commons, Exterior Maintenance, Gym, Internet, Library, Maintenance Grounds, Management, Meeting Room, Party Room, Pool, Recreation Facilities, Sewer, Water
- HOA fee: $503 monthly
- Second HOA fee: $880 annually
Location
- Region: King City
Financial & listing details
- Price per square foot: $207/sqft
- Tax assessed value: $178,370
- Annual tax amount: $1,742
- Date on market: 7/15/2026
- Cumulative days on market: 205 days
- Listing terms: Cash,Conventional
- Road surface type: Paved
Estimated market value
Not available
Estimated sales range
Not available
Not available
Price history
| Date | Event | Price |
|---|---|---|
| 7/30/2026 | Pending sale | $169,900$207/sqft |
Source:  RMLS (OR) #234731783 Report a problem RMLS (OR) #234731783 Report a problem | ||
| 7/15/2026 | Listed for sale | $169,900-19.1%$207/sqft |
Source: RMLS (OR) #234731783 Report a problem | ||
| 10/29/2024 | Listing removed | $210,000$256/sqft |
Source:  Berkshire Hathaway HomeServices NW #24236719 Report a problem Berkshire Hathaway HomeServices NW #24236719 Report a problem | ||
| 10/9/2024 | Listed for sale | $210,000+35.5%$256/sqft |
Source: Berkshire Hathaway HomeServices NW #24236719 Report a problem | ||
| 9/30/2020 | Sold | $155,000$189/sqft |
Source: RMLS (OR) #20513975 Report a problem | ||
| 9/2/2020 | Pending sale | $155,000$189/sqft |
Source: Ken Miller & Associates #20513975 Report a problem | ||
| 8/29/2020 | Listed for sale | $155,000+113.8%$189/sqft |
Source: Ken Miller & Associates #20513975 Report a problem | ||
| 10/30/1996 | Sold | $72,500$88/sqft |
Source: Public Record Report a problem | ||
Public tax history
| Year | Property taxes | Tax assessment |
|---|---|---|
| 2025 | $1,742 +10.3% | $98,090 +3% |
| 2024 | $1,579 +2.7% | $95,240 +3% |
| 2023 | $1,537 +3% | $92,470 +3% |
| 2022 | $1,493 +2.6% | $89,780 |
| 2021 | $1,455 +3% | -- |
| 2020 | $1,412 +3.3% | $84,640 +3% |
| 2019 | $1,367 +4.4% | $82,180 |
| 2018 | $1,310 | $82,180 +6.1% |
| 2017 | $1,310 +9% | $77,470 +3% |
| 2016 | $1,202 | $75,220 +3% |
| 2015 | $1,202 +4.3% | $73,030 +3% |
| 2014 | $1,152 +15.8% | $70,910 +3% |
| 2013 | $995 -1.4% | $68,850 +1.5% |
| 2012 | $1,008 -1.6% | $67,840 -18% |
| 2011 | $1,025 +1.7% | $82,750 -14.4% |
| 2010 | $1,008 +2.2% | $96,720 -1.3% |
| 2009 | $986 +4.3% | $98,040 -10.4% |
| 2008 | $946 +3% | $109,440 -5.4% |
| 2007 | $918 +7.9% | $115,680 +28.9% |
| 2006 | $851 +6.5% | $89,740 +52.7% |
| 2005 | $799 +7.4% | $58,780 +6.1% |
| 2004 | $744 -2.1% | $55,380 -0.5% |
| 2003 | $760 +1.5% | $55,680 -0.6% |
| 2002 | $748 +6.4% | $55,990 -0.6% |
| 2001 | $704 +6% | $56,300 -0.5% |
| 2000 | $663 | $56,600 |
Find assessor info on the county website
Monthly payment
Est. payment
Payment breakdown
Explore the cost of this home by adjusting the details. Changes won't be saved.Climate risks
Neighborhood: 97224
Nearby schools
GreatSchools rating
- 6/10Alberta Rider Elementary SchoolGrades: K-5Distance: 0.8 mi
- 5/10Twality Middle SchoolGrades: 6-8Distance: 1 mi
- 4/10Tualatin High SchoolGrades: 9-12Distance: 3.8 mi
Schools provided by the listing agent
- Elementary: Alberta Rider
- Middle: Twality
- High: Tualatin
Source: RMLS (OR). This data may not be complete. We recommend contacting the local school district to confirm school assignments for this home.
- $174,0002 bd1 ba820 sqft15100 SW Crown Dr UNIT 3, King City, OR 97224Sold
- $162,5001 bd1 ba608 sqft15100 SW Crown Dr UNIT 1, King City, OR 97224For Sale
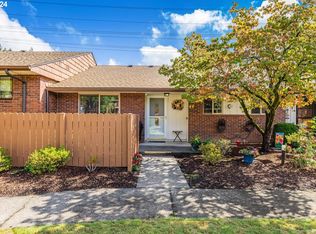
- $199,0002 bd1 ba820 sqft15100 SW Crown Dr UNIT 4, King City, OR 97224Sold
- $153,3001 bd1 ba608 sqft15100 SW Crown Dr UNIT 8, King City, OR 97224Off Market
- $151,0001 bd1 ba608 sqft15100 SW Crown Dr UNIT 7, King City, OR 97224Off Market
- $180,8002 bd1 ba820 sqft15100 SW Crown Dr #5, King City, OR 97224Off Market
- $146,2001 bd1 ba608 sqft15100 SW Crown Dr UNIT 2, King City, OR 97224Off Market
- $---- bd-- ba-- sqft15100 SW Crown Dr UNIT 4, Portland, OR 97224Off Market
A local agent can set up tours, give advice and negotiate with sellers.
Similar homes
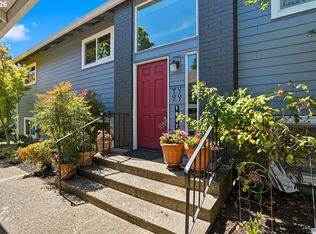
- $185,0002 bd1 ba914 sqft10970 SW Meadowbrook Dr, Portland, OR 97224Active
 MLS ID #328106537, Mark Peterson, Redfin. RMLS (OR)
 - $169,0002 bd1 ba914 sqft10840 SW Meadowbrook Dr #57, Tigard, OR 97224Active
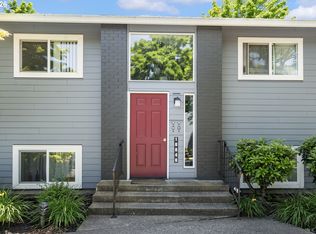 MLS ID #657663942, Ben Droukas, Keller Williams PDX Central. RMLS (OR)
 - $159,0001 bd1 ba771 sqft11490 SW Crown Dr Unit 2, King City, OR 97224Active
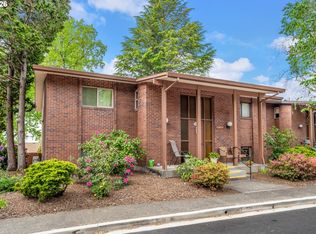 MLS ID #355146663, Elaine Simms, Ken Miller & Associates. RMLS (OR)
 - $189,9002 bd1 ba914 sqft10820 SW Meadowbrook Dr Unit 62, Tigard, OR 97224Active
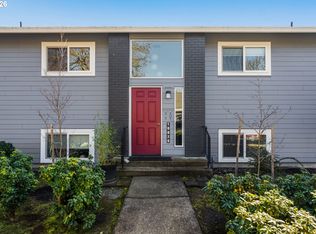 MLS ID #239149173, Cricket Forsey, Keller Williams Realty Portland Premiere. RMLS (OR)
 - $219,5002 bd1 ba952 sqft12088 SW King Arthur St APT B, King City, OR 97224ActiveMLS ID #638188290, Tannaz Derthick, RE/MAX Equity Group. RMLS (OR)
- $245,0002 bd1 ba914 sqft10820 SW Meadowbrook Dr Unit 60, Tigard, OR 97224ActiveMLS ID #721620406, Krista Britton, Real Broker. RMLS (OR)
- $190,0002 bd2 ba1.1k sqft10121 SW Trapper Ter, Beaverton, OR 97008ActiveMLS ID #155883342, Jesse Richter, Knipe Realty ERA Powered. RMLS (OR)
- $184,5001 bd1 ba617 sqft100 Kerr Pkwy APT 52, Lake Oswego, OR 97035ActiveMLS ID #755267468, Marc Fox, Keller Williams Realty Portland Premiere. RMLS (OR)
- $200,0002 bd1 ba736 sqft5488 SW Alger Ave APT 12, Beaverton, OR 97005ActiveMLS ID #361104378, Nick Shivers, eXp Realty, LLC. RMLS (OR)
- $179,0001 bd1 ba598 sqft7522 SW Barnes Rd, Portland, OR 97225ActiveMLS ID #789874772, Sonja Christiansen, Move Real Estate Inc. RMLS (OR)
- $215,0002 bd2 ba960 sqft13775 SW Scholls Ferry Rd APT 23, Beaverton, OR 97008ActiveMLS ID #369205347, Whitney Robison, Keller Williams Realty Portland Premiere. RMLS (OR)
- $189,0002 bd1 ba812 sqft12638 NW Barnes Rd APT 5, Portland, OR 97229ActiveMLS ID #142074529, Lindsay Fiarito, MORE Realty. RMLS (OR)
- $169,9001 bd1 ba656 sqft12602 NW Barnes Rd Unit 8, Portland, OR 97229ActiveMLS ID #234668065, Jeff Cooke, Keller Williams Realty Portland Premiere. RMLS (OR)
- $200,0002 bd2 ba996 sqft6745 SW Scholls Ferry Rd APT 29, Beaverton, OR 97008ActiveMLS ID #409321099, Lorna Murray, RE/MAX Equity Group. RMLS (OR)
- $244,9002 bd2 ba1k sqft8720 SW Tualatin Rd APT 210, Tualatin, OR 97062ActiveMLS ID #218433252, Jamie Girvin, Coldwell Banker Bain. RMLS (OR)
- $225,0002 bd2 ba1k sqft7146 SW Murray Blvd #207, Beaverton, OR 97008ActiveMLS ID #338270665, Jennifer Turner, Lovejoy Real Estate. RMLS (OR)
- $185,0002 bd2 ba812 sqft12612 NW Barnes Rd APT 6, Portland, OR 97229ActiveMLS ID #756365798, Angela Stevens, Keller Williams Realty Professionals. RMLS (OR)
- $175,0002 bd2 ba1k sqft17780 NW Lakeway Ct, Beaverton, OR 97006ActiveMLS ID #213202744, Brian Tienken, eXp Realty, LLC. RMLS (OR)
- $170,0002 bd1 ba796 sqft2706 SE 138th Ave APT 29, Portland, OR 97236ActiveMLS ID #162392636, Michele Montoya, MORE Realty. RMLS (OR)
- $210,0002 bd1 ba954 sqft6610 SW Terri Ct, Portland, OR 97225ActiveMLS ID #460779972, Cristopher Leal, Keller Williams Realty Portland Premiere. RMLS (OR)
