
Turnkey and move-in ready, this beautifully remodeled main-level condo comes fully furnished! Offering 796 square feet of thoughtfully updated living space, this home features 2 bedrooms, 1 bathroom, and a detached one-car garage. The inviting open-concept layout showcases luxury vinyl plank flooring throughout, creating a seamless and low-maintenance living space. The updated kitchen is designed to impress with abundant newer cabinetry, quartz countertops, stainless steel appliances, and plenty of prep space. The modernized bathroom offers stylish finishes. All appliances are included for added convenience. Whether you're looking for a primary residence, a second home, or an investment opportunity, this property checks all the boxes, with no rental cap and a minimum 1-year lease. HOA amenities include a meeting room, sauna, gym, pool table, and recreational area. Enjoy easy, carefree living in this beautifully updated condo with exceptional value.
Active
$170,000
2706 SE 138th Ave APT 29, Portland, OR 97236
2beds
796sqft
Residential, Condominium
Built in 1974
-- sqft lot
$-- Zestimate®
$214/sqft
$480/mo HOA
What's special
Updated kitchenPlenty of prep spaceStainless steel appliancesAbundant newer cabinetryDetached one-car garageInviting open-concept layoutQuartz countertops
- 92 days
- 217
- 14
Zillow last checked:
Listing updated:
Listed by:
Michele Montoya 503-453-7242,
MORE Realty
Source: RMLS (OR),MLS#: 162392636
Facts & features
Interior
Bedrooms & bathrooms
- Bedrooms: 2
- Bathrooms: 1
- Full bathrooms: 1
- Main level bathrooms: 1
Rooms
- Room types: Entry, Laundry, Bedroom 2, Dining Room, Family Room, Kitchen, Living Room, Primary Bedroom
Primary bedroom
- Features: Ceiling Fan, Double Closet, Laminate Flooring
- Level: Main
- Area: 120
- Dimensions: 12 x 10
Bedroom 2
- Features: Ceiling Fan, Closet, Laminate Flooring
- Level: Main
- Area: 108
- Dimensions: 12 x 9
Kitchen
- Features: Dishwasher, Eating Area, Microwave, Builtin Oven, Laminate Flooring
- Level: Main
- Area: 132
- Width: 12
Living room
- Features: Ceiling Fan, Great Room, Sliding Doors, Laminate Flooring
- Level: Main
- Area: 180
- Dimensions: 15 x 12
Heating
- Zoned
Cooling
- None
Appliances
- Included: Dishwasher, Disposal, Free-Standing Range, Free-Standing Refrigerator, Microwave, Stainless Steel Appliance(s), Washer/Dryer, Built In Oven, Electric Water Heater
- Laundry: Laundry Room
Features
- Ceiling Fan(s), Quartz, Closet, Eat-in Kitchen, Great Room, Double Closet
- Flooring: Luxury Vinyl Plank, Laminate
- Doors: Sliding Doors
- Windows: Double Pane Windows, Vinyl Frames
- Basement: None
- Common walls with other units/homes: 1 Common Wall
Interior area
- Total structure area: 796
- Total interior livable area: 796 sqft
Video & virtual tour
Property
Parking
- Total spaces: 1
- Parking features: Covered, Condo Garage (Undeeded), Detached
- Garage spaces: 1
Accessibility
- Accessibility features: Garage On Main, Ground Level, Accessibility
Features
- Stories: 1
- Entry location: Ground Floor
- Patio & porch: Porch
Details
- Parcel number: R139624
Construction
Type & style
- Home type: Condo
- Property subtype: Residential, Condominium
Materials
- Cement Siding
- Foundation: Slab
- Roof: Composition
Condition
- Updated/Remodeled
- New construction: No
- Year built: 1974
Utilities & green energy
- Sewer: Public Sewer
- Water: Public
Green energy
- Water conservation: Water Sense Fixture
Community & HOA
Community
- Security: None
- Subdivision: Copperfield Condominium
HOA
- Has HOA: Yes
- Amenities included: All Landscaping, Commons, Exterior Maintenance, Front Yard Landscaping, Maintenance Grounds, Management, Meeting Room, Pool, Sauna, Sewer, Trash, Water, Weight Room
- HOA fee: $480 monthly
Location
- Region: Portland
Financial & listing details
- Price per square foot: $214/sqft
- Tax assessed value: $168,520
- Annual tax amount: $2,461
- Date on market: 7/8/2026
- Listing terms: Cash,Conventional,VA Loan
- Road surface type: Paved
Estimated market value
Not available
Estimated sales range
Not available
Not available
Price history
| Date | Event | Price |
|---|---|---|
| 8/3/2026 | Listing removed | $1,900$2/sqft |
Source: Zillow Rentals Report a problem | ||
| 7/13/2026 | Listed for rent | $1,900$2/sqft |
Source: Zillow Rentals Report a problem | ||
| 7/9/2026 | Listed for sale | $170,000-2.9%$214/sqft |
Source:  RMLS (OR) #162392636 Report a problem RMLS (OR) #162392636 Report a problem | ||
| 1/28/2022 | Sold | $175,000-7.4%$220/sqft |
Source: RMLS (OR) #21283983 Report a problem | ||
| 12/8/2021 | Pending sale | $189,000$237/sqft |
Source: RMLS (OR) #21283983 Report a problem | ||
| 12/1/2021 | Listed for sale | $189,000+85.3%$237/sqft |
Source: RMLS (OR) #21283983 Report a problem | ||
| 2/5/2021 | Sold | $102,000+45.9%$128/sqft |
Source: Public Record Report a problem | ||
| 10/4/1996 | Sold | $69,900$88/sqft |
Source: Public Record Report a problem | ||
Public tax history
| Year | Property taxes | Tax assessment |
|---|---|---|
| 2025 | $2,461 +4.4% | $101,790 +3% |
| 2024 | $2,358 +4.5% | $98,830 +3% |
| 2023 | $2,255 +5.5% | $95,960 +3% |
| 2022 | $2,138 +4% | $93,170 +3% |
| 2021 | $2,057 +11.8% | $90,460 +3% |
| 2020 | $1,839 +2.3% | $87,830 +3% |
| 2019 | $1,798 | $85,280 +3% |
| 2018 | $1,798 +0.6% | $82,800 +3% |
| 2017 | $1,788 +32.2% | $80,390 +3% |
| 2016 | $1,352 | $78,050 +10.4% |
| 2015 | $1,352 +12.5% | $70,680 +7.6% |
| 2014 | $1,202 +0.2% | $65,710 -6.7% |
| 2013 | $1,200 -8.5% | $70,450 -7% |
| 2012 | $1,311 +1.1% | $75,780 +3% |
| 2011 | $1,296 -13.2% | $73,580 +3% |
| 2010 | $1,493 -0.7% | $71,440 +3% |
| 2009 | $1,504 +3.5% | $69,360 +3% |
| 2008 | $1,452 +0.4% | $67,340 +3% |
| 2007 | $1,446 +10.2% | $65,380 +3% |
| 2006 | $1,313 | $63,480 |
Find assessor info on the county website
Monthly payment
Est. payment
Payment breakdown
Explore the cost of this home by adjusting the details. Changes won't be saved.Climate risks
Neighborhood: Powellhurst Gilbert
Nearby schools
Schools provided by the listing agent
- Elementary: Lincoln Park
- Middle: Ron Russell
- High: David Douglas
Source: RMLS (OR). This data may not be complete. We recommend contacting the local school district to confirm school assignments for this home.
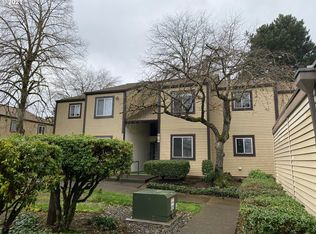
- $158,0002 bd1 ba796 sqft2706 SE 138th Ave APT 31, Portland, OR 97236Off Market
- $181,8002 bd1 ba796 sqft2706 SE 138th Ave APT 33, Portland, OR 97236Off Market
- $200,4002 bd1 ba796 sqft2706 SE 138th Ave APT 32, Portland, OR 97236Off Market

- $169,5002 bd1 ba796 sqft2706 SE 138th Ave APT 30, Portland, OR 97236Off Market
Similar homes
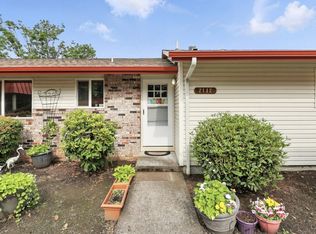
- $165,0002 bd1 ba956 sqft2112 SE 148th Pl, Portland, OR 97233Active
 MLS ID #750839398, Lisa Edwardsen, Real Broker. RMLS (OR)
 - $175,0002 bd2 ba980 sqft12510 SE Stark St APT H, Portland, OR 97233Active
 MLS ID #336188634, Nick Shivers, eXp Realty, LLC. RMLS (OR)
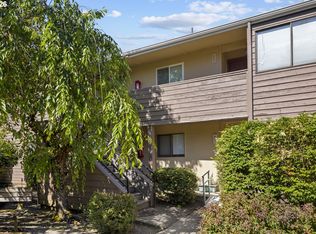
 - $180,0002 bd1 ba823 sqft603 SE 148th Ave, Portland, OR 97233Active
 MLS ID #674121089, Wesley Johnson, eXp Realty, LLC. RMLS (OR)
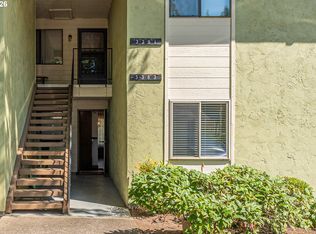
 - $179,9002 bd1 ba892 sqft3383 NE 162nd Ave, Portland, OR 97230Active
 MLS ID #219826609, Chrissy Tese-Moe, Works Real Estate. RMLS (OR)
 - $163,0002 bd1 ba892 sqft3353 NE 162nd Ave, Portland, OR 97230ActiveMLS ID #169666296, Brinda Doyle, MORE Realty. RMLS (OR)
- $189,9002 bd2 ba929 sqft15715 NE Beech St #4G, Portland, OR 97230ActiveMLS ID #251823063, Trisha Kelly, Georgetown Realty Inc.. RMLS (OR)
- $179,9002 bd2 ba972 sqft9842 SE Talbert St, Clackamas, OR 97015ActiveMLS ID #331424008, Amy Campbell, Premiere Property Group, LLC. RMLS (OR)
- $195,0002 bd1 ba1.1k sqft18435 NE Glisan St APT 10, Portland, OR 97230ActiveMLS ID #242838146, Mary Chapman, Opt. RMLS (OR)
- $204,9002 bd2 ba896 sqft11953 SE Holgate Blvd, Portland, OR 97266ActiveMLS ID #129193420, Cassandra Skelley, PDX Dwellings LLC. RMLS (OR)
- $179,9502 bd1 ba727 sqft8833 N Syracuse St APT 12, Portland, OR 97203ActiveMLS ID #628044609, Shanon Adamson-John, MORE Realty. RMLS (OR)
- $165,0001 bd1 ba617 sqft100 Kerr Pkwy APT 6, Lake Oswego, OR 97035ActiveMLS ID #157549901, Tracy Anderson, eXp Realty, LLC. RMLS (OR)
- $189,0001 bd1 ba694 sqft940 NW Naito Pkwy APT L15, Portland, OR 97209ActiveMLS ID #224583275, Morgan Braze, Kelly Right Real Estate of Portland, LLC. RMLS (OR)
- $185,0002 bd2 ba812 sqft12612 NW Barnes Rd APT 6, Portland, OR 97229ActiveMLS ID #756365798, Angela Stevens, Keller Williams Realty Professionals. RMLS (OR)
- $99,5003 bd2 ba960 sqft7842 SE Lindy St, Portland, OR 97206ActiveMLS ID #288741696, Patrick Smith, Century 21 North Homes Realty. RMLS (OR)
- $175,0002 bd1 ba914 sqft10980 SW Meadowbrook Dr Unit 3, Tigard, OR 97224ActiveMLS ID #589140430, Cricket Forsey, Keller Williams Realty Portland Premiere. RMLS (OR)
- $219,0002 bd2 ba1k sqft1929 NE 19th St, Gresham, OR 97030ActiveMLS ID #768633293, Jenny Troy, Move Real Estate Inc. RMLS (OR)
- $174,9001 bd1 ba617 sqft100 Kerr Pkwy APT 52, Lake Oswego, OR 97035ActiveMLS ID #755267468, Marc Fox, Keller Williams Realty Portland Premiere. RMLS (OR)
- $135,0002 bd2 ba920 sqft8750 SE 155th Ave Unit 22, Happy Valley, OR 97086ActiveMLS ID #718510798, Helen Coppage, MORE Realty. RMLS (OR)
- $199,1992 bd2 ba1k sqft695 SE 197th Ave, Portland, OR 97233ActiveMLS ID #305698914, Denise Greisen, Century 21 North Homes Realty. RMLS (OR)
- $162,5001 bd1 ba720 sqft20910 Fawn Ct APT 4, West Linn, OR 97068ActiveMLS ID #299100674, Stacey Puppo, Windermere Realty Trust. RMLS (OR)
