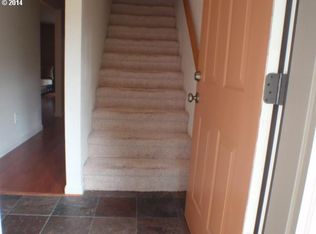
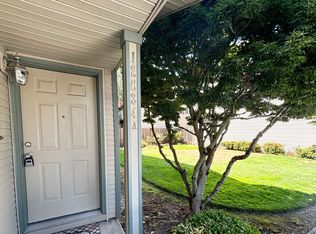
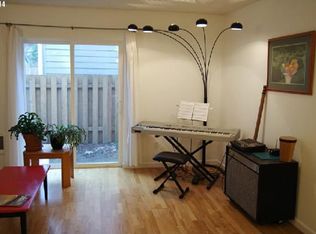
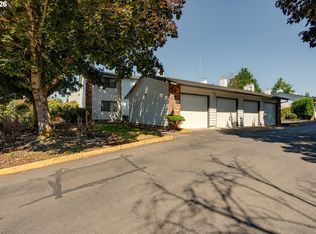
Perfect for first-time homebuyers or savvy investors! This move-in-ready, townhome style end unit perfectly blends style, convenience, and long-term value. It features a newer roof and gutters for ultimate peace of mind. The bright and open main level welcomes you with oak hardwood floors, granite countertops, and modern appliances, including a built-in microwave and dishwasher. Upstairs, you will find two spacious bedrooms and a pristine full bathroom. Premium luxury upgrades include heated marble tile flooring, whirlpool tub and the convenience of an attached 1-car garage. Enjoy exceptional outdoor space with a private, fenced courtyard as well as an additional side yard area perfect for pets and play. Ideally located within walking distance to Safeway as well as being close to Mall 205, shopping, and dining. This property offers quick access to I-205, I-84, and the airport. Don’t miss this great opportunity—schedule your viewing today!
Active
Price cut: $14K (9/17)
$205,000
12036 SE Bush St APT B, Portland, OR 97266
2beds
922sqft
Residential, Condominium, Townhouse
Built in 1997
-- sqft lot
$-- Zestimate®
$222/sqft
$517/mo HOA
What's special
Modern appliancesWhirlpool tubTwo spacious bedroomsOak hardwood floorsHeated marble tile flooringNewer roof and guttersPrivate fenced courtyard
- 81 days
- 509
- 26
Zillow last checked:
Listing updated:
Listed by:
Evan Baker evan@worksrealestate.co,
Works Real Estate
Source: RMLS (OR),MLS#: 787899547
Facts & features
Interior
Bedrooms & bathrooms
- Bedrooms: 2
- Bathrooms: 2
- Full bathrooms: 1
- Partial bathrooms: 1
- Main level bathrooms: 1
Rooms
- Room types: Bedroom 2, Dining Room, Family Room, Kitchen, Living Room, Primary Bedroom
Primary bedroom
- Level: Upper
- Area: 210
- Dimensions: 14 x 15
Bedroom 2
- Level: Upper
- Area: 176
- Dimensions: 16 x 11
Dining room
- Level: Main
- Area: 72
- Dimensions: 8 x 9
Kitchen
- Level: Main
- Area: 80
- Width: 10
Living room
- Level: Main
- Area: 180
- Dimensions: 15 x 12
Heating
- Wall Furnace
Cooling
- None
Appliances
- Included: Dishwasher, Free-Standing Range, Free-Standing Refrigerator, Microwave, Electric Water Heater
- Laundry: Laundry Room
Features
- Flooring: Hardwood
- Basement: Crawl Space
Interior area
- Total structure area: 922
- Total interior livable area: 922 sqft
Video & virtual tour
Property
Parking
- Total spaces: 1
- Parking features: Off Street, Garage Door Opener, Attached
- Attached garage spaces: 1
Features
- Levels: Two
- Stories: 2
- Patio & porch: Patio
- Has spa: Yes
- Spa features: Bath
- Fencing: Fenced
Lot
- Features: Commons
Details
- Parcel number: R600458
- Zoning: R2
Construction
Type & style
- Home type: Townhouse
- Property subtype: Residential, Condominium, Townhouse
Materials
- Vinyl Siding
- Foundation: Concrete Perimeter
- Roof: Composition
Condition
- Resale
- New construction: No
- Year built: 1997
Utilities & green energy
- Sewer: Public Sewer
- Water: Public
Community & HOA
Community
- Subdivision: Villas/Forest Park Condo
HOA
- Has HOA: Yes
- Amenities included: Commons, Exterior Maintenance, Gated, Insurance, Management, Sewer, Trash, Water
- HOA fee: $517 monthly
Location
- Region: Portland
Financial & listing details
- Price per square foot: $222/sqft
- Tax assessed value: $209,730
- Annual tax amount: $3,110
- Date on market: 7/16/2026
- Listing terms: Conventional
- Road surface type: Paved
Estimated market value
Not available
Estimated sales range
Not available
Not available
Price history
| Date | Event | Price |
|---|---|---|
| 9/17/2026 | Price change | $205,000-6.4%$222/sqft |
Source:  RMLS (OR) #787899547 Report a problem RMLS (OR) #787899547 Report a problem | ||
| 9/14/2026 | Price change | $219,000+4.8%$238/sqft |
Source: RMLS (OR) #787899547 Report a problem | ||
| 7/27/2026 | Price change | $209,000-4.6%$227/sqft |
Source: RMLS (OR) #787899547 Report a problem | ||
| 7/16/2026 | Listed for sale | $219,000+19.6%$238/sqft |
Source: RMLS (OR) #787899547 Report a problem | ||
| 6/29/2017 | Sold | $183,080+13%$199/sqft |
Source: Public Record Report a problem | ||
| 9/9/2016 | Sold | $162,000+4.5%$176/sqft |
Source: RMLS (OR) #16405480 Report a problem | ||
| 8/16/2016 | Pending sale | $155,000$168/sqft |
Source: Keller Williams - Portland Central #16405480 Report a problem | ||
| 8/7/2016 | Listed for sale | $155,000+4.6%$168/sqft |
Source: Keller Williams - Portland Central #16405480 Report a problem | ||
| 10/30/2007 | Sold | $148,175$161/sqft |
Source: Public Record Report a problem | ||
Public tax history
| Year | Property taxes | Tax assessment |
|---|---|---|
| 2025 | $3,110 +4.4% | $128,620 +3% |
| 2024 | $2,979 +4.5% | $124,880 +3% |
| 2023 | $2,850 +5.5% | $121,250 +3% |
| 2022 | $2,701 +1.7% | $117,720 +3% |
| 2021 | $2,657 +15.3% | $114,300 +3% |
| 2020 | $2,305 +0.5% | $110,980 +3% |
| 2019 | $2,293 | $107,750 +3% |
| 2018 | $2,293 +1.5% | $104,620 +3% |
| 2017 | $2,259 +6.6% | $101,580 +3% |
| 2016 | $2,119 | $98,630 +3% |
| 2015 | $2,119 +8% | $95,760 +3% |
| 2014 | $1,962 +27.6% | $92,980 +3% |
| 2013 | $1,537 +12.4% | $90,280 +13.2% |
| 2012 | $1,368 -14.4% | $79,720 -11.3% |
| 2011 | $1,599 -9.8% | $89,870 +3% |
| 2010 | $1,772 -3.5% | $87,260 +3% |
| 2009 | $1,837 +3.5% | $84,720 +3% |
| 2008 | $1,774 +22.2% | $82,260 +25.3% |
| 2007 | $1,452 | $65,630 |
Find assessor info on the county website
Monthly payment
Est. payment
Payment breakdown
Explore the cost of this home by adjusting the details. Changes won't be saved.Climate risks
Neighborhood: Powellhurst Gilbert
Nearby schools
Schools provided by the listing agent
- Elementary: Earl Boyles
- Middle: Ron Russell
- High: David Douglas
Source: RMLS (OR). This data may not be complete. We recommend contacting the local school district to confirm school assignments for this home.

Similar homes
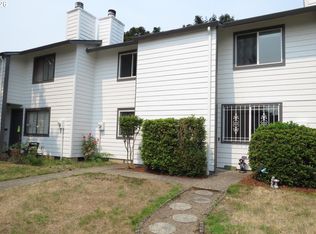
- $205,0002 bd2 ba896 sqft11995 SE Holgate Blvd, Portland, OR 97266Active
 MLS ID #188192765, Cary Minden, CJM Realty. RMLS (OR)
 - $204,9002 bd2 ba896 sqft11953 SE Holgate Blvd, Portland, OR 97266Active
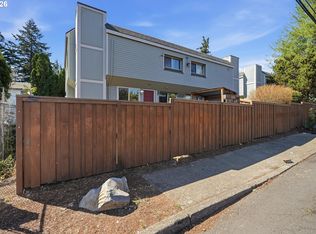
 MLS ID #129193420, Cassandra Skelley, PDX Dwellings LLC. RMLS (OR)
 - $219,9003 bd2 ba943 sqft2543 SE 119th Ave #10, Portland, OR 97266Active
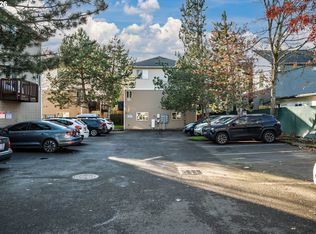
 MLS ID #380233568, Tim Sellers, Berkshire Hathaway HomeServices NW Real Estate. RMLS (OR)
 - $205,0002 bd1 ba776 sqft3317 SE 122nd Ave Suite 14, Portland, OR 97236Active
 MLS ID #633399915, Tony Gonzalez, Keller Williams PDX Central. RMLS (OR)
 - $199,9502 bd2 ba813 sqft217 NE 146th Ave APT 4, Portland, OR 97230ActiveMLS ID #702336098, Troy Martin, Real Estate Performance Group. RMLS (OR)
- $199,9991 bd1 ba680 sqft10422 SE Ellis St, Portland, OR 97266ActiveMLS ID #666385889, Yuriy Evanov, MORE Realty. RMLS (OR)
- $245,0002 bd2 ba1k sqft2539 SE 141st Ave #2, Portland, OR 97233ActiveMLS ID #557153857, Kim Carty, Soldera Properties, Inc. RMLS (OR)
- $299,0003 bd2 ba1.1k sqft10815 SE Bush St, Portland, OR 97266ActiveMLS ID #599390511, Marquis Malcom, Property Group NW. RMLS (OR)
- $182,0002 bd2 ba813 sqft217 NE 146th Ave APT 29, Portland, OR 97230ActiveMLS ID #334924380, Patricia Bilow, Bilow Group. RMLS (OR)
- $160,0002 bd2 ba750 sqft9230 SE Division St APT 206, Portland, OR 97266ActiveMLS ID #684275895, Trevor Emmett, John L. Scott Portland Central. RMLS (OR)
- $207,5002 bd1 ba616 sqft3344 SE 150th Ave, Portland, OR 97236ActiveMLS ID #793916732, Daniel Mal, Mal & Seitz. RMLS (OR)
- $275,0002 bd3 ba1.1k sqft9607 SE Center Ct, Portland, OR 97266For Sale
 MLS ID #839603, ROBERT VANLEUVEN, Exp Realty, Llc. WVMLS
 - $210,0003 bd3 ba1k sqft114 NE 109th Ave, Portland, OR 97220ActiveMLS ID #458729503, Channon Burns, Oregon First. RMLS (OR)
- $239,0002 bd1 ba788 sqft9727 SE Reedway St, Portland, OR 97266ActiveMLS ID #406861814, Mickey J Lindsay, Oregon First. RMLS (OR)
- $210,0003 bd3 ba1.1k sqft138 NE 109th Ave, Portland, OR 97220ActiveMLS ID #184161206, Channon Burns, Oregon First. RMLS (OR)
- $195,0003 bd3 ba1k sqft110 NE 109th Ave, Portland, OR 97220ActiveMLS ID #580128187, Channon Burns, Oregon First. RMLS (OR)
- $220,0002 bd2 ba1k sqft4768 W Powell Blvd Unit 122, Gresham, OR 97030ActiveMLS ID #604509591, Amber Morgan, Premiere Property Group, LLC. RMLS (OR)
