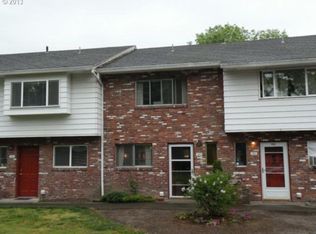
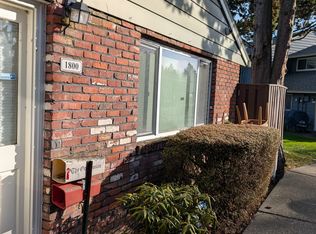
Welcome to Country Club Estates, where comfort and convenience meet. This spacious 3-bedroom, 1.5 bath condominium features large bedrooms with generous closets and a private balcony overlooking the Gresham Golf Course and lush green space. Residents enjoy a clubhouse, swimming pool and beautifully maintained grounds. HOA dues cover water, sewer, garbage, exterior maintenance and community amenities, making for easy, low-maintenance living.
Active
Price cut: $2K (8/26)
$228,000
1802 NE Hogan Dr, Gresham, OR 97030
3beds
1,346sqft
Residential, Condominium, Townhouse
Built in 1969
-- sqft lot
$-- Zestimate®
$169/sqft
$541/mo HOA
What's special
Beautifully maintained grounds
- 122 days
- 204
- 6
Zillow last checked:
Listing updated:
Listed by:
Paul Nadeau 503-665-3144,
ERA Freeman & Associates,
Jason Gooing 503-970-9678,
ERA Freeman & Associates
Source: RMLS (OR),MLS#: 560182926
Facts & features
Interior
Bedrooms & bathrooms
- Bedrooms: 3
- Bathrooms: 2
- Full bathrooms: 1
- Partial bathrooms: 1
- Main level bathrooms: 1
Rooms
- Room types: Bedroom 2, Bedroom 3, Dining Room, Family Room, Kitchen, Living Room, Primary Bedroom
Primary bedroom
- Features: Ceiling Fan, Wallto Wall Carpet
- Level: Upper
- Area: 144
- Dimensions: 12 x 12
Bedroom 2
- Features: Ceiling Fan, Wallto Wall Carpet
- Level: Upper
- Area: 156
- Dimensions: 13 x 12
Bedroom 3
- Features: Ceiling Fan, Wallto Wall Carpet
- Level: Upper
- Area: 144
- Dimensions: 12 x 12
Dining room
- Level: Main
- Area: 96
- Dimensions: 12 x 8
Kitchen
- Features: Free Standing Range, Free Standing Refrigerator, Quartz, Washer Dryer
- Level: Main
- Area: 96
- Width: 8
Living room
- Level: Main
- Area: 195
- Dimensions: 15 x 13
Heating
- Baseboard
Cooling
- Has cooling: Yes
Appliances
- Included: Dishwasher, Disposal, Free-Standing Range, Free-Standing Refrigerator, Washer/Dryer, Electric Water Heater, Tank Water Heater
Features
- Ceiling Fan(s), Quartz
- Flooring: Wall to Wall Carpet
- Windows: Vinyl Frames
- Basement: Crawl Space
Interior area
- Total structure area: 1,346
- Total interior livable area: 1,346 sqft
Video & virtual tour
Property
Parking
- Total spaces: 1
- Parking features: Carport, Off Street
- Garage spaces: 1
- Has carport: Yes
Features
- Levels: Two
- Stories: 2
- Patio & porch: Covered Patio
- Has view: Yes
- View description: Golf Course
Lot
- Features: Golf Course, Level, Trees
Details
- Parcel number: R142024
Construction
Type & style
- Home type: Townhouse
- Property subtype: Residential, Condominium, Townhouse
Materials
- Brick, Lap Siding
- Foundation: Concrete Perimeter
- Roof: Composition
Condition
- Resale
- New construction: No
- Year built: 1969
Utilities & green energy
- Sewer: Public Sewer
- Water: Public
- Utilities for property: Cable Connected
Community & HOA
HOA
- Has HOA: Yes
- Amenities included: Pool, Sewer, Trash, Water
- HOA fee: $541 monthly
Location
- Region: Gresham
Financial & listing details
- Price per square foot: $169/sqft
- Tax assessed value: $248,410
- Annual tax amount: $2,235
- Date on market: 6/16/2026
- Listing terms: Cash,Conventional,FHA,VA Loan
- Road surface type: Paved
Estimated market value
Not available
Estimated sales range
Not available
Not available
Price history
| Date | Event | Price |
|---|---|---|
| 8/26/2026 | Price change | $228,000-0.9%$169/sqft |
Source:  RMLS (OR) #560182926 Report a problem RMLS (OR) #560182926 Report a problem | ||
| 6/16/2026 | Listed for sale | $230,000+19.8%$171/sqft |
Source: RMLS (OR) #560182926 Report a problem | ||
| 9/13/2019 | Sold | $192,000-1.5%$143/sqft |
Source: RMLS (OR) #19587441 Report a problem | ||
| 8/7/2019 | Pending sale | $195,000$145/sqft |
Source: John L Scott Real Estate #19587441 Report a problem | ||
| 7/4/2019 | Listed for sale | $195,000$145/sqft |
Source: John L Scott Real Estate #19587441 Report a problem | ||
| 6/28/2019 | Pending sale | $195,000+61.7%$145/sqft |
Source: John L Scott Real Estate #19587441 Report a problem | ||
| 5/21/2019 | Sold | $120,603-38.2%$90/sqft |
Source: Public Record Report a problem | ||
| 5/8/2019 | Listed for sale | $195,000+11042.9%$145/sqft |
Source: John L. Scott Market Center #19587441 Report a problem | ||
| 3/18/2019 | Sold | $1,750-99%$1/sqft |
Source: Public Record Report a problem | ||
| 2/11/2019 | Price change | $167,229+66.6%$124/sqft |
Source: Auction.com Report a problem | ||
| 1/25/2019 | Listed for sale | -- |
Source: Auction.com Report a problem | ||
| 12/14/2013 | Listing removed | $1,095$1/sqft |
Source: Real Property Management Report a problem | ||
| 9/19/2013 | Price change | $1,095-8.4%$1/sqft |
Source: Real Property Management Report a problem | ||
| 9/13/2013 | Price change | $1,195-7.7%$1/sqft |
Source: Real Property Management Report a problem | ||
| 8/21/2013 | Price change | $1,295-7.2%$1/sqft |
Source: Real Property Management Portland Inc. Report a problem | ||
| 7/24/2013 | Price change | $1,395-6.7%$1/sqft |
Source: Apartment Community Management. Report a problem | ||
| 7/15/2013 | Price change | $1,495+15.4%$1/sqft |
Source: Apartment Community Management. Report a problem | ||
| 5/28/2013 | Listed for rent | $1,295+8.4%$1/sqft |
Source: Apartment Community Management. Report a problem | ||
| 11/24/2011 | Listing removed | $1,195$1/sqft |
Source: RentalHunt.com #212083 Report a problem | ||
| 11/22/2011 | Price change | $1,195-7.7%$1/sqft |
Source: RentalHunt.com #212083 Report a problem | ||
| 11/10/2011 | Listed for rent | $1,295$1/sqft |
Source: RentalHunt.com #212083 Report a problem | ||
| 10/10/2003 | Sold | $100,350$75/sqft |
Source: Public Record Report a problem | ||
Public tax history
| Year | Property taxes | Tax assessment |
|---|---|---|
| 2025 | $2,236 +4.5% | $109,880 +3% |
| 2024 | $2,140 +9.8% | $106,680 +3% |
| 2023 | $1,950 +2.9% | $103,580 +3% |
| 2022 | $1,896 +2.6% | $100,570 +3% |
| 2021 | $1,848 +6.3% | $97,650 +3% |
| 2020 | $1,739 +2.7% | $94,810 +3% |
| 2019 | $1,693 | $92,050 +3% |
| 2018 | $1,693 +4.9% | $89,370 +3% |
| 2017 | $1,615 +18.2% | $86,770 +3% |
| 2016 | $1,366 | $84,250 +3% |
| 2015 | $1,366 +2.2% | $81,800 +7.4% |
| 2014 | $1,337 +30% | $76,170 +18.6% |
| 2013 | $1,028 -2.7% | $64,240 -4.4% |
| 2012 | $1,057 -17.5% | $67,200 -15.4% |
| 2011 | $1,280 +2.5% | $79,420 +3% |
| 2010 | $1,249 +2.5% | $77,110 +3% |
| 2009 | $1,218 +2.6% | $74,870 +3% |
| 2008 | $1,187 -2.5% | $72,690 +3% |
| 2007 | $1,217 +2.8% | $70,580 +3% |
| 2006 | $1,184 +4% | $68,530 +3% |
| 2005 | $1,138 +1.1% | $66,540 +3% |
| 2004 | $1,126 +3.9% | $64,610 +3% |
| 2003 | $1,084 +2.3% | $62,730 +3% |
| 2002 | $1,059 +8.6% | $60,910 +6.1% |
| 2000 | $975 +3.1% | $57,420 +3% |
| 1999 | $946 | $55,750 |
Find assessor info on the county website
Monthly payment
Est. payment
Payment breakdown
Explore the cost of this home by adjusting the details. Changes won't be saved.Climate risks
Neighborhood: Northeast
Nearby schools
Schools provided by the listing agent
- Elementary: Hall
- Middle: Gordon Russell
- High: Sam Barlow
Source: RMLS (OR). This data may not be complete. We recommend contacting the local school district to confirm school assignments for this home.

Similar homes
- $219,0002 bd2 ba1k sqft1929 NE 19th St, Gresham, OR 97030Active

 MLS ID #768633293, Jenny Troy, Move Real Estate Inc. RMLS (OR)
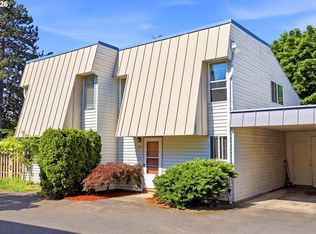
 - $234,0002 bd2 ba1.1k sqft724 SE Rene Ave, Gresham, OR 97080Active
 MLS ID #223019257, Kyle Huckabee, Premiere Property Group LLC. RMLS (OR)
 - $185,0002 bd1 ba903 sqft1649 NE Kane Dr, Gresham, OR 97030Active
 MLS ID #168148183, Shenna Howell, Knipe Realty ERA Powered. RMLS (OR)
 - $259,9003 bd2 ba1.4k sqft2122 NW 14th St, Gresham, OR 97030Active
 MLS ID #148154352, Bev Blume, Keller Williams Realty Portland Elite. RMLS (OR)
 - $204,9002 bd2 ba896 sqft11953 SE Holgate Blvd, Portland, OR 97266ActiveMLS ID #129193420, Cassandra Skelley, PDX Dwellings LLC. RMLS (OR)
- $250,0003 bd4 ba1.5k sqft2619 SE 109th Ave, Portland, OR 97266For Sale
 MLS ID #846512, DALTON OSTRYE, Property Group Nw. WVMLS
 - $309,9503 bd3 ba1.7k sqft170 NE Kane Dr, Gresham, OR 97030ActiveMLS ID #665245546, Ronda Cammann, John L. Scott Columbia Gorge. RMLS (OR)
- $259,0003 bd2 ba1.5k sqft3403 NE 162nd Ave, Portland, OR 97230ActiveMLS ID #592806489, Kristen Downer, The Agency Portland. RMLS (OR)
- $229,9003 bd3 ba1.4k sqft13600 NE 18th St APT 26, Vancouver, WA 98684ActiveMLS ID #436509351, Chris Meadows, Coldwell Banker Bain. RMLS (OR)
- $265,0002 bd2 ba1.1k sqft616 SW Eastman Pkwy, Gresham, OR 97080ActiveMLS ID #714093035, Thomas Giusto, Oregon First. RMLS (OR)
- $155,0003 bd2 ba1.3k sqft1819 SE Orient Dr Unit 15, Gresham, OR 97080ActiveMLS ID #319186073, Eric Zechenelly, Willamette Equity Brokerage LLC. RMLS (OR)
- $114,9002 bd1 ba903 sqft1537 NE Kane Dr, Gresham, OR 97030ActiveMLS ID #146746802, Jamie Girvin, Coldwell Banker Bain. RMLS (OR)
- $250,0002 bd1 ba852 sqft159 SW Florence Ave APT 45, Gresham, OR 97080ActiveMLS ID #572483507, Stacey Bent, Streamline Real Estate. RMLS (OR)
- $189,0002 bd1 ba962 sqft12330 SE Main St, Portland, OR 97233ActiveMLS ID #617450704, Jessica Hur, RE/MAX Equity Group. RMLS (OR)
- $264,5003 bd3 ba1.5k sqft4930 SE 122nd Ave, Portland, OR 97236ActiveMLS ID #280980053, Nicholas Sackman, MORE Realty. RMLS (OR)
- $232,4002 bd2 ba1k sqft7110 NE 43rd St APT D, Vancouver, WA 98661ActiveMLS ID #536915564, Jeffrey Sarault, Keller Williams Realty. RMLS (OR)
- $299,9603 bd3 ba1.2k sqft778 E Hist Columbia River Hwy, Troutdale, OR 97060ActiveMLS ID #794056646, Troy Martin, Real Estate Performance Group. RMLS (OR)
- $175,5003 bd2 ba1.1k sqft20140 NE Sandy Blvd Unit 59, Fairview, OR 97024ActiveMLS ID #584250415, Jorge Hasbun, MORE Realty. RMLS (OR)
- $225,0002 bd2 ba1k sqft7006 NE 43rd St APT C, Vancouver, WA 98661ActiveMLS ID #288812649, Anthony Brungardt, eXp Realty LLC. RMLS (OR)
- $250,0003 bd2 ba1.1k sqft502 SE 157th Ave Unit 59, Vancouver, WA 98684ActiveMLS ID #398632453, Chaney Compher, Realty One Group Prestige. RMLS (OR)
