
Easy central living and the best price in the Park Place Community! This townhome style condo has a great floorplan. Parking is easy with a covered space and plenty of open spots. Refreshed with new interior paint! Newer kitchen cabinets, new floating shelf to be installed. All appliances included. Floor to ceiling tile in the redone half bath. Primary bedroom features a really cool storage loft. Private back patio is great for your BBQ or entertaining.
Active
Price cut: $5K (7/8)
$254,900
7110 NE 43rd St APT D, Vancouver, WA 98661
2beds
1,088sqft
:
Get pre-qualified$1,987/mo
Residential, Condominium, Townhouse
Built in 1981
-- sqft lot
$-- Zestimate®
$234/sqft
$397/mo HOA
What's special
Newer kitchen cabinetsAll appliances includedGreat floorplanNew interior paint
- 70 days |
- 207 |
- 7 |
Zillow last checked:
Listing updated:
Listed by:
Jeffrey Sarault 360-903-0375,
Keller Williams Realty
Source: RMLS (OR),MLS#: 536915564
Facts & features
Interior
Bedrooms & bathrooms
- Bedrooms: 2
- Bathrooms: 2
- Full bathrooms: 1
- Partial bathrooms: 1
- Main level bathrooms: 1
Rooms
- Room types: Loft, Bedroom 2, Dining Room, Family Room, Kitchen, Living Room, Primary Bedroom
Primary bedroom
- Features: Double Closet, Vaulted Ceiling
- Level: Upper
Bedroom 2
- Level: Upper
Dining room
- Features: Formal, Sliding Doors
- Level: Main
Kitchen
- Features: Galley
- Level: Main
Living room
- Features: Laminate Flooring, Vaulted Ceiling
- Level: Main
Heating
- Wall Furnace
Appliances
- Included: Built In Oven, Built-In Range, Dishwasher, Disposal, Electric Water Heater
Features
- Ceiling Fan(s), Formal, Galley, Vaulted Ceiling(s), Double Closet
- Flooring: Laminate, Wall to Wall Carpet
- Doors: Sliding Doors
- Windows: Vinyl Frames
- Basement: Crawl Space
- Number of fireplaces: 1
- Fireplace features: Wood Burning
Interior area
- Total structure area: 1,088
- Total interior livable area: 1,088 sqft
Property
Parking
- Parking features: Carport, Condo Garage (Other)
- Has carport: Yes
Features
- Levels: Two
- Stories: 2
- Patio & porch: Patio
- Exterior features: Yard
Lot
- Features: Level
Details
- Parcel number: 110085718
Construction
Type & style
- Home type: Townhouse
- Property subtype: Residential, Condominium, Townhouse
Materials
- Vinyl Siding
- Foundation: Concrete Perimeter
- Roof: Composition
Condition
- Resale
- New construction: No
- Year built: 1981
Utilities & green energy
- Sewer: Public Sewer
- Water: Public
Community & HOA
Community
- Subdivision: Van Mall
HOA
- Has HOA: Yes
- Amenities included: Commons, Maintenance Grounds, Trash
- HOA fee: $397 monthly
Location
- Region: Vancouver
Financial & listing details
- Price per square foot: $234/sqft
- Annual tax amount: $2,449
- Date on market: 5/19/2026
- Listing terms: Cash,Conventional,VA Loan
- Road surface type: Paved
Estimated market value
Not available
Estimated sales range
Not available
Not available
Price history
| Date | Event | Price |
|---|---|---|
| 7/8/2026 | Price change | $254,900-1.9%$234/sqft |
Source:  RMLS (OR) #536915564 Report a problem RMLS (OR) #536915564 Report a problem | ||
| 6/19/2026 | Price change | $259,900-1.9%$239/sqft |
Source: RMLS (OR) #536915564 Report a problem | ||
| 5/19/2026 | Listed for sale | $264,900$243/sqft |
Source: RMLS (OR) #536915564 Report a problem | ||
Public tax history
Tax history is unavailable.
Monthly payment
Est. payment
Payment breakdown
Explore the cost of this home by adjusting the details. Changes won't be saved.Climate risks
Neighborhood: Van Mall
Nearby schools
GreatSchools rating
- 2/10Walnut Grove Elementary SchoolGrades: K-5Distance: 0.9 mi
- 2/10Gaiser Middle SchoolGrades: 6-8Distance: 3.4 mi
- 1/10Fort Vancouver High SchoolGrades: 9-12Distance: 1.3 mi
Schools provided by the listing agent
- Elementary: Walnut Grove
- Middle: Gaiser
- High: Fort Vancouver
Source: RMLS (OR). This data may not be complete. We recommend contacting the local school district to confirm school assignments for this home.
- $270,0002 bd2 ba1k sqft6916 NE 43rd St UNIT 6-A, Vancouver, WA 98661Sold
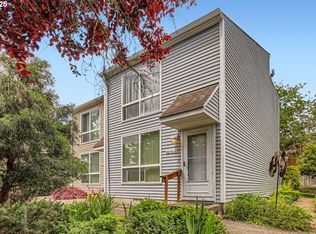
- $226,0001 bd1 ba616 sqft7017 NE 43rd St APT D, Vancouver, WA 98661Sold

- $289,9002 bd2 ba1.1k sqft7006 NE 43rd St APT E, Vancouver, WA 98661Off Market
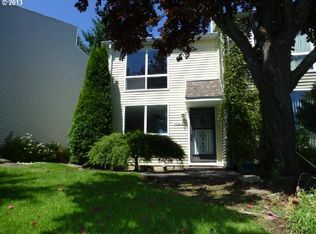
- $286,0002 bd2 ba1k sqft7104 NE 43rd St, Vancouver, WA 98661Off Market
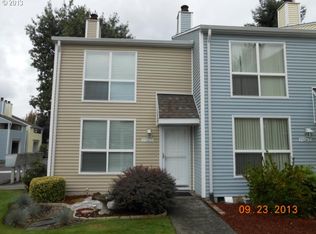
- $285,4002 bd2 ba1k sqft6916 NE 43rd St APT C, Vancouver, WA 98661Off Market
- $238,3002 bd2 ba1k sqft7006 NE 43rd St APT D, Vancouver, WA 98661Off Market
- $220,0001 bd1 ba616 sqft6904 NE 43rd St #B-9, Vancouver, WA 98661Sold
- $342,5002 bd2 ba1k sqft6912 NE 43rd St APT A, Vancouver, WA 98661Off Market
A local agent can set up tours, give advice and negotiate with sellers.
Similar homes
- $230,0002 bd2 ba1k sqft7006 NE 43rd St APT C, Vancouver, WA 98661Active
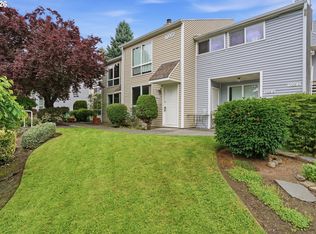
 MLS ID #288812649, Anthony Brungardt, eXp Realty LLC. RMLS (OR)
 - $279,0002 bd3 ba1.4k sqft5301 Plomondon St APT A6, Vancouver, WA 98661Active
 MLS ID #484321900, Kristin Griffin, The Management Group, Inc. RMLS (OR)
 - $285,0002 bd1 ba874 sqft3837 NE 45th St, Vancouver, WA 98661Active
 MLS ID #148612288, Alicia Cooper-Cooley, Knipe Realty ERA Powered. RMLS (OR)
 - $219,9002 bd2 ba1k sqft5304 NE 84th Loop APT D17, Vancouver, WA 98662Active
 MLS ID #334572079, Carrie Welch, Washington First Properties. RMLS (OR)
 - $239,0002 bd1 ba920 sqft3505 NE 45th St APT A, Vancouver, WA 98661ActiveMLS ID #650569288, DeAnna Bryson, Berkshire Hathaway HomeServices NW Real Estate. RMLS (OR)
- $264,5003 bd2 ba1k sqft4000 NE 109th Ave Unit Y123, Vancouver, WA 98682ActiveMLS ID #742762829, Patricia Peterson-Hodge, MORE Realty, Inc. RMLS (OR)
- $215,0003 bd2 ba1.2k sqft5606 NE 68th St, Vancouver, WA 98661ActiveMLS ID #207395851, Maggie Vladimirsky, Works Real Estate. RMLS (OR)
- $220,0002 bd1 ba980 sqft3702 NE 45th St #3702, Vancouver, WA 98661ActiveMLS ID #691150488, Eric Pelky, Weichert Realtors, Equity NW. RMLS (OR)
- $250,0002 bd2 ba1.1k sqft409 NE 85th St Unit E, Vancouver, WA 98665ActiveMLS ID #707020656, Brad Issler, Coldwell Banker Bain. RMLS (OR)
- $245,0002 bd1 ba832 sqft4000 NE 109th Ave #Hh170, Vancouver, WA 98682ActiveMLS ID #440510730, Asperlando Josias, Keller Williams Realty. RMLS (OR)
- $245,0002 bd2 ba1.1k sqft547 N Hayden Bay Dr, Portland, OR 97217ActiveMLS ID #266461699, Rebecca Dunn, Keller Williams Premier Partners. RMLS (OR)
- $220,0002 bd1 ba988 sqft7212 NE 16th Ave #703, Vancouver, WA 98665ActiveMLS ID #387107189, Jordan Matin, Matin Real Estate. RMLS (OR)
- $275,0002 bd2 ba876 sqft4000 NE 109th Ave Unit M148, Vancouver, WA 98682ActiveMLS ID #327585802, Cristine Besmond, Windermere Northwest Living. RMLS (OR)
- $250,0002 bd2 ba1.1k sqft553 N Hayden Bay Dr #25, Portland, OR 97217ActiveMLS ID #134044658, Alicia Selliken, Real Broker. RMLS (OR)
- $355,0003 bd3 ba1.5k sqft4468 NE Nicholson Loop, Vancouver, WA 98661ActiveMLS ID #683292987, Sahil Sharma, Realty One Group NorthStars. RMLS (OR)
- $269,0002 bd2 ba1.2k sqft1621 NE 113th St APT 132, Vancouver, WA 98686ActiveMLS ID #107327136, Stefanie Foster, Windermere Northwest Living. RMLS (OR)
- $275,0003 bd2 ba1.2k sqft23850 NE Treehill Dr, Wood Village, OR 97060ActiveMLS ID #378272266, Jennifer Chau, Portland Digs. RMLS (OR)
- $219,9002 bd2 ba1.2k sqft1611 NE 113th St APT 121, Vancouver, WA 98686ActiveMLS ID #375045546, Kale Dunning, Windermere Northwest Living. RMLS (OR)
- $255,0003 bd2 ba1.1k sqft7925 SW Fanno Creek Dr APT 6, Tigard, OR 97224ActiveMLS ID #105204174, Eric Cavanaugh, Nurture Realty, LLC. RMLS (OR)
- $249,9002 bd2 ba1.1k sqft541 N Hayden Bay Dr, Portland, OR 97217ActiveMLS ID #220429658, Brian Johnson, Windermere Realty Trust. RMLS (OR)
