This hidden gem is tucked-away and completely move in ready with new vinyl plank flooring, interior paint, brand new stainless steel appliances. This home is on the main level and located just moments away from local amenities. Designated covered parking spot near the door/entry. Brand new water heater and electrical panel as well. Access to shopping (Van Mall), dining and a nearby park. This property has what you are looking for. Easy freeway access to I5|I205 and SR500 make commuting simple. Owning this home will allow one to enjoy a simple lifestyle with the ability to come and go with ease and not have an abundance of maintenance to keep up. In addition, enjoy the quietness of this complex, as this is a known attribute of this location.
Sold
$220,000
6904 NE 43rd St #B-9, Vancouver, WA 98661
1beds
616sqft
Residential, Condominium
Built in 1981
-- sqft lot
$207,700 Zestimate®
$357/sqft
$1,412 Estimated rent
Home value
$207,700
$195,000 - $220,000
$1,412/mo
Zestimate® history
Owner options
List your home for rent
$1,412/mo
Rent Zestimate®
Find your next renter with Zillow Rental Manager. Plus, with online applications, you can quickly screen prospective tenants – for free.
$1,412/mo
Rent Zestimate®
Refinance and save
$1,647/mo
Est. payment
Refinancing to a lower rate could help reduce your monthly payments and save thousands over the life of the loan.
$1,647/mo
Est. payment
Explore your selling options
Work with a Zillow partner agent
Leverage their expertise and Zillow's premium Showcase listings to get your home seen by more buyers.
Get startedList with your own agent
Get your home in front of millions of buyers by listing it on Zillow.
Learn how to do itSell it yourself
Take full control of how buyers see your home on Zillow by listing For Sale by Owner (FSBO).
List your homeWhat's special
Brand new water heaterInterior paintNew vinyl plank flooring
Zillow last checked:
Listing updated:
Listed by:
Michelle Leiby WABroker@ajicorporate.com,
Allison James Estates & Homes,
John Leiby 971-409-2803,
Allison James Estates & Homes
Bought with:
Tiffany Pool, 23018543
Keller Williams Realty Professionals
Source: RMLS (OR),MLS#: 23011135
Facts & features
Interior
Bedrooms & bathrooms
- Bedrooms: 1
- Bathrooms: 1
- Full bathrooms: 1
- Main level bathrooms: 1
Rooms
- Room types: Nook, Dining Room, Family Room, Kitchen, Living Room, Primary Bedroom
Primary bedroom
- Features: Vinyl Floor
- Level: Main
Kitchen
- Features: Dishwasher, Updated Remodeled, Free Standing Range, Free Standing Refrigerator, Vinyl Floor
- Level: Main
Living room
- Features: Fireplace, Updated Remodeled, Vinyl Floor
- Level: Main
Heating
- Wall Furnace, Fireplace(s)
Appliances
- Included: Dishwasher, Free-Standing Range, Free-Standing Refrigerator, Stainless Steel Appliance(s), Electric Water Heater
- Laundry: Laundry Room
Features
- Ceiling Fan(s), High Speed Internet, Updated Remodeled
- Flooring: Vinyl
- Windows: Double Pane Windows
- Basement: Crawl Space
- Number of fireplaces: 1
- Fireplace features: Wood Burning
- Common walls with other units/homes: 1 Common Wall
Interior area
- Total structure area: 616
- Total interior livable area: 616 sqft
Property
Parking
- Parking features: Carport, Off Street, Detached
- Has carport: Yes
Accessibility
- Accessibility features: Ground Level, Kitchen Cabinets, Minimal Steps, Natural Lighting, One Level, Accessibility
Features
- Levels: One
- Stories: 1
- Entry location: Ground Floor
- Patio & porch: Covered Patio
- Exterior features: Yard
- Has view: Yes
- View description: Territorial
Lot
- Features: Level
Details
- Parcel number: 110085780
Construction
Type & style
- Home type: Condo
- Property subtype: Residential, Condominium
Materials
- Lap Siding
- Roof: Composition
Condition
- Updated/Remodeled
- New construction: No
- Year built: 1981
Utilities & green energy
- Sewer: Public Sewer
- Water: Public
- Utilities for property: Cable Connected
Community & HOA
HOA
- Has HOA: Yes
- Amenities included: Exterior Maintenance, Maintenance Grounds, Management, Road Maintenance, Trash
- HOA fee: $236 monthly
Location
- Region: Vancouver
Financial & listing details
- Price per square foot: $357/sqft
- Annual tax amount: $1,352
- Date on market: 8/11/2023
- Cumulative days on market: 4 days
- Listing terms: Cash,Conventional,FHA,VA Loan
- Road surface type: Paved
Price history
| Date | Event | Price |
|---|---|---|
| 9/14/2023 | Sold | $220,000+0.2%$357/sqft |
Source:  RMLS (OR) #23011135 Report a problem RMLS (OR) #23011135 Report a problem | ||
| 8/15/2023 | Pending sale | $219,500$356/sqft |
Source: RMLS (OR) #23011135 Report a problem | ||
| 8/11/2023 | Listed for sale | $219,500$356/sqft |
Source: RMLS (OR) #23011135 Report a problem | ||
Public tax history
Tax history is unavailable.
Neighborhood: Van Mall
Nearby homes
- $270,0002 bd2 ba1k sqft6916 NE 43rd St UNIT 6-A, Vancouver, WA 98661Sold
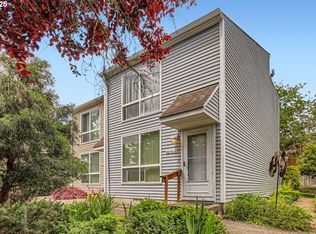
- $226,0001 bd1 ba616 sqft7017 NE 43rd St APT D, Vancouver, WA 98661Sold

- $274,3002 bd2 ba1.1k sqft7006 NE 43rd St APT E, Vancouver, WA 98661Off Market
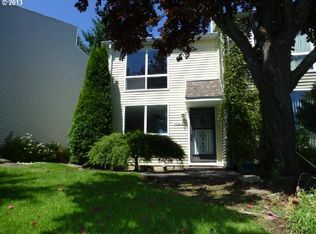
- $270,7002 bd2 ba1k sqft7104 NE 43rd St, Vancouver, WA 98661Off Market
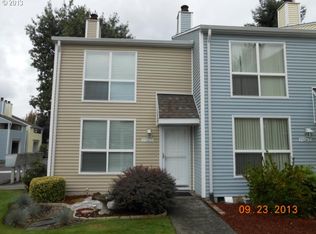
- $279,3002 bd2 ba1k sqft6916 NE 43rd St APT C, Vancouver, WA 98661Off Market
- $238,3002 bd2 ba1k sqft7006 NE 43rd St APT D, Vancouver, WA 98661Off Market
- $239,9002 bd2 ba1k sqft7110 NE 43rd St APT D, Vancouver, WA 98661For Sale
- $311,1002 bd2 ba1k sqft6912 NE 43rd St APT A, Vancouver, WA 98661Off Market
Nearby schools
GreatSchools rating
- 2/10Walnut Grove Elementary SchoolGrades: K-5Distance: 0.9 mi
- 2/10Gaiser Middle SchoolGrades: 6-8Distance: 3.4 mi
- 1/10Fort Vancouver High SchoolGrades: 9-12Distance: 1.3 mi
Schools provided by the listing agent
- Elementary: Walnut Grove
- Middle: Gaiser
- High: Fort Vancouver
Source: RMLS (OR). This data may not be complete. We recommend contacting the local school district to confirm school assignments for this home.
Get a cash offer in 3 minutes
Find out how much your home could sell for in as little as 3 minutes with a no-obligation cash offer.
Estimated market value
$207,700
Get a cash offer in 3 minutes
Find out how much your home could sell for in as little as 3 minutes with a no-obligation cash offer.
Estimated market value
$207,700
- Washington
- Clark County
- Vancouver
- 98661
- Van Mall
- 6904 NE 43rd St Unit B-9
Nearby cities
Nearby neighborhoods
Nearby zip codes
Other Vancouver Topics
