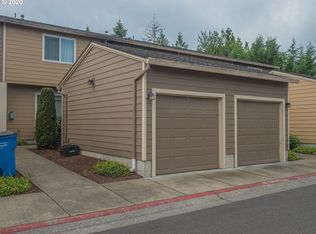
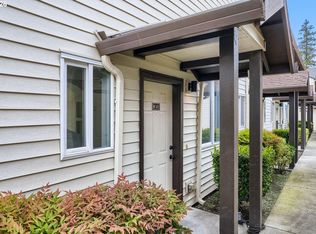
Beautifully maintained end unit 3-bedroom condo offers the perfect blend of comfort and convenience. This home features an open-concept living and dining area with ample windows that bring in natural light. The kitchen is equipped with stainless steel modern appliances, ample cabinetry, and a functional layout ideal for everyday living or entertaining. The kitchen is plumbed for a gas stove, and a gas stove is included with the home. The upstairs bedrooms provide a peaceful retreat. Additional highlights include in-unit laundry, a patio perfect for relaxing, detached garage, deeded parking space and two parking passes for guests.
Active
$264,500
4000 NE 109th Ave Unit Y123, Vancouver, WA 98682
3beds
1,018sqft
Residential, Condominium, Townhouse
Built in 2006
-- sqft lot
$265,400 Zestimate®
$260/sqft
$361/mo HOA
What's special
Detached garageIn-unit laundryPatio perfect for relaxingAmple cabinetry
- 138 days |
- 545 |
- 44 |
Zillow last checked:
Listing updated:
Listed by:
Patricia Peterson-Hodge 360-713-1760,
MORE Realty, Inc
Source: RMLS (OR),MLS#: 742762829
Facts & features
Interior
Bedrooms & bathrooms
- Bedrooms: 3
- Bathrooms: 2
- Full bathrooms: 1
- Partial bathrooms: 1
- Main level bathrooms: 1
Rooms
- Room types: Bedroom 2, Bedroom 3, Dining Room, Family Room, Kitchen, Living Room, Primary Bedroom
Primary bedroom
- Features: Ceiling Fan, Vinyl Floor
- Level: Upper
Bedroom 2
- Features: Ceiling Fan, Vinyl Floor
- Level: Upper
Bedroom 3
- Features: Ceiling Fan, Vinyl Floor
- Level: Upper
Dining room
- Features: Exterior Entry, Vinyl Floor
- Level: Main
Kitchen
- Features: Dishwasher, Microwave, Free Standing Range, Free Standing Refrigerator
- Level: Main
Living room
- Features: Ceiling Fan, Fireplace, Vinyl Floor
- Level: Main
Heating
- Forced Air, Fireplace(s)
Cooling
- Central Air
Appliances
- Included: Dishwasher, Free-Standing Range, Free-Standing Refrigerator, Stainless Steel Appliance(s), Washer/Dryer, Microwave, Electric Water Heater
- Laundry: Laundry Room
Features
- Ceiling Fan(s)
- Flooring: Luxury Vinyl Plank, Vinyl
- Number of fireplaces: 1
Interior area
- Total structure area: 1,018
- Total interior livable area: 1,018 sqft
Property
Parking
- Total spaces: 1
- Parking features: Deeded, Parking Pad, Garage Door Opener, Condo Garage (Deeded), Detached
- Garage spaces: 1
- Has uncovered spaces: Yes
Features
- Levels: Two
- Stories: 2
- Patio & porch: Patio
- Exterior features: Exterior Entry
Lot
- Features: Corner Lot
Details
- Parcel number: 163613226
Construction
Type & style
- Home type: Townhouse
- Property subtype: Residential, Condominium, Townhouse
Materials
- Vinyl Siding
- Roof: Composition,Shingle
Condition
- Resale
- New construction: No
- Year built: 2006
Utilities & green energy
- Sewer: Public Sewer
- Water: Public
- Utilities for property: Cable Connected
Community & HOA
Community
- Subdivision: Kevanna Park
HOA
- Has HOA: Yes
- Amenities included: All Landscaping, Exterior Maintenance
- HOA fee: $361 monthly
Location
- Region: Vancouver
Financial & listing details
- Price per square foot: $260/sqft
- Annual tax amount: $2,881
- Date on market: 4/9/2026
- Listing terms: Cash,Conventional,FHA,VA Loan
- Road surface type: Paved
Estimated market value
$265,400
$252,000 - $279,000
$2,178/mo
Price history
| Date | Event | Price |
|---|---|---|
| 4/9/2026 | Listed for sale | $264,500$260/sqft |
Source:  RMLS (OR) #742762829 Report a problem RMLS (OR) #742762829 Report a problem | ||
Public tax history
Tax history is unavailable.
Monthly payment
Est. payment
Payment breakdown
Explore the cost of this home by adjusting the details. Changes won't be saved.Climate risks
Neighborhood: Kevanna Park
Nearby schools
GreatSchools rating
- 3/10Fircrest Elementary SchoolGrades: PK-5Distance: 1.7 mi
- 2/10Cascade Middle SchoolGrades: 6-8Distance: 2 mi
- 4/10Evergreen High SchoolGrades: 9-12Distance: 2.1 mi
Schools provided by the listing agent
- Elementary: Fircrest
- Middle: Cascade
- High: Evergreen
Source: RMLS (OR). This data may not be complete. We recommend contacting the local school district to confirm school assignments for this home.
- $284,9003 bd1 ba1k sqft4000 NE 109th Ave UNIT Z127, Vancouver, WA 98682Off Market
- $309,2002 bd3 ba1k sqft4000 NE 109th Ave #X120, Vancouver, WA 98682Off Market
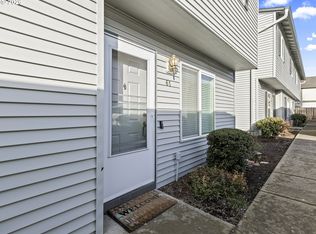
- $285,9002 bd3 ba1k sqft4000 NE 109th Ave UNIT 129, Vancouver, WA 98682Off Market
- $250,0003 bd2 ba1.1k sqft4000 NE 109th Ave UNIT CC61, Vancouver, WA 98682Sold
- $260,0002 bd2 ba876 sqft4000 NE 109th Ave UNIT M148, Vancouver, WA 98682Sold
- $247,8002 bd1 ba857 sqft4000 NE 109th Ave UNIT 243A, Vancouver, WA 98682Off Market
- $242,0002 bd2 ba935 sqft4000 NE 109th Ave UNIT 229D, Vancouver, WA 98682Off Market
- $250,5002 bd2 ba935 sqft4000 NE 109th Ave UNIT 231D, Vancouver, WA 98682Off Market
A local agent can set up tours, give advice and negotiate with sellers.
Similar homes
- $258,9002 bd2 ba935 sqft4000 NE 109th Ave #D231, Vancouver, WA 98682Active

 MLS ID #726621444, Amy Asivido, Keller Williams Realty. RMLS (OR)
 - $234,9002 bd1 ba832 sqft4000 NE 109th Ave #Hh170, Vancouver, WA 98682Active
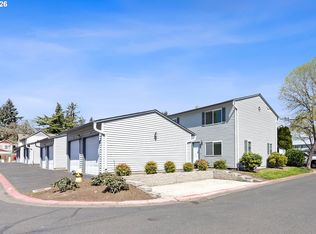 MLS ID #440510730, Asperlando Josias, Keller Williams Realty. RMLS (OR)
 - $239,9002 bd2 ba1k sqft5304 NE 84th Loop APT D14, Vancouver, WA 98662Active
 MLS ID #324424789, Nick Shivers, eXp Realty LLC. RMLS (OR)
 - $199,9002 bd2 ba876 sqft5264 NE 121st Ave APT W-241, Vancouver, WA 98682Active
 MLS ID #515300973, Greg Lange, MORE Realty, Inc. RMLS (OR)
 - $279,0002 bd3 ba1.4k sqft5301 Plomondon St APT A6, Vancouver, WA 98661ActiveMLS ID #484321900, Kristin Griffin, The Management Group, Inc. RMLS (OR)
- $239,9002 bd2 ba1k sqft7110 NE 43rd St APT D, Vancouver, WA 98661ActiveMLS ID #536915564, Jeffrey Sarault, Keller Williams Realty. RMLS (OR)
- $325,0003 bd3 ba1.4k sqft10400 NE 82nd Ave APT 23, Vancouver, WA 98662ActiveMLS ID #635207104, Stefanie Foster, Windermere Northwest Living. RMLS (OR)
- $305,0003 bd3 ba1.4k sqft4701 NE 77th Ave APT 10, Vancouver, WA 98662ActiveMLS ID #435678383, Eric Nguyen, Washington First Properties. RMLS (OR)
- $350,0003 bd3 ba1.4k sqft7147 NE 154th Ave, Vancouver, WA 98682ActiveMLS ID #153784490, Miguel Contreras, Matin Real Estate. RMLS (OR)
- $325,0003 bd2 ba1.3k sqft13501 NE 19th St, Vancouver, WA 98684ActiveMLS ID #460905450, Chaley McVay, Redfin. RMLS (OR)
- $250,0002 bd3 ba1.4k sqft5301 Plomondon St APT E18, Vancouver, WA 98661ActiveMLS ID #315376382, Lynelle Nicholson, Coldwell Banker Bain. RMLS (OR)
- $379,9003 bd3 ba1.4k sqft1925 NE 117th Ct, Vancouver, WA 98684ActiveMLS ID #451963483, Erin Martin, Matin Real Estate. RMLS (OR)
- $349,5003 bd3 ba1.4k sqft7917 NE 60th St, Vancouver, WA 98662ActiveMLS ID #317144858, Mark Kizokian, Premiere Property Group, LLC. RMLS (OR)
- $300,0003 bd3 ba1.4k sqft1414 Brandt Rd #C22, Vancouver, WA 98661ActiveMLS ID #221701937, Eric MacDonald, Premiere Property Group, LLC. RMLS (OR)
- $279,0002 bd2 ba1k sqft4921 SW 59th Ave APT 3, Portland, OR 97221ActiveMLS ID #694445834, Sang Vu, Rarebird Real Estate. RMLS (OR)
- $370,0003 bd3 ba1.3k sqft2121 NE 118th Place, Vancouver, WA 98684ActiveMLS ID #2486250, Frederick M. Sanchez. NWMLS as distributed by MLS GRID
- $355,0003 bd3 ba1.5k sqft4468 NE Nicholson Loop, Vancouver, WA 98661ActiveMLS ID #683292987, Sahil Sharma, Realty One Group NorthStars. RMLS (OR)
- $249,9903 bd2 ba1.2k sqft14134 E Burnside St APT 2, Portland, OR 97233ActiveMLS ID #629755781, Jordan McAllister, MORE Realty. RMLS (OR)
- $285,0003 bd2 ba1.4k sqft17660 NW Shorewood Dr, Beaverton, OR 97006ActiveMLS ID #177330060, Mary West, All Professionals Real Estate. RMLS (OR)
- $299,0003 bd3 ba1.4k sqft768 NE 9th St, Gresham, OR 97030ActiveMLS ID #489125222, Freddie Figueroa, Cascade Heritage Real Estate Group. RMLS (OR)
