Tucked away in the desirable Curtin Creek community, this 3-bedroom, 2.5-bath townhouse offers 1,430 square feet of comfortable living space with a peaceful setting that backs to lush green space. Enjoy the privacy and tranquility of nature right outside your door while still being conveniently located near shopping, dining, and major commuter routes.The inviting floor plan features a spacious living room with a cozy gas fireplace, a functional kitchen with an eat bar and ample storage, and a dining area with sliding glass doors that open to the patio—perfect for relaxing or entertaining while taking in the serene wooded views. Upstairs, the vaulted primary suite offers a walk-in closet, double sinks, walk-in shower, and private balcony overlooking the greenery. Two additional bedrooms provide flexibility for guests, a home office, or hobbies. Additional highlights include an attached garage, central air conditioning, laundry area, and low-maintenance living with HOA-managed exterior maintenance. Whether you're looking for your first home, downsizing, or adding to your investment portfolio, this peaceful retreat offers comfort, convenience, and a beautiful natural setting.
Active
$325,000
10400 NE 82nd Ave APT 23, Vancouver, WA 98662
3beds
1,430sqft
Residential, Condominium, Townhouse
Built in 2002
-- sqft lot
$323,300 Zestimate®
$227/sqft
$589/mo HOA
What's special
Cozy gas fireplaceLaundry areaAttached garageVaulted primary suiteWalk-in closetDouble sinksWalk-in shower
- 53 days |
- 574 |
- 39 |
Zillow last checked:
Listing updated:
Listed by:
Stefanie Foster 360-903-7200,
Windermere Northwest Living
Source: RMLS (OR),MLS#: 635207104
Facts & features
Interior
Bedrooms & bathrooms
- Bedrooms: 3
- Bathrooms: 3
- Full bathrooms: 2
- Partial bathrooms: 1
- Main level bathrooms: 1
Rooms
- Room types: Library, Bedroom 2, Bedroom 3, Dining Room, Family Room, Kitchen, Living Room, Primary Bedroom
Primary bedroom
- Features: Balcony, Bathroom, Patio, Double Sinks, Vaulted Ceiling, Walkin Closet, Walkin Shower, Wallto Wall Carpet
- Level: Upper
Bedroom 2
- Features: Closet, Wallto Wall Carpet
- Level: Upper
Bedroom 3
- Features: Closet, Wallto Wall Carpet
- Level: Upper
Dining room
- Features: Eating Area, Patio, Sliding Doors, Wallto Wall Carpet
- Level: Main
Kitchen
- Features: Dishwasher, Eat Bar, Microwave, Free Standing Refrigerator, Vinyl Floor
- Level: Main
Living room
- Features: Fireplace, Wallto Wall Carpet
- Level: Main
Heating
- Forced Air, Fireplace(s)
Cooling
- Central Air
Appliances
- Included: Dishwasher, Disposal, Free-Standing Range, Microwave, Washer/Dryer, Free-Standing Refrigerator, Gas Water Heater
- Laundry: Laundry Room
Features
- High Ceilings, Vaulted Ceiling(s), Closet, Eat-in Kitchen, Eat Bar, Balcony, Bathroom, Double Vanity, Walk-In Closet(s), Walkin Shower
- Flooring: Vinyl, Wall to Wall Carpet
- Doors: Sliding Doors
- Windows: Double Pane Windows, Vinyl Frames
- Basement: Crawl Space
- Number of fireplaces: 1
- Fireplace features: Gas
Interior area
- Total structure area: 1,430
- Total interior livable area: 1,430 sqft
Property
Parking
- Total spaces: 1
- Parking features: Driveway, On Street, Garage Door Opener, Condo Garage (Attached), Attached
- Attached garage spaces: 1
- Has uncovered spaces: Yes
Features
- Levels: Two
- Stories: 2
- Entry location: Ground Floor
- Patio & porch: Deck, Patio
- Exterior features: Balcony
- Has view: Yes
- View description: Seasonal, Trees/Woods
Lot
- Features: Level, Trees
Details
- Parcel number: 155538046
- Zoning: R1-6
Construction
Type & style
- Home type: Townhouse
- Property subtype: Residential, Condominium, Townhouse
Materials
- Cement Siding
- Roof: Composition
Condition
- Resale
- New construction: No
- Year built: 2002
Utilities & green energy
- Gas: Gas
- Sewer: Public Sewer
- Water: Public
Community & HOA
Community
- Security: Entry
- Subdivision: Curtin Creek Condo
HOA
- Has HOA: Yes
- Amenities included: Commons, Exterior Maintenance
- HOA fee: $344 monthly
- Second HOA fee: $245 monthly
Location
- Region: Vancouver
Financial & listing details
- Price per square foot: $227/sqft
- Tax assessed value: $290,581
- Annual tax amount: $2,138
- Date on market: 6/25/2026
- Listing terms: Cash,Conventional,FHA,VA Loan
- Road surface type: Paved
Estimated market value
$323,300
$307,000 - $339,000
$2,354/mo
Price history
| Date | Event | Price |
|---|---|---|
| 6/25/2026 | Listed for sale | $325,000+3.8%$227/sqft |
Source:  RMLS (OR) #635207104 Report a problem RMLS (OR) #635207104 Report a problem | ||
| 10/3/2025 | Listing removed | $2,395$2/sqft |
Source: Zillow Rentals Report a problem | ||
| 8/28/2025 | Listed for rent | $2,395+36.9%$2/sqft |
Source: Zillow Rentals Report a problem | ||
| 11/1/2024 | Sold | $313,000-3.7%$219/sqft |
Source: RMLS (OR) #24166555 Report a problem | ||
| 10/12/2024 | Pending sale | $324,900$227/sqft |
Source: RMLS (OR) #24166555 Report a problem | ||
| 9/20/2024 | Listed for sale | $324,900$227/sqft |
Source: RMLS (OR) #24166555 Report a problem | ||
| 9/19/2024 | Pending sale | $324,900$227/sqft |
Source: RMLS (OR) #24166555 Report a problem | ||
| 9/13/2024 | Listed for sale | $324,900$227/sqft |
Source: RMLS (OR) #24166555 Report a problem | ||
| 9/9/2024 | Pending sale | $324,900$227/sqft |
Source: RMLS (OR) #24166555 Report a problem | ||
| 8/27/2024 | Listed for sale | $324,900+64.1%$227/sqft |
Source: RMLS (OR) #24166555 Report a problem | ||
| 6/9/2023 | Listing removed | -- |
Source: Zillow Rentals Report a problem | ||
| 5/31/2023 | Listed for rent | $1,750$1/sqft |
Source: Zillow Rentals Report a problem | ||
| 5/4/2007 | Sold | $198,000+23.4%$138/sqft |
Source: Public Record Report a problem | ||
| 1/9/2007 | Sold | $160,500-1.2%$112/sqft |
Source: Public Record Report a problem | ||
| 12/22/2003 | Sold | $162,500$114/sqft |
Source: Public Record Report a problem | ||
Public tax history
| Year | Property taxes | Tax assessment |
|---|---|---|
| 2024 | $2,520 +8% | $290,581 -3.2% |
| 2023 | $2,334 -2.6% | $300,130 +4.6% |
| 2022 | $2,397 +8.8% | $286,954 +11% |
| 2021 | $2,202 +6.5% | $258,551 +20.4% |
| 2020 | $2,068 | $214,792 +9.5% |
| 2019 | $2,068 +12.1% | $196,115 -1.2% |
| 2018 | $1,845 -10.6% | $198,542 +17.8% |
| 2017 | $2,064 +7.7% | $168,600 +0.6% |
| 2016 | $1,915 -2.9% | $167,546 +5.6% |
| 2015 | $1,973 -1.1% | $158,671 +4.6% |
| 2014 | $1,996 | $151,710 +15.4% |
| 2013 | $1,996 +6.1% | $131,443 +10.8% |
| 2012 | $1,881 +0.4% | $118,589 -12.4% |
| 2011 | $1,874 +5.1% | $135,331 -3.8% |
| 2010 | $1,782 -6.6% | $140,672 -12.3% |
| 2009 | $1,907 | $160,310 -20.9% |
| 2008 | -- | $202,700 |
| 2007 | -- | $202,700 +33.5% |
| 2005 | -- | $151,800 |
| 2004 | -- | $151,800 |
Find assessor info on the county website
Monthly payment
Est. payment
Payment breakdown
Explore the cost of this home by adjusting the details. Changes won't be saved.Climate risks
Neighborhood: Five Corners
Nearby schools
GreatSchools rating
- 8/10Glenwood Heights Primary SchoolGrades: PK-4Distance: 1.8 mi
- 4/10Laurin Middle SchoolGrades: 5-8Distance: 1.8 mi
- 5/10Prairie High SchoolGrades: 9-12Distance: 1.7 mi
Schools provided by the listing agent
- Elementary: Glenwood
- Middle: Laurin
- High: Prairie
Source: RMLS (OR). This data may not be complete. We recommend contacting the local school district to confirm school assignments for this home.
- $305,0003 bd3 ba1.4k sqft10400 NE 82nd Ave APT 27, Vancouver, WA 98662Sold

- $375,0003 bd3 ba1.4k sqft8100 NE 104th Cir APT 11, Vancouver, WA 98662Sold

- $385,0003 bd3 ba1.4k sqft10400 NE 82nd Ave APT 17, Vancouver, WA 98662Sold
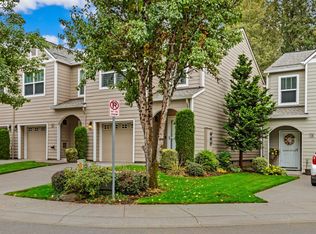
- $383,0004 bd3 ba1.6k sqft8100 NE 104th Cir APT 8, Vancouver, WA 98662Sold
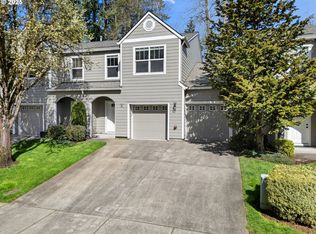
- $300,0003 bd3 ba1.4k sqft8100 NE 104th Cir APT 10, Vancouver, WA 98662Sold
- $325,0003 bd3 ba1.4k sqft10400 NE 82nd Ave APT 18, Vancouver, WA 98662Sold
- $334,8003 bd3 ba1.4k sqft8100 NE 104th Cir APT 5, Vancouver, WA 98662Off Market
- $336,6003 bd3 ba1.4k sqft8100 NE 104th Cir APT 4, Vancouver, WA 98662Off Market
A local agent can set up tours, give advice and negotiate with sellers.
Similar homes
- $330,0003 bd3 ba1.5k sqft4421 NE Plains Way APT 67, Vancouver, WA 98662Active

 MLS ID #752012924, John Bishop, Premiere Property Group, LLC. RMLS (OR)
 - $305,0003 bd3 ba1.4k sqft4701 NE 77th Ave APT 10, Vancouver, WA 98662Active
 MLS ID #435678383, Eric Nguyen, Washington First Properties. RMLS (OR)
 - $399,9993 bd4 ba2k sqft5700 NE 82nd Ave Unit L61, Vancouver, WA 98662Active
 MLS ID #576423421, Ashley Troy, Redfin. RMLS (OR)
 - $370,0003 bd3 ba1.8k sqft3607 NE 83rd Ave, Vancouver, WA 98662Active
 MLS ID #497954557, Michele Montoya, MORE Realty, Inc. RMLS (OR)
 - $359,9002 bd2 ba1.1k sqft8323 NE 54th St, Vancouver, WA 98662ActiveMLS ID #251223192, Andrew Orlando, Real Broker LLC. RMLS (OR)
- $355,0003 bd3 ba1.5k sqft4468 NE Nicholson Loop, Vancouver, WA 98661ActiveMLS ID #683292987, Sahil Sharma, Realty One Group NorthStars. RMLS (OR)
- $359,0002 bd3 ba1.4k sqft8709 NE 17th St, Vancouver, WA 98664ActiveMLS ID #484626092, Dawn Beaudoin, Realty One Group Prestige. RMLS (OR)
- $359,9002 bd3 ba1.4k sqft13912 NE 23rd Ave, Vancouver, WA 98686ActiveMLS ID #577083548, Dawn Beaudoin, Realty One Group Prestige. RMLS (OR)
- $320,0002 bd2 ba1.1k sqft14019 NE 20th Ave #A2, Vancouver, WA 98686ActiveMLS ID #698850374, Sarah Stanfill, Realty Pro, Inc.. RMLS (OR)
- $389,5002 bd3 ba1.3k sqft3905 NE 89th Way, Vancouver, WA 98665ActiveMLS ID #276358918, Rochelle Burbank, eXp Realty LLC. RMLS (OR)
- $379,9003 bd3 ba1.7k sqft2220 NE 141st Way, Vancouver, WA 98686ActiveMLS ID #370924280, Ryan Smith, Knipe Realty ERA Powered. RMLS (OR)
- $300,0003 bd3 ba1.4k sqft1414 Brandt Rd #C22, Vancouver, WA 98661ActiveMLS ID #221701937, Eric MacDonald, Premiere Property Group, LLC. RMLS (OR)
- $335,0002 bd2 ba1k sqft2113 NE 77th Ave, Vancouver, WA 98664ActiveMLS ID #792716809, Wendy Wampach, Imagine Homes Realty, LLC. RMLS (OR)
- $299,0003 bd3 ba1.4k sqft768 NE 9th St, Gresham, OR 97030ActiveMLS ID #489125222, Freddie Figueroa, Cascade Heritage Real Estate Group. RMLS (OR)
- $219,9002 bd2 ba1k sqft5304 NE 84th Loop APT D17, Vancouver, WA 98662ActiveMLS ID #334572079, Carrie Welch, Washington First Properties. RMLS (OR)
- $325,0003 bd3 ba1.5k sqft21795 NE Larkspur Ln, Fairview, OR 97024ActiveMLS ID #162452624, Maria Elmore, Farrell Realty & Property Management, Inc. RMLS (OR)
- $399,0003 bd3 ba1.5k sqft13800 NE 63rd St, Vancouver, WA 98682ActiveMLS ID #442574727, Blake Byzewski, John L. Scott Real Estate. RMLS (OR)
- $415,0003 bd3 ba1.6k sqft11553 NE 125th Ave, Vancouver, WA 98682ActiveMLS ID #766851453, Dawn Beaudoin, Realty One Group Prestige. RMLS (OR)
- $430,0004 bd4 ba1.8k sqft3115 NE 118th Ave, Vancouver, WA 98682ActiveMLS ID #750184878, Kat Tarr, Windermere Northwest Living. RMLS (OR)
- $349,0003 bd3 ba1.7k sqft1048 NW Burnside Rd, Gresham, OR 97030ActiveMLS ID #204881814, Chelsea Lewis, Think Real Estate. RMLS (OR)
