Immaculate, Fully Reimagined Modern Townhome with High-End Upgrades! Welcome home to 11553 NE 125th Ave, a stunning 3-bedroom, 2.5-bathroom townhome that has been meticulously upgraded from top to bottom. Combining designer aesthetics, smart home security, and premium craftsmanship, this property offers a truly turn-key luxury living experience.Step through the front door into a bright, open-concept main level that has been completely repainted from the baseboards to the ceilings. The entire lower level, staircase, and upstairs foyer feature brand-new, durable laminated wood flooring—completely eliminating carpet from the high-traffic areas. The interior architecture has been elevated with updated, modern baseboards on the main floor and stairs, perfectly matching the beautiful, fully cased window trim throughout. Every standard light fixture has been replaced with modern, flush-mount LED lights controlled by brand-new dimmer switches, allowing you to set the perfect ambiance in every room.The kitchen boasts a gas range and a large walk-in pantry, flowing effortlessly into the living area. Upstairs, the primary suite serves as a quiet retreat with a walk-in closet and dual-vanity bath. Even the garage has received a premium upgrade, featuring four ultra-bright dimmer lights and a dedicated switch.Rest easy with upgraded security, including a Ring front floodlight and a Ring doorbell. Outside, the low-maintenance backyard has been transformed into a charming oasis featuring an extended cement deck, precision-laid brick paving, and elegant pea pebble stone accents. With structural peace of mind provided by two newly updated roof vents, this home leaves absolutely nothing left to do but move in and enjoy!
Active
Price cut: $15K (6/13)
$415,000
11553 NE 125th Ave, Vancouver, WA 98682
3beds
1,660sqft
Residential, Townhouse
Built in 2018
2,178 Square Feet Lot
$-- Zestimate®
$250/sqft
$-- HOA
What's special
Extended cement deckUpdated modern baseboardsLarge walk-in pantryPrecision-laid brick pavingBright open-concept main level
- 87 days |
- 191 |
- 7 |
Zillow last checked:
Listing updated:
Listed by:
Dawn Beaudoin teamwa@rogprestige.com,
Realty One Group Prestige
Source: RMLS (OR),MLS#: 766851453
Facts & features
Interior
Bedrooms & bathrooms
- Bedrooms: 3
- Bathrooms: 3
- Full bathrooms: 2
- Partial bathrooms: 1
- Main level bathrooms: 1
Rooms
- Room types: Laundry, Bedroom 2, Bedroom 3, Dining Room, Family Room, Kitchen, Living Room, Primary Bedroom
Primary bedroom
- Features: Walkin Closet, Wallto Wall Carpet
- Level: Upper
- Area: 196
- Dimensions: 14 x 14
Bedroom 2
- Features: Walkin Closet, Wallto Wall Carpet
- Level: Upper
- Area: 140
- Dimensions: 14 x 10
Bedroom 3
- Features: Closet, Wallto Wall Carpet
- Level: Upper
- Area: 247
- Dimensions: 13 x 19
Dining room
- Features: Laminate Flooring
- Level: Main
- Area: 90
- Dimensions: 10 x 9
Kitchen
- Features: Dishwasher, Disposal, Microwave, Free Standing Range, Laminate Flooring, Plumbed For Ice Maker
- Level: Main
- Area: 108
- Width: 12
Living room
- Features: Laminate Flooring
- Level: Main
- Area: 160
- Dimensions: 16 x 10
Heating
- Forced Air
Cooling
- Central Air
Appliances
- Included: Dishwasher, Disposal, Free-Standing Range, Microwave, Plumbed For Ice Maker, Gas Water Heater, Tankless Water Heater
- Laundry: Laundry Room
Features
- Walk-In Closet(s), Closet
- Flooring: Laminate, Vinyl, Wall to Wall Carpet
- Windows: Double Pane Windows, Vinyl Frames
- Basement: Crawl Space
Interior area
- Total structure area: 1,660
- Total interior livable area: 1,660 sqft
Property
Parking
- Total spaces: 1
- Parking features: Driveway, On Street, Attached
- Attached garage spaces: 1
- Has uncovered spaces: Yes
Accessibility
- Accessibility features: Garage On Main, Accessibility
Features
- Levels: Two
- Stories: 2
- Patio & porch: Patio, Porch
- Exterior features: Yard
- Fencing: Fenced
Lot
- Size: 2,178 Square Feet
- Features: Level, SqFt 0K to 2999
Details
- Parcel number: 986039891
Construction
Type & style
- Home type: Townhouse
- Property subtype: Residential, Townhouse
- Attached to another structure: Yes
Materials
- Cement Siding, Lap Siding
- Foundation: Concrete Perimeter
- Roof: Composition
Condition
- Resale
- New construction: No
- Year built: 2018
Utilities & green energy
- Gas: Gas
- Sewer: Public Sewer
- Water: Public
Community & HOA
HOA
- Has HOA: Yes
Location
- Region: Vancouver
Financial & listing details
- Price per square foot: $250/sqft
- Tax assessed value: $336,707
- Annual tax amount: $2,877
- Date on market: 5/22/2026
- Listing terms: Cash,Conventional,FHA,VA Loan
- Road surface type: Paved
Estimated market value
Not available
Estimated sales range
Not available
Not available
Price history
| Date | Event | Price |
|---|---|---|
| 6/13/2026 | Price change | $415,000-3.5%$250/sqft |
Source:  RMLS (OR) #766851453 Report a problem RMLS (OR) #766851453 Report a problem | ||
| 5/23/2026 | Listed for sale | $430,000+17.8%$259/sqft |
Source: RMLS (OR) #766851453 Report a problem | ||
| 10/1/2021 | Sold | $365,000-3.9%$220/sqft |
Source: RMLS (OR) #21634305 Report a problem | ||
| 6/11/2021 | Sold | $379,900+34.3%$229/sqft |
Source: Public Record Report a problem | ||
| 6/21/2019 | Sold | $282,900$170/sqft |
Source: Public Record Report a problem | ||
Public tax history
| Year | Property taxes | Tax assessment |
|---|---|---|
| 2024 | $2,946 +10.4% | $336,707 -3.9% |
| 2023 | $2,669 -4.3% | $350,329 -2.6% |
| 2022 | $2,789 -5.3% | $359,634 +22.9% |
| 2021 | $2,946 +1.9% | $292,538 +3.3% |
| 2020 | $2,892 | $283,289 +4.5% |
| 2019 | $2,892 +316.9% | $271,125 +317.1% |
| 2018 | $694 +6.8% | $65,000 +30% |
| 2017 | $649 | $50,000 |
| 2016 | -- | -- |
Find assessor info on the county website
Monthly payment
Est. payment
Payment breakdown
Explore the cost of this home by adjusting the details. Changes won't be saved.Climate risks
Neighborhood: Orchards
Nearby schools
GreatSchools rating
- 4/10Laurin Middle SchoolGrades: 5-8Distance: 1.7 mi
- 5/10Prairie High SchoolGrades: 9-12Distance: 0.5 mi
- NAMaple Grove K-8Grades: PK-8Distance: 4.2 mi
Schools provided by the listing agent
- Elementary: Glenwood
- Middle: Laurin
- High: Prairie
Source: RMLS (OR). This data may not be complete. We recommend contacting the local school district to confirm school assignments for this home.
- $393,2003 bd3 ba1.6k sqft11553 NE 125th Ave #31, Vancouver, WA 98682Off Market

- $386,2003 bd2 ba1.6k sqft11549 NE 125th Ave, Vancouver, WA 98682Off Market

- $390,0003 bd3 ba1.6k sqft11549 NE 125th Ave #32, Vancouver, WA 98682Off Market
- $397,3003 bd3 ba1.6k sqft11557 NE 125th Ave #30, Vancouver, WA 98682Off Market
- $397,5003 bd3 ba1.6k sqft11557 NE 125th Ave, Vancouver, WA 98682Sold
- $368,8003 bd2 ba1.6k sqft11545 NE 125th Ave, Vancouver, WA 98682Off Market
- $390,0003 bd3 ba1.6k sqft11545 NE 125th Ave #33, Vancouver, WA 98682Off Market
- $397,1003 bd2 ba1.6k sqft11552 NE 126th Ave, Vancouver, WA 98682Off Market
A local agent can set up tours, give advice and negotiate with sellers.
Similar homes
- $389,0003 bd3 ba1.6k sqft11540 NE 126th Ave, Vancouver, WA 98682Active
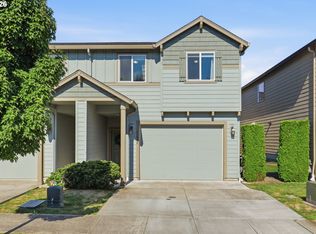
 MLS ID #384052627, Jacqueline Smith, Keller Williams Realty. RMLS (OR)
 - $470,0004 bd3 ba1.9k sqft11603 NE 129th Ave, Vancouver, WA 98682Active
 MLS ID #726560343, Jeff Foote, Kelly Right Real Estate Vancouver. RMLS (OR)
 - $450,0003 bd3 ba1.9k sqft12020 NE 108th St, Vancouver, WA 98662Active
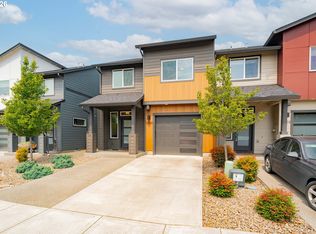 MLS ID #122891240, Haris Hadziselimovic, Keller Williams Realty. RMLS (OR)
 - $429,9003 bd3 ba1.6k sqft5605 NE 129th Pl, Vancouver, WA 98682Active
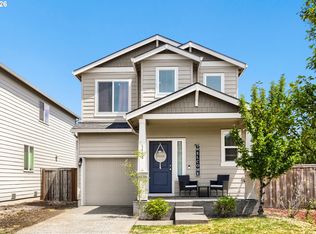 MLS ID #234930756, Byeloth Hermanson, Keller Williams Realty. RMLS (OR)
 - $399,0003 bd3 ba1.5k sqft13800 NE 63rd St, Vancouver, WA 98682ActiveMLS ID #442574727, Blake Byzewski, John L. Scott Real Estate. RMLS (OR)
- $350,0003 bd3 ba1.3k sqft15505 NE 72nd Way, Vancouver, WA 98682ActiveMLS ID #285559331, John Stiner, Keller Williams Realty. RMLS (OR)
- $409,9003 bd3 ba1.6k sqft6201 NE 70th Ct, Vancouver, WA 98661ActiveMLS ID #739297541, Adam Bayer, Premiere Property Group, LLC. RMLS (OR)
- $455,0003 bd2 ba1.3k sqft15814 NE 69th St, Vancouver, WA 98682ActiveMLS ID #247556252, Michael Barnhart, eXp Realty LLC. RMLS (OR)
- $350,0003 bd3 ba1.4k sqft7147 NE 154th Ave, Vancouver, WA 98682ActiveMLS ID #153784490, Miguel Contreras, Matin Real Estate. RMLS (OR)
- $539,9004 bd3 ba2.3k sqft12322 NE 109th Way, Vancouver, WA 98682ActiveMLS ID #751389255, Cary Minden, CJM Realty, LLC. RMLS (OR)
- $479,9003 bd3 ba1.9k sqft12009 NE 108th St, Vancouver, WA 98662ActiveMLS ID #650463873, Jonathan Romano, Knipe Realty ERA Powered. RMLS (OR)
- $450,0003 bd3 ba1.4k sqft1929 NE 100th Cir, Vancouver, WA 98686ActiveMLS ID #391834980, Miguel Contreras, Matin Real Estate. RMLS (OR)
- $485,0003 bd2 ba1.3k sqft15902 NE 93rd St, Vancouver, WA 98682ActiveMLS ID #568917694, Eric Ryan, Opt. RMLS (OR)
- $390,0003 bd3 ba1.5k sqft7049 NE 4th Ct, Vancouver, WA 98665ActiveMLS ID #145844826, Christiana Turner, Christianson Realty Group. RMLS (OR)
- $549,9003 bd2 ba1.7k sqft10002 NE 144th Ave, Vancouver, WA 98682ActiveMLS ID #164085052, Hayden Humphrey, Brantley Christianson Real Estate. RMLS (OR)
- $349,9003 bd3 ba1.6k sqft8513 NE 14th Pl, Vancouver, WA 98665ActiveMLS ID #377887581, Diane Ciot, Maple Realty, Inc.. RMLS (OR)
- $387,0003 bd2 ba1.4k sqft10225 NE 79th Ct, Vancouver, WA 98662ActiveMLS ID #589628732, Huy Nguyen, Mal & Seitz. RMLS (OR)
- $325,0003 bd3 ba1.4k sqft10400 NE 82nd Ave APT 23, Vancouver, WA 98662ActiveMLS ID #635207104, Stefanie Foster, Windermere Northwest Living. RMLS (OR)
- $460,0004 bd4 ba2k sqft101 NE 14th St, Battle Ground, WA 98604ActiveMLS ID #726953255, Janelle LeCount, Realty Works Group Inc. RMLS (OR)
- $407,5003 bd3 ba1.4k sqft518 SE 14th Ave, Battle Ground, WA 98604ActiveMLS ID #257728022, Cary Minden, CJM Realty, LLC. RMLS (OR)
