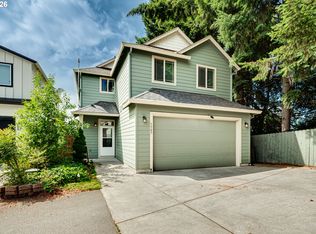
This gorgeous end-unit townhome in Prairie Commons delivers style and low maintenance living, with 1,903 square feet, 3 bedrooms, 2.5 baths, and a versatile loft that's ready to become your home office, play area, or whatever fits your lifestyle. The open-concept main level is filled with natural light and features beautiful LVP floors throughout. In the kitchen, you'll find quartz countertops, stainless steel appliances, a spacious island with eat bar, under-cabinet lighting, and designer two-toned cabinetry that gives the kitchen just the right amount of personality. Cozy up by the electric fireplace in the living room, or head outside to the covered patio. The low-maintenance, fully fenced backyard has a artificial turf, plus a raised garden bed-perfect for a kitchen/herb garden. Upstairs, the spacious primary suite offers a walk-in closet, dual sinks, and a walk-in shower with tile walls and fiberglass pan. Tile flooring in the upstairs laundry room. Custom Hunter Douglas blinds throughout, central A/C, and an attached garage add comfort and convenience. Fantastic location near shopping, dining, parks, and commuter routes. This one will make a great first impression!
Active
$450,000
12020 NE 108th St, Vancouver, WA 98662
3beds
1,903sqft
:
Get pre-qualified$2,848/mo
Residential, Townhouse
Built in 2021
2,613 Square Feet Lot
$-- Zestimate®
$236/sqft
$102/mo HOA
What's special
Versatile loftCovered patioDesigner two-toned cabinetryAttached garageBeautiful lvp floors throughoutSpacious primary suiteWalk-in closet
- 8 days |
- 271 |
- 21 |
Likely to sell faster than
Zillow last checked:
Listing updated:
Listed by:
Haris Hadziselimovic 360-975-9072,
Keller Williams Realty,
Emanuel Mendez 360-975-9072,
Keller Williams Realty
Source: RMLS (OR),MLS#: 122891240
Facts & features
Interior
Bedrooms & bathrooms
- Bedrooms: 3
- Bathrooms: 3
- Full bathrooms: 2
- Partial bathrooms: 1
- Main level bathrooms: 1
Rooms
- Room types: Bonus Room, Entry, Utility Room, Bedroom 2, Bedroom 3, Dining Room, Family Room, Kitchen, Living Room, Primary Bedroom
Primary bedroom
- Features: Ceiling Fan, Double Sinks, Ensuite, Walkin Closet, Walkin Shower, Wallto Wall Carpet
- Level: Upper
Bedroom 2
- Features: Closet, Wallto Wall Carpet
- Level: Upper
Bedroom 3
- Features: Closet, Wallto Wall Carpet
- Level: Upper
Dining room
- Features: Sliding Doors
- Level: Main
Kitchen
- Features: Eat Bar, Island, Microwave, Pantry, Free Standing Range
- Level: Main
Living room
- Features: Ceiling Fan, Fireplace
- Level: Main
Heating
- Forced Air 90, Fireplace(s)
Cooling
- Central Air
Appliances
- Included: Dishwasher, Disposal, Free-Standing Gas Range, Free-Standing Refrigerator, Microwave, Stainless Steel Appliance(s), Free-Standing Range, Tank Water Heater
Features
- Ceiling Fan(s), High Ceilings, Loft, Closet, Eat Bar, Kitchen Island, Pantry, Double Vanity, Walk-In Closet(s), Walkin Shower, Quartz
- Flooring: Vinyl, Wall to Wall Carpet, Tile
- Doors: Sliding Doors
- Windows: Double Pane Windows, Vinyl Frames
- Basement: None
- Number of fireplaces: 1
- Fireplace features: Electric
Interior area
- Total structure area: 1,903
- Total interior livable area: 1,903 sqft
Property
Parking
- Total spaces: 1
- Parking features: Driveway, Attached
- Attached garage spaces: 1
- Has uncovered spaces: Yes
Features
- Levels: Two
- Stories: 2
- Patio & porch: Covered Patio, Patio
- Exterior features: Raised Beds
- Fencing: Fenced
- Has view: Yes
- View description: Territorial
Lot
- Size: 2,613 Square Feet
- Features: Level, Sprinkler, SqFt 0K to 2999
Details
- Parcel number: 986051963
Construction
Type & style
- Home type: Townhouse
- Property subtype: Residential, Townhouse
- Attached to another structure: Yes
Materials
- Cement Siding
- Foundation: Concrete Perimeter
- Roof: Composition
Condition
- Resale
- New construction: No
- Year built: 2021
Utilities & green energy
- Gas: Gas
- Sewer: Public Sewer
- Water: Public
Community & HOA
Community
- Subdivision: Prairie Commons
HOA
- Has HOA: Yes
- Amenities included: Commons, Front Yard Landscaping
- HOA fee: $102 monthly
Location
- Region: Vancouver
Financial & listing details
- Price per square foot: $236/sqft
- Tax assessed value: $455,476
- Annual tax amount: $3,125
- Date on market: 7/23/2026
- Listing terms: Cash,Conventional,FHA,VA Loan
- Road surface type: Paved
Estimated market value
Not available
Estimated sales range
Not available
Not available
Price history
| Date | Event | Price |
|---|---|---|
| 7/23/2026 | Listed for sale | $450,000+3.4%$236/sqft |
Source:  RMLS (OR) #122891240 Report a problem RMLS (OR) #122891240 Report a problem | ||
| 10/21/2021 | Sold | $435,000$229/sqft |
Source: RMLS (OR) #21038014 Report a problem | ||
| 5/16/2021 | Pending sale | $435,000$229/sqft |
Source: RMLS (OR) #21038014 Report a problem | ||
| 5/14/2021 | Listed for sale | $435,000$229/sqft |
Source: RMLS (OR) #21038014 Report a problem | ||
Public tax history
| Year | Property taxes | Tax assessment |
|---|---|---|
| 2024 | $3,871 +20.4% | $455,476 +8.9% |
| 2023 | $3,215 +11.4% | $418,067 +1.1% |
| 2022 | $2,886 +228.4% | $413,405 +31.9% |
| 2021 | $879 +387.6% | $313,541 +185% |
| 2020 | $180 | $110,000 |
| 2019 | -- | -- |
Find assessor info on the county website
Monthly payment
Est. payment
Payment breakdown
Explore the cost of this home by adjusting the details. Changes won't be saved.Climate risks
Neighborhood: Orchards
Nearby schools
GreatSchools rating
- 8/10Glenwood Heights Primary SchoolGrades: PK-4Distance: 1.8 mi
- 4/10Laurin Middle SchoolGrades: 5-8Distance: 1.8 mi
- 5/10Prairie High SchoolGrades: 9-12Distance: 0.5 mi
Schools provided by the listing agent
- Elementary: Glenwood
- Middle: Laurin
- High: Prairie
Source: RMLS (OR). This data may not be complete. We recommend contacting the local school district to confirm school assignments for this home.
- $445,9003 bd3 ba1.9k sqft12024 NE 108th St, Vancouver, WA 98662Off Market
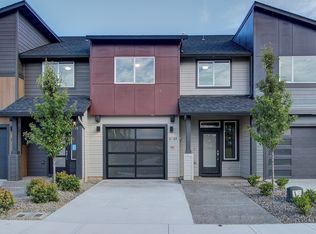
- $475,3003 bd2 ba1.9k sqft12016 NE 108th St, Vancouver, WA 98662Off Market
- $445,5003 bd3 ba1.9k sqft12028 NE 108th St, Vancouver, WA 98662Off Market

- $472,7003 bd2 ba2.3k sqft12012 NE 108th St, Vancouver, WA 98662Off Market
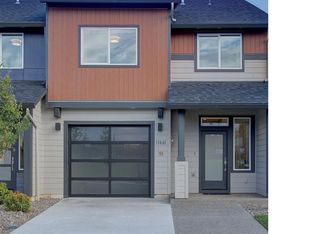
- $480,7003 bd2 ba1.8k sqft12032 NE 108th St, Vancouver, WA 98662Off Market
- $460,9003 bd2 ba1.9k sqft12008 NE 108th St, Vancouver, WA 98662Off Market
- $500,8003 bd2 ba1.9k sqft12023 NE 109th St, Vancouver, WA 98662Off Market
- $485,2003 bd2 ba1.9k sqft12027 NE 109th St, Vancouver, WA 98662Off Market
A local agent can set up tours, give advice and negotiate with sellers.
Similar homes
- $469,9003 bd3 ba1.9k sqft11917 NE 109th St, Vancouver, WA 98662Active

 MLS ID #432342902, Heidi Gowing, Knipe Realty ERA Powered. RMLS (OR)
 - $479,9003 bd3 ba1.9k sqft12009 NE 108th St, Vancouver, WA 98662Active
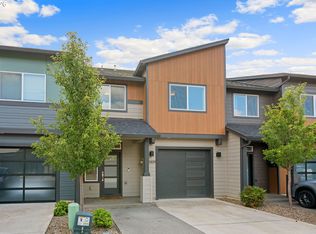 MLS ID #650463873, Jonathan Romano, Knipe Realty ERA Powered. RMLS (OR)
 - $415,0003 bd3 ba1.6k sqft11553 NE 125th Ave, Vancouver, WA 98682Active
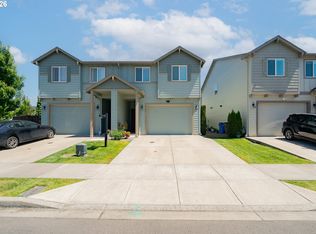 MLS ID #766851453, Dawn Beaudoin, Realty One Group Prestige. RMLS (OR)
 - $450,0004 bd3 ba1.8k sqft5905 NE 56th Cir, Vancouver, WA 98661Active
 MLS ID #434497015, Brandon Fox, Keller Williams Realty. RMLS (OR)
 - $450,0002 bd2 ba1.1k sqft7311 NE 67th St, Vancouver, WA 98662ActiveMLS ID #613756425, Jacqueline Smith, Keller Williams Realty. RMLS (OR)
- $450,0003 bd3 ba1.4k sqft1929 NE 100th Cir, Vancouver, WA 98686ActiveMLS ID #391834980, Miguel Contreras, Matin Real Estate. RMLS (OR)
- $387,0003 bd2 ba1.4k sqft10225 NE 79th Ct, Vancouver, WA 98662ActiveMLS ID #589628732, Huy Nguyen, Mal & Seitz. RMLS (OR)
- $625,0003 bd3 ba2.1k sqft11013 NE 88th Ave, Vancouver, WA 98662ActiveMLS ID #123655479, Nataliya Mirzoyan, MORE Realty Inc. RMLS (OR)
- $415,0003 bd3 ba1.4k sqft12045 SE 5th St, Vancouver, WA 98683ActiveMLS ID #455023004, Dylan J.T. Johnson, Real Broker LLC. RMLS (OR)
- $639,0005 bd3 ba2.5k sqft10700 NE 109th St, Vancouver, WA 98662ActiveMLS ID #648465362, Maksim Lopatin, Realty One Group Prestige. RMLS (OR)
- $380,0003 bd3 ba1.5k sqft433 NE 71st St, Vancouver, WA 98665ActiveMLS ID #147393998, Haris Hadziselimovic, Keller Williams Realty. RMLS (OR)
- $625,0003 bd2 ba2k sqft9718 NE 106th St, Vancouver, WA 98662ActiveMLS ID #533707470, Jacqueline Smith, Keller Williams Realty. RMLS (OR)
- $559,9004 bd3 ba2.2k sqft11216 NE 135th Ave, Vancouver, WA 98682ActiveMLS ID #672317061, Troy D Doty P.C., Northwest Realty Source. RMLS (OR)
- $440,0003 bd2 ba1.4k sqft6212 NE 120th St, Vancouver, WA 98686ActiveMLS ID #416311096, Samantha Lossett, Washington First Properties. RMLS (OR)
- $530,0004 bd3 ba1.7k sqft8610 NE 70th Cir, Vancouver, WA 98662ActiveMLS ID #695699850, Jacob Walker, Premiere Property Group, LLC. RMLS (OR)
- $390,0003 bd3 ba1.5k sqft7049 NE 4th Ct, Vancouver, WA 98665ActiveMLS ID #145844826, Christiana Turner, Christianson Realty Group. RMLS (OR)
- $598,0004 bd3 ba2.2k sqft8408 NE 85th Dr, Vancouver, WA 98662ActiveMLS ID #237059795, Tatyana Gavrilyuk, MORE Realty, Inc. RMLS (OR)
- $510,0004 bd3 ba2.1k sqft6109 NE 60th Ave, Vancouver, WA 98661ActiveMLS ID #478903155, Jeff Foote, Kelly Right Real Estate Vancouver. RMLS (OR)
- $639,9003 bd3 ba2.1k sqft12408 NE 102nd Way, Vancouver, WA 98682ActiveMLS ID #252173339, Jeff Halstead, MORE Realty, Inc. RMLS (OR)
- $525,0004 bd3 ba2.1k sqft7406 NE 33rd Ave, Vancouver, WA 98665ActiveMLS ID #714246667, Kayla Hidalgo, Windermere Northwest Living. RMLS (OR)
