Better than new in East Vancouver's Rivendell neighborhood, this exceptionally well-maintained ranch offers 2,024 square feet of beautifully finished living space. Extensive upgrades set this home apart, including upgraded lighting, flooring, countertops, tile, stone exterior accents, an oversized three-car garage, an extended covered patio, and a private, low-maintenance backyard. The open floor plan is centered around a spacious great room with a gas fireplace and a well-appointed kitchen featuring quartz countertops, a large island, pantry, gas range, stainless steel appliances, and abundant storage. The primary suite offers a soaking tub and walk-in closet, while two additional bedrooms provide flexibility for guests, a home office, or hobbies. The covered patio with gas hookup creates the perfect space for outdoor dining and entertaining, overlooking a beautifully finished backyard designed for easy upkeep. Tankless hot water, energy-efficient heating and cooling, and meticulous care throughout complete the home. Conveniently located near schools, shopping, dining, and parks, this home offers the style, upgrades, and condition buyers rarely find in one package. Don't miss it!
Active
$625,000
9718 NE 106th St, Vancouver, WA 98662
3beds
2,024sqft
:
Get pre-qualified$3,925/mo
Residential, Single Family Residence
Built in 2017
5,662 Square Feet Lot
$-- Zestimate®
$309/sqft
$28/mo HOA
What's special
Gas fireplaceOpen floor planExtended covered patioWell-appointed kitchenOversized three-car garagePrivate low-maintenance backyardLarge island
- 40 days |
- 879 |
- 57 |
Likely to sell faster than
Zillow last checked:
Listing updated:
Listed by:
Jacqueline Smith 503-997-8323,
Keller Williams Realty,
Suzanne Probasco 503-997-8323,
Keller Williams Realty
Source: RMLS (OR),MLS#: 533707470
Facts & features
Interior
Bedrooms & bathrooms
- Bedrooms: 3
- Bathrooms: 2
- Full bathrooms: 2
- Main level bathrooms: 2
Rooms
- Room types: Laundry, Bedroom 2, Bedroom 3, Dining Room, Family Room, Kitchen, Living Room, Primary Bedroom
Primary bedroom
- Level: Main
Bedroom 2
- Level: Main
Bedroom 3
- Level: Main
Dining room
- Level: Main
Kitchen
- Level: Main
Heating
- ENERGY STAR Qualified Equipment
Cooling
- ENERGY STAR Qualified Equipment
Appliances
- Included: Dishwasher, Disposal, Free-Standing Gas Range, Microwave, Gas Water Heater, Tankless Water Heater
Features
- Soaking Tub, Sound System, Kitchen Island, Pantry, Quartz
- Flooring: Laminate
- Windows: Double Pane Windows, Vinyl Frames
- Basement: Crawl Space
- Number of fireplaces: 1
- Fireplace features: Gas
Interior area
- Total structure area: 2,024
- Total interior livable area: 2,024 sqft
Property
Parking
- Total spaces: 3
- Parking features: Driveway, Garage Door Opener, Attached
- Attached garage spaces: 3
- Has uncovered spaces: Yes
Accessibility
- Accessibility features: Garage On Main, Main Floor Bedroom Bath, One Level, Accessibility
Features
- Levels: One
- Stories: 1
- Patio & porch: Covered Patio
- Exterior features: Gas Hookup, Yard
- Fencing: Fenced
Lot
- Size: 5,662 Square Feet
- Features: Level, Sprinkler, SqFt 5000 to 6999
Details
- Additional structures: GasHookup
- Parcel number: 986040105
- Zoning: R1-5
Construction
Type & style
- Home type: SingleFamily
- Architectural style: Ranch
- Property subtype: Residential, Single Family Residence
Materials
- Cement Siding, Stone
- Roof: Composition,Shingle
Condition
- Resale
- New construction: No
- Year built: 2017
Utilities & green energy
- Gas: Gas Hookup, Gas
- Sewer: Public Sewer
- Water: Public
- Utilities for property: Cable Connected
Community & HOA
Community
- Subdivision: Rivendell
HOA
- Has HOA: Yes
- Amenities included: Maintenance Grounds, Road Maintenance
- HOA fee: $332 annually
Location
- Region: Vancouver
Financial & listing details
- Price per square foot: $309/sqft
- Tax assessed value: $555,112
- Annual tax amount: $4,126
- Date on market: 6/24/2026
- Listing terms: Cash,Conventional,FHA
- Road surface type: Paved
Estimated market value
Not available
Estimated sales range
Not available
Not available
Price history
| Date | Event | Price |
|---|---|---|
| 6/24/2026 | Listed for sale | $625,000+62%$309/sqft |
Source:  RMLS (OR) #533707470 Report a problem RMLS (OR) #533707470 Report a problem | ||
| 4/27/2017 | Sold | $385,715$191/sqft |
Source: Public Record Report a problem | ||
Public tax history
| Year | Property taxes | Tax assessment |
|---|---|---|
| 2024 | $4,843 +7.5% | $555,112 -2.7% |
| 2023 | $4,505 +2.2% | $570,672 +5.3% |
| 2022 | $4,410 -1.3% | $542,117 +15.7% |
| 2021 | $4,470 +4.4% | $468,355 +8.8% |
| 2020 | $4,281 | $430,522 +7.4% |
| 2019 | $4,281 +18.2% | $401,040 +4.6% |
| 2018 | $3,621 -18.5% | $383,536 +6.5% |
| 2017 | $4,441 | $360,230 |
Find assessor info on the county website
Monthly payment
Est. payment
Payment breakdown
Explore the cost of this home by adjusting the details. Changes won't be saved.Climate risks
Neighborhood: Five Corners
Nearby schools
GreatSchools rating
- 8/10Glenwood Heights Primary SchoolGrades: PK-4Distance: 1.5 mi
- 4/10Laurin Middle SchoolGrades: 5-8Distance: 1.5 mi
- 5/10Prairie High SchoolGrades: 9-12Distance: 0.9 mi
Schools provided by the listing agent
- Elementary: Glenwood
- Middle: Laurin
- High: Prairie
Source: RMLS (OR). This data may not be complete. We recommend contacting the local school district to confirm school assignments for this home.
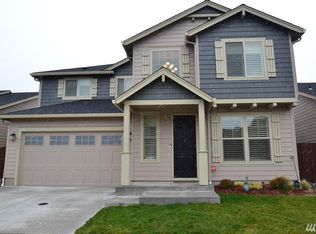
- $630,2004 bd3 ba2.8k sqft9714 NE 106th St, Vancouver, WA 98662Off Market
- $619,3004 bd2 ba2.5k sqft9722 NE 106th St, Vancouver, WA 98662Off Market
- $696,1004 bd4 ba2.9k sqft9717 NE 106th Way, Vancouver, WA 98662Off Market
- $526,0003 bd2 ba1.5k sqft9713 NE 106th Way, Vancouver, WA 98662Off Market
- $602,1004 bd2 ba2.3k sqft9721 NE 106th Way, Vancouver, WA 98662Off Market
- $607,7003 bd2 ba2k sqft9710 NE 106th St, Vancouver, WA 98662Off Market
- $644,5003 bd2 ba2k sqft9709 NE 106th Way, Vancouver, WA 98662Off Market
- $694,7006 bd4 ba2.9k sqft9719 NE 106th St, Vancouver, WA 98662Off Market
A local agent can set up tours, give advice and negotiate with sellers.
Similar homes
- $639,0005 bd3 ba2.5k sqft10700 NE 109th St, Vancouver, WA 98662Active
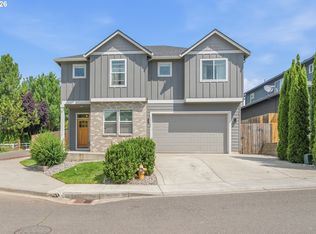
 MLS ID #648465362, Maksim Lopatin, Realty One Group Prestige. RMLS (OR)
 - $549,9993 bd2 ba1.8k sqft10614 NE 95th Ave, Vancouver, WA 98662Active
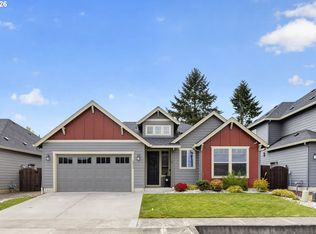 MLS ID #675093770, Steve Seislove, John L. Scott Real Estate. RMLS (OR)
 - $625,0004 bd3 ba2.5k sqft10506 NE 69th Cir, Vancouver, WA 98662Active
 MLS ID #429287716, Kevin Howell, MORE Realty, Inc. RMLS (OR)
 - $600,0004 bd3 ba2.3k sqft10907 NE 88th St, Vancouver, WA 98662Active
 MLS ID #526798780, Jennifer Belmore, Windermere Northwest Living. RMLS (OR)
 - $550,0004 bd3 ba2k sqft11116 NE 104th St, Vancouver, WA 98662ActiveMLS ID #734090839, Jennifer Belmore, Windermere Northwest Living. RMLS (OR)
- $615,0005 bd3 ba2.8k sqft5609 NE 66th Cir, Vancouver, WA 98661ActiveMLS ID #260630559, Kristina Horning, Premiere Property Group, LLC. RMLS (OR)
- $714,9003 bd2 ba2.1k sqft6806 NE 69th Cir, Vancouver, WA 98661ActiveMLS ID #335322653, Timothy Tkachenko, MORE Realty, Inc. RMLS (OR)
- $525,0004 bd3 ba1.9k sqft10700 NE 88th St, Vancouver, WA 98662ActiveMLS ID #443139036, Raisa Sidorenko, Cascade Hasson Sotheby's International Realty. RMLS (OR)
- $629,0003 bd3 ba1.9k sqft14406 NE 39th St, Vancouver, WA 98682ActiveMLS ID #580601838, DeAnna Bryson, Berkshire Hathaway HomeServices NW Real Estate. RMLS (OR)
- $779,9003 bd3 ba2.2k sqft4807 NE 135th St, Vancouver, WA 98686ActiveMLS ID #714780811, Shannon Sundin Wheeler, eXp Realty LLC. RMLS (OR)
- $479,9003 bd3 ba1.9k sqft12009 NE 108th St, Vancouver, WA 98662ActiveMLS ID #650463873, Jonathan Romano, Knipe Realty ERA Powered. RMLS (OR)
- $715,0004 bd2 ba2k sqft10612 NE 154th Ave, Vancouver, WA 98682ActiveMLS ID #521786947, Maggie Vladimirsky, Works Real Estate. RMLS (OR)
- $689,9004 bd3 ba2.5k sqft10508 NE 153rd Ave, Vancouver, WA 98682ActiveMLS ID #386407964, Pamela Barrett, Cascadia Real Estate Group. RMLS (OR)
- $549,9003 bd3 ba1.8k sqft6808 NE 134th St, Vancouver, WA 98686ActiveMLS ID #260217921, Stephanie Sale, Real Broker LLC. RMLS (OR)
- $575,0004 bd3 ba2.1k sqft5714 NE 52nd Pl, Vancouver, WA 98661ActiveMLS ID #252792528, Kayla McCaul, Soldera Properties, Inc. RMLS (OR)
- $559,9004 bd3 ba2.2k sqft11216 NE 135th Ave, Vancouver, WA 98682ActiveMLS ID #672317061, Troy D Doty P.C., Northwest Realty Source. RMLS (OR)
- $600,0003 bd3 ba2k sqft7309 N 93rd Ave, Camas, WA 98607ActiveMLS ID #146865962, Hailey Parker, eXp Realty LLC. RMLS (OR)
- $614,9004 bd3 ba2.2k sqft1601 NW 27th Ct, Battle Ground, WA 98604ActiveMLS ID #554643620, Bev Blume, Keller Williams Realty Elite. RMLS (OR)
- $565,0003 bd3 ba2.1k sqft16308 NE 65th St, Vancouver, WA 98682ActiveMLS ID #598663606, Shannon Lambert, The Broker Network. RMLS (OR)
- $650,0003 bd2 ba1.7k sqft8643 N Wright St, Camas, WA 98607ActiveMLS ID #412462710, Deborah Blom, Windermere Northwest Living. RMLS (OR)
