BACK ON MARKET! No fault of the seller. Beautifully maintained single-level home in the desirable Five Corners neighborhood, offering a perfect blend of style, comfort, and functionality. Step inside to an inviting open-concept layout with wide-plank flooring, abundant natural light, and a seamless flow between the living, dining, and kitchen spaces—ideal for everyday living and entertaining. The kitchen features quartz countertops, stainless steel appliances, a large island, and ample cabinetry, all overlooking the spacious great room with a modern fireplace feature. The primary suite provides a relaxing retreat with generous space, while additional bedrooms offer flexibility for guests, home office, or hobbies. Thoughtful finishes and a clean, contemporary design carry throughout the home. Enjoy outdoor living under the covered patio, complete with string lighting and plenty of room to unwind or host gatherings. The fully fenced backyard offers privacy and usable green space with low-maintenance landscaping. Additional highlights include a two-car garage, well-kept curb appeal, and a quiet, established setting. This home combines comfort and convenience in one attractive package.
Active
Price cut: $10K (7/17)
$549,999
10614 NE 95th Ave, Vancouver, WA 98662
3beds
1,842sqft
:
Get pre-qualified$3,424/mo
Residential, Single Family Residence
Built in 2018
5,662 Square Feet Lot
$549,000 Zestimate®
$299/sqft
$29/mo HOA
What's special
Thoughtful finishesWide-plank flooringKitchen features quartz countertopsTwo-car garageLarge islandAbundant natural lightModern fireplace feature
- 103 days |
- 727 |
- 67 |
Zillow last checked:
Listing updated:
Listed by:
Steve Seislove 971-250-1279,
John L. Scott Real Estate
Source: RMLS (OR),MLS#: 675093770
Facts & features
Interior
Bedrooms & bathrooms
- Bedrooms: 3
- Bathrooms: 2
- Full bathrooms: 2
- Main level bathrooms: 2
Rooms
- Room types: Laundry, Bedroom 2, Bedroom 3, Dining Room, Family Room, Kitchen, Living Room, Primary Bedroom
Primary bedroom
- Level: Main
Bedroom 2
- Level: Main
Bedroom 3
- Level: Main
Dining room
- Level: Main
Kitchen
- Level: Main
Living room
- Level: Main
Heating
- Forced Air
Cooling
- Central Air
Appliances
- Included: Dishwasher, Disposal, Free-Standing Range, Free-Standing Refrigerator, Gas Appliances, Microwave, Stainless Steel Appliance(s), Gas Water Heater, Tankless Water Heater
- Laundry: Laundry Room
Features
- High Ceilings, Quartz, Kitchen Island
- Flooring: Laminate, Wall to Wall Carpet
- Windows: Double Pane Windows
- Basement: Crawl Space
- Number of fireplaces: 1
- Fireplace features: Gas
Interior area
- Total structure area: 1,842
- Total interior livable area: 1,842 sqft
Video & virtual tour
Property
Parking
- Total spaces: 2
- Parking features: Driveway, On Street, Attached
- Attached garage spaces: 2
- Has uncovered spaces: Yes
Accessibility
- Accessibility features: Garage On Main, Minimal Steps, One Level, Utility Room On Main, Walkin Shower, Accessibility
Features
- Levels: One
- Stories: 1
- Patio & porch: Covered Patio
- Exterior features: Gas Hookup, Yard
- Fencing: Fenced
- Has view: Yes
- View description: Territorial
Lot
- Size: 5,662 Square Feet
- Features: Level, SqFt 5000 to 6999
Details
- Additional structures: GasHookup
- Parcel number: 986043318
Construction
Type & style
- Home type: SingleFamily
- Architectural style: Traditional
- Property subtype: Residential, Single Family Residence
Materials
- Cement Siding
- Foundation: Concrete Perimeter, Pillar/Post/Pier
- Roof: Composition
Condition
- Resale
- New construction: No
- Year built: 2018
Utilities & green energy
- Gas: Gas Hookup, Gas
- Sewer: Public Sewer
- Water: Public
Community & HOA
Community
- Subdivision: Five Corners
HOA
- Has HOA: Yes
- Amenities included: Commons, Maintenance Grounds, Management
- HOA fee: $348 annually
Location
- Region: Vancouver
Financial & listing details
- Price per square foot: $299/sqft
- Tax assessed value: $512,350
- Annual tax amount: $3,845
- Date on market: 4/30/2026
- Listing terms: Cash,Conventional,FHA,VA Loan
- Road surface type: Paved
Estimated market value
$549,000
$522,000 - $576,000
$2,918/mo
Price history
| Date | Event | Price |
|---|---|---|
| 7/17/2026 | Price change | $549,999-1.8%$299/sqft |
Source:  RMLS (OR) #675093770 Report a problem RMLS (OR) #675093770 Report a problem | ||
| 6/17/2026 | Listed for sale | $560,000$304/sqft |
Source: RMLS (OR) #675093770 Report a problem | ||
| 5/8/2026 | Pending sale | $560,000$304/sqft |
Source: RMLS (OR) #675093770 Report a problem | ||
| 4/30/2026 | Listed for sale | $560,000+43.8%$304/sqft |
Source: RMLS (OR) #675093770 Report a problem | ||
| 6/12/2018 | Sold | $389,450$211/sqft |
Source: Public Record Report a problem | ||
Public tax history
| Year | Property taxes | Tax assessment |
|---|---|---|
| 2024 | $4,481 +7% | $512,350 -3.3% |
| 2023 | $4,188 +2.8% | $529,719 +5.1% |
| 2022 | $4,074 -2% | $503,844 +16.6% |
| 2021 | $4,156 +5.1% | $431,937 +8.1% |
| 2020 | $3,953 | $399,691 +8.1% |
| 2019 | $3,953 +18.1% | $369,580 +4.4% |
| 2018 | $3,348 | $353,839 |
Find assessor info on the county website
Monthly payment
Est. payment
Payment breakdown
Explore the cost of this home by adjusting the details. Changes won't be saved.Climate risks
Neighborhood: Five Corners
Nearby schools
GreatSchools rating
- 8/10Glenwood Heights Primary SchoolGrades: PK-4Distance: 1.5 mi
- 4/10Laurin Middle SchoolGrades: 5-8Distance: 1.5 mi
- 5/10Prairie High SchoolGrades: 9-12Distance: 1 mi
Schools provided by the listing agent
- Elementary: Glenwood
- Middle: Laurin
- High: Prairie
Source: RMLS (OR). This data may not be complete. We recommend contacting the local school district to confirm school assignments for this home.
- $550,7003 bd2 ba1.6k sqft10610 NE 95th Ave, Vancouver, WA 98662Off Market
- $653,5005 bd3 ba2.7k sqft10618 NE 95th Ave, Vancouver, WA 98662Off Market
- $705,0004 bd3 ba2.8k sqft10512 NE 95th Ave, Vancouver, WA 98662Sold
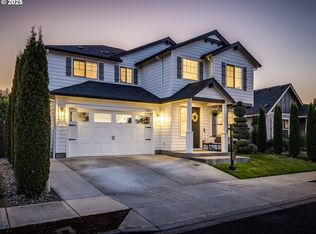
- $559,3003 bd2 ba1.6k sqft10622 NE 95th Ave, Vancouver, WA 98662Off Market
- $511,8003 bd2 ba1.5k sqft9501 NE 106th Way, Vancouver, WA 98662Off Market
- $579,9004 bd2 ba2.2k sqft10508 NE 95th Ave, Vancouver, WA 98662Off Market
- $554,7003 bd2 ba1.6k sqft10626 NE 95th Ave, Vancouver, WA 98662Off Market
- $515,0003 bd2 ba1.5k sqft9500 NE 106th Way, Vancouver, WA 98662Sold
A local agent can set up tours, give advice and negotiate with sellers.
Similar homes
- $625,0003 bd2 ba2k sqft9718 NE 106th St, Vancouver, WA 98662Active
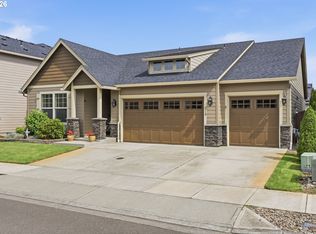
 MLS ID #533707470, Jacqueline Smith, Keller Williams Realty. RMLS (OR)
 - $550,0004 bd3 ba2k sqft11116 NE 104th St, Vancouver, WA 98662Active
 MLS ID #734090839, Jennifer Belmore, Windermere Northwest Living. RMLS (OR)
 - $525,0003 bd3 ba1.7k sqft8602 NE 70th Cir, Vancouver, WA 98662Active
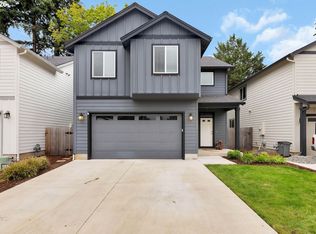 MLS ID #460098732, Jodie Sharp, Windermere Northwest Living. RMLS (OR)
 - $525,0004 bd2 ba1.3k sqft2102 NE 96th Ct, Vancouver, WA 98664Active
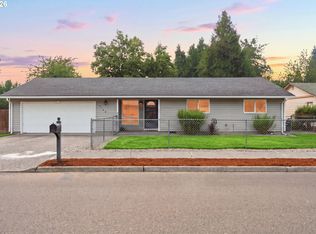 MLS ID #134988584, Katherine Uruo, Brantley Christianson Real Estate. RMLS (OR)
 - $479,9003 bd3 ba1.9k sqft12009 NE 108th St, Vancouver, WA 98662ActiveMLS ID #650463873, Jonathan Romano, Knipe Realty ERA Powered. RMLS (OR)
- $559,9004 bd3 ba2.2k sqft11216 NE 135th Ave, Vancouver, WA 98682ActiveMLS ID #672317061, Troy D Doty P.C., Northwest Realty Source. RMLS (OR)
- $449,5003 bd3 ba2.2k sqft7424 NE 62nd St, Vancouver, WA 98662ActiveMLS ID #793358769, Greg Gulliford, Knipe Realty ERA Powered. RMLS (OR)
- $550,0003 bd2 ba1.6k sqft2111 NW 70th St, Vancouver, WA 98665ActiveMLS ID #118275227, Brittany Talkington, Premiere Property Group LLC. RMLS (OR)
- $585,0004 bd3 ba2.2k sqft6605 NE 134th St, Vancouver, WA 98686ActiveMLS ID #517554463, Xi Lu, The Agency Vancouver. RMLS (OR)
- $469,9003 bd3 ba1.9k sqft11917 NE 109th St, Vancouver, WA 98662ActiveMLS ID #432342902, Heidi Gowing, Knipe Realty ERA Powered. RMLS (OR)
- $539,0003 bd3 ba1.8k sqft1822 E 33rd St #A, Vancouver, WA 98663ActiveMLS ID #521548570, Erica Stout, RE/MAX Equity Group. RMLS (OR)
- $557,5003 bd2 ba1.5k sqft17900 NE 47th Ave, Vancouver, WA 98686ActiveMLS ID #550001297, Ivan Nykyforets, Real Broker LLC. RMLS (OR)
- $550,0003 bd3 ba1.8k sqft1411 SE 194th Pl, Camas, WA 98607ActiveMLS ID #424805049, Jenessa Clark, Summa Peak. RMLS (OR)
- $579,9004 bd3 ba2.3k sqft11509 NE 138th Ave, Brush Prairie, WA 98606ActiveMLS ID #721854490, Peter Cutile, Parker Brennan Real Estate. RMLS (OR)
- $698,0003 bd2 ba2.1k sqft6806 NE 69th Cir, Vancouver, WA 98661ActiveMLS ID #335322653, Timothy Tkachenko, MORE Realty, Inc. RMLS (OR)
- $524,0003 bd2 ba1.8k sqft2002 SW 7th Cir, Battle Ground, WA 98604ActiveMLS ID #584518840, Lilli Arveli, Windermere Northwest Living. RMLS (OR)
- $539,9003 bd2 ba1.5k sqft1170 NE 18th Street, Battle Ground, WA 98604ActiveMLS ID #2547683, Desiree Lorentz. NWMLS as distributed by MLS GRID
- $434,0003 bd3 ba1.6k sqft13002 NE 28th Way, Vancouver, WA 98684ActiveMLS ID #421175981, Terry Wollam, RE/MAX Equity Group. RMLS (OR)
- $659,5003 bd3 ba1.8k sqft16811 NE 93rd Way, Vancouver, WA 98682ActiveMLS ID #775770543, Amy Asivido, Keller Williams Realty. RMLS (OR)
- $520,0003 bd3 ba1.7k sqft13307 NE 84th St, Vancouver, WA 98682ActiveMLS ID #353872103, Xi Lu, The Agency Vancouver. RMLS (OR)
