Enjoy living in a walkable and rollable established neighborhood near downtown Vancouver, Washington – and in a newer home! This 2019 built modern style home is 3 bedrooms and 2.5 bathrooms and a bonus loft area totaling a generous 1810 square feet of living space. The main level features the living room and dining area - with French doors leading to the backyard – and the kitchen. The kitchen has designer touches including tile backsplash, quartz countertops, stainless steel appliances, pendant lights and a pantry for storage. Upstairs you will find the primary bedroom with vaulted ceilings, a walk-in closet, and the en-suite bathroom with double sinks. A light and airy loft area provides a flex space, and the 2 additional bedrooms upstairs overlook the lush and green backyard that is fully fenced for play and privacy. The mature tree provides shade in the summer while the patio heater warms up the space in the cooler months and evenings. An outdoor shower adds a unique and practical feature, ideal for washing up after tending to the garden beds, cleaning muddy paws, or cooling off on warm summer afternoons. A 2-car garage with an oversized driveway provides flexibility for additional parking options. Nearby amenities include a recently remodeled park with play area, an elementary school, a convenience store, and various eateries and bars – all that are within a short walk or roll distance to this home. Additionally, downtown Vancouver and the Vancouver Waterfront are less than 3 miles away. All appliances are included!
Active
Price cut: $26K (9/30)
$499,000
1822 E 33rd St #A, Vancouver, WA 98663
3beds
1,810sqft
Residential, Single Family Residence
Built in 2019
3,920 Square Feet Lot
$498,500 Zestimate®
$276/sqft
$-- HOA
What's special
Bonus loft areaWalk-in closetTile backsplashStainless steel appliancesPendant lightsQuartz countertopsPantry for storage
- 120 days
- 445
- 50
Zillow last checked:
Listing updated:
Listed by:
Erica Stout 360-600-6302,
RE/MAX Equity Group
Source: RMLS (OR),MLS#: 521548570
Facts & features
Interior
Bedrooms & bathrooms
- Bedrooms: 3
- Bathrooms: 3
- Full bathrooms: 2
- Partial bathrooms: 1
- Main level bathrooms: 1
Rooms
- Room types: Loft, Laundry, Bedroom 2, Bedroom 3, Dining Room, Family Room, Kitchen, Living Room, Primary Bedroom
Primary bedroom
- Features: Ceiling Fan, Vaulted Ceiling, Walkin Closet, Wallto Wall Carpet
- Level: Upper
- Area: 234
- Dimensions: 13 x 18
Bedroom 2
- Features: Wallto Wall Carpet
- Level: Upper
- Area: 150
- Dimensions: 10 x 15
Bedroom 3
- Features: Wallto Wall Carpet
- Level: Upper
- Area: 165
- Dimensions: 11 x 15
Dining room
- Features: French Doors, Laminate Flooring
- Level: Main
- Area: 119
- Dimensions: 7 x 17
Kitchen
- Features: Dishwasher, Microwave, Pantry, Free Standing Range, Free Standing Refrigerator, Laminate Flooring
- Level: Main
- Area: 130
- Width: 10
Living room
- Features: Laminate Flooring
- Level: Main
- Area: 221
- Dimensions: 13 x 17
Heating
- Forced Air
Cooling
- Heat Pump
Appliances
- Included: Dishwasher, Disposal, Free-Standing Refrigerator, Microwave, Stainless Steel Appliance(s), Washer/Dryer, Free-Standing Range, Electric Water Heater, Tank Water Heater
Features
- High Speed Internet, Vaulted Ceiling(s), Pantry, Ceiling Fan(s), Walk-In Closet(s), Quartz, Tile
- Flooring: Laminate, Wall to Wall Carpet
- Doors: French Doors
- Windows: Double Pane Windows, Vinyl Frames
- Basement: Crawl Space
Interior area
- Total structure area: 1,810
- Total interior livable area: 1,810 sqft
Property
Parking
- Total spaces: 2
- Parking features: Driveway, Garage Door Opener, Attached
- Attached garage spaces: 2
- Has uncovered spaces: Yes
Features
- Levels: Two
- Stories: 2
- Patio & porch: Covered Patio
- Exterior features: Garden, Raised Beds, Yard
- Fencing: Fenced
Lot
- Size: 3,920 Square Feet
- Features: Level, Sprinkler, SqFt 3000 to 4999
Details
- Parcel number: 022930000
- Zoning: MS
Construction
Type & style
- Home type: SingleFamily
- Property subtype: Residential, Single Family Residence
Materials
- Cement Siding
- Foundation: Concrete Perimeter, Pillar/Post/Pier
- Roof: Composition,Shingle
Condition
- Resale
- New construction: No
- Year built: 2019
Utilities & green energy
- Sewer: Public Sewer
- Water: Public
Community & HOA
Community
- Security: Security Lights
HOA
- Has HOA: No
Location
- Region: Vancouver
Financial & listing details
- Price per square foot: $276/sqft
- Annual tax amount: $4,730
- Date on market: 6/17/2026
- Listing terms: Cash,Conventional,FHA,VA Loan
- Road surface type: Paved
Estimated market value
$498,500
$474,000 - $523,000
$2,797/mo
Price history
| Date | Event | Price |
|---|---|---|
| 9/30/2026 | Price change | $499,000-5%$276/sqft |
Source:  RMLS (OR) #521548570 Report a problem RMLS (OR) #521548570 Report a problem | ||
| 9/4/2026 | Price change | $525,000-2.6%$290/sqft |
Source: RMLS (OR) #521548570 Report a problem | ||
| 8/10/2026 | Price change | $539,000-2%$298/sqft |
Source: RMLS (OR) #521548570 Report a problem | ||
| 6/17/2026 | Listed for sale | $550,000+7.8%$304/sqft |
Source: RMLS (OR) #521548570 Report a problem | ||
| 7/19/2024 | Sold | $510,000-3.8%$282/sqft |
Source: RMLS (OR) #24142543 Report a problem | ||
| 6/21/2024 | Pending sale | $529,999$293/sqft |
Source: RMLS (OR) #24142543 Report a problem | ||
| 6/13/2024 | Listed for sale | $529,999+44%$293/sqft |
Source:  Berkshire Hathaway HomeServices NW #24142543 Report a problem Berkshire Hathaway HomeServices NW #24142543 Report a problem | ||
| 5/19/2020 | Sold | $368,000-1.9%$203/sqft |
Source: RMLS (OR) #20090441 Report a problem | ||
| 5/19/2020 | Listed for sale | $375,000$207/sqft |
Source: Coldwell Banker Bain #20090441 Report a problem | ||
| 4/10/2020 | Pending sale | $375,000$207/sqft |
Source: Coldwell Banker Bain #20090441 Report a problem | ||
| 3/17/2020 | Price change | $375,000-2.6%$207/sqft |
Source: Coldwell Banker Bain #20090441 Report a problem | ||
| 3/12/2020 | Price change | $385,000-1.3%$213/sqft |
Source: Coldwell Banker Bain #20090441 Report a problem | ||
| 3/6/2020 | Price change | $390,000-1.2%$215/sqft |
Source: Coldwell Banker Bain #20090441 Report a problem | ||
| 2/27/2020 | Listed for sale | $394,900$218/sqft |
Source: Coldwell Banker Bain #20090441 Report a problem | ||
Public tax history
Tax history is unavailable.
Monthly payment
Est. payment
Payment breakdown
Explore the cost of this home by adjusting the details. Changes won't be saved.Climate risks
Neighborhood: Rose Village
Nearby schools
Schools provided by the listing agent
- Elementary: Washington
- Middle: Discovery
- High: Hudsons Bay
Source: RMLS (OR). This data may not be complete. We recommend contacting the local school district to confirm school assignments for this home.

Similar homes

- $439,0003 bd3 ba1.5k sqft5723 NE 58th Way, Vancouver, WA 98661Active
 MLS ID #680414157, Stephen FitzMaurice, eXp Realty LLC. RMLS (OR)
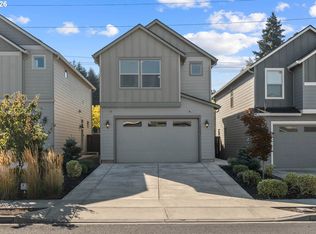
 - $519,9994 bd3 ba1.9k sqft2622 NE 87th Ave, Vancouver, WA 98662Active
 MLS ID #341743349, Monika Bean, X2 Realty. RMLS (OR)
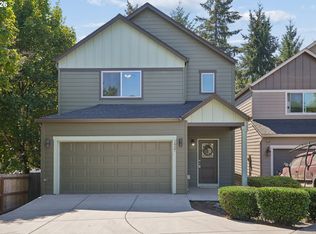
 - $499,0003 bd3 ba1.9k sqft1927 SE 113th Ct, Vancouver, WA 98664Active
 MLS ID #257093644, Nate Lampert, Works Real Estate. RMLS (OR)
 - $545,0004 bd3 ba2.1k sqft5714 NE 52nd Pl, Vancouver, WA 98661Active
 MLS ID #252792528, Kayla McCaul, Soldera Properties, Inc. RMLS (OR)
 - $519,9003 bd3 ba2k sqft4403 NE 112th Cir, Vancouver, WA 98686ActiveMLS ID #313689541, Spencer Voris, Keller Williams Realty Professionals. RMLS (OR)
- $499,9004 bd3 ba1.8k sqft11712 NE 130th Ave, Vancouver, WA 98682ActiveMLS ID #632546356, Laura Coulimore, MORE Realty. RMLS (OR)
- $539,0004 bd3 ba1.8k sqft717 NW 137th St, Vancouver, WA 98685ActiveMLS ID #503709451, Martin Cross, Living Room Realty Inc. RMLS (OR)
- $535,0003 bd3 ba1.7k sqft8939 NE 110th St, Vancouver, WA 98662ActiveMLS ID #709672726, John Bishop, Premiere Property Group, LLC. RMLS (OR)
- $439,9003 bd2 ba1.2k sqft9705 NE Burton Rd, Vancouver, WA 98662ActiveMLS ID #576896170, Lynnette Russell, Call It Closed International Realty. RMLS (OR)
- $579,9003 bd2 ba1.6k sqft2702 NE 94th St, Vancouver, WA 98665ActiveMLS ID #532361072, Lauren Churchwell, Works Real Estate. RMLS (OR)
- $484,9003 bd3 ba1.5k sqft5186 NE Schoeler Cir, Hillsboro, OR 97124ActiveMLS ID #441664193, Frank Binnendyk, Century 21 North Homes Realty. RMLS (OR)
- $480,0003 bd3 ba1.5k sqft517 NW 152nd St, Vancouver, WA 98685ActiveMLS ID #611720835, Lori Anderson-Benson, Keller Williams Realty. RMLS (OR)
- $440,0003 bd3 ba1.9k sqft12009 NE 108th St, Vancouver, WA 98662ActiveMLS ID #650463873, Jonathan Romano, Knipe Realty ERA Powered. RMLS (OR)
- $495,0003 bd3 ba1.8k sqft4585 Y St, Washougal, WA 98671ActiveMLS ID #112337432, Michelle Meyers, Works Real Estate. RMLS (OR)
- $510,0003 bd2 ba1.2k sqft18209 SE 18th St, Vancouver, WA 98683ActiveMLS ID #115974709, Lauren Churchwell, Works Real Estate. RMLS (OR)
- $549,0003 bd3 ba1.7k sqft2214 SE 174th Pl, Vancouver, WA 98683ActiveMLS ID #216957869, Chad Estes, Coldwell Banker Bain. RMLS (OR)
- $499,9003 bd3 ba1.8k sqft4255 SW Redfern Ave, Gresham, OR 97080ActiveMLS ID #168005994, Paula Brotherton, Premiere Property Group, LLC. RMLS (OR)
- $566,0004 bd3 ba2k sqft410 NE 76th Ave, Hillsboro, OR 97124ActiveMLS ID #444651745, Sharon Parmenter, Opendoor Brokerage LLC. RMLS (OR)
- $499,9004 bd3 ba1.8k sqft20881 SW Edgemont St, Beaverton, OR 97003ActiveMLS ID #179297326, Dill Ward, eXp Realty, LLC. RMLS (OR)
- $499,9903 bd3 ba1.8k sqft10040 NW Bartlett Loop, North Plains, OR 97133ActiveMLS ID #146960217, Lilia Segel, Coldwell Banker Bain. RMLS (OR)
