Comfortable one-level living with a surprisingly private backyard setting and plenty of room to enjoy life indoors and out. Luxury vinyl plank flooring runs throughout the home, with tile flooring in both updated bathrooms.The beautifully updated kitchen features newer white cabinetry with crown molding, a large granite-topped island, granite perimeter countertops, stainless steel appliances and a full-height tile backsplash. A generous window above the kitchen sink looks out over the backyard, while the adjoining dining nook with ceiling fan and sliding doors opens directly to the large deck for easy indoor-outdoor living.The primary suite includes an updated private bath with quartz countertop, shower and a skylight that brings in natural light. The second updated full bath features an integrated solid-surface sink and countertop with a tub/shower combination. Interior laundry adds everyday convenience.The full attached two-car garage extends into an additional utility/workspace with vaulted ceiling, skylight, utility sink, shelving and direct access to the backyard—ideal for projects, hobbies or extra storage.Outside, a large deck, paved patio and walkways, established lawn, mature trees and a 10x16 storage shed create plenty of room to enjoy the outdoors. The backyard overlooks a natural open area with no home directly behind, providing an unexpectedly private backdrop.Additional highlights include a newer roof, approximately five years old, updated kitchen and baths, quality finishes and generous indoor and outdoor spaces that make this home a wonderful place to settle in and make your own.
Active
$439,900
9705 NE Burton Rd, Vancouver, WA 98662
3beds
1,201sqft
Residential, Single Family Residence
Built in 1979
9,147 Square Feet Lot
$-- Zestimate®
$366/sqft
$-- HOA
What's special
Full attached two-car garageLarge deckPrivate backyard settingEstablished lawnInterior laundryMature treesPaved patio and walkways
- 16 hours
- 70
- 10
Zillow last checked:
Listing updated:
Listed by:
Lynnette Russell 503-753-8384,
Call It Closed International Realty
Source: RMLS (OR),MLS#: 576896170
Facts & features
Interior
Bedrooms & bathrooms
- Bedrooms: 3
- Bathrooms: 2
- Full bathrooms: 2
- Main level bathrooms: 2
Rooms
- Room types: Bedroom 2, Bedroom 3, Dining Room, Family Room, Kitchen, Living Room, Primary Bedroom
Primary bedroom
- Features: Skylight, Bathtub With Shower, Ensuite, Quartz, Tile Floor
- Level: Main
Bedroom 2
- Level: Main
Bedroom 3
- Level: Main
Dining room
- Features: Ceiling Fan, Kitchen Dining Room Combo, Sliding Doors
- Level: Main
Kitchen
- Features: Dishwasher, Island, Microwave, Free Standing Range, Free Standing Refrigerator, Granite
- Level: Main
Living room
- Level: Main
Heating
- Zoned
Appliances
- Included: Dishwasher, Free-Standing Range, Free-Standing Refrigerator, Microwave, Plumbed For Ice Maker, Stainless Steel Appliance(s), Washer/Dryer, Electric Water Heater
Features
- Granite, Quartz, Ceiling Fan(s), Kitchen Dining Room Combo, Kitchen Island, Bathtub With Shower
- Flooring: Luxury Vinyl Plank, Tile
- Doors: Sliding Doors
- Windows: Double Pane Windows, Vinyl Frames, Skylight(s)
- Basement: Crawl Space
Interior area
- Total structure area: 1,201
- Total interior livable area: 1,201 sqft
Video & virtual tour
Property
Parking
- Total spaces: 2
- Parking features: Garage Door Opener, Attached, Oversized
- Attached garage spaces: 2
Accessibility
- Accessibility features: One Level, Accessibility
Features
- Levels: One
- Stories: 1
- Patio & porch: Deck
- Exterior features: Yard
- Fencing: Fenced
Lot
- Size: 9,147 Square Feet
- Features: Level, SqFt 7000 to 9999
Details
- Additional structures: ToolShed
- Parcel number: 109976052
Construction
Type & style
- Home type: SingleFamily
- Architectural style: Ranch
- Property subtype: Residential, Single Family Residence
Materials
- Vinyl Siding
- Roof: Composition
Condition
- Approximately
- New construction: No
- Year built: 1979
Utilities & green energy
- Sewer: Public Sewer
- Water: Public
Community & HOA
HOA
- Has HOA: No
Location
- Region: Vancouver
Financial & listing details
- Price per square foot: $366/sqft
- Tax assessed value: $392,126
- Annual tax amount: $3,970
- Date on market: 8/28/2026
- Listing terms: Cash,Conventional,FHA,VA Loan
- Road surface type: Paved
Estimated market value
Not available
Estimated sales range
Not available
Not available
Price history
| Date | Event | Price |
|---|---|---|
| 8/28/2026 | Listed for sale | $439,900+151.4%$366/sqft |
Source:  RMLS (OR) #576896170 Report a problem RMLS (OR) #576896170 Report a problem | ||
| 12/31/2019 | Listing removed | $1,695$1/sqft |
Source: TurboTenant Report a problem | ||
| 12/4/2019 | Listed for rent | $1,695$1/sqft |
Source: TurboTenant Report a problem | ||
| 6/16/2019 | Listing removed | $1,695$1/sqft |
Source: TurboTenant Report a problem | ||
| 5/19/2019 | Listed for rent | $1,695$1/sqft |
Source: www.turbotenant.com Report a problem | ||
| 5/2/2018 | Listing removed | $1,695$1/sqft |
Source: www.turbotenant.com Report a problem | ||
| 4/4/2018 | Price change | $1,695-3.1%$1/sqft |
Source: www.turbotenant.com Report a problem | ||
| 3/23/2018 | Price change | $1,750+6.1%$1/sqft |
Source: www.turbotenant.com Report a problem | ||
| 2/26/2018 | Listed for rent | $1,650$1/sqft |
Source: www.turbotenant.com Report a problem | ||
| 11/22/2017 | Sold | $175,000+54.3%$146/sqft |
Source: Public Record Report a problem | ||
| 10/22/1996 | Sold | $113,431$94/sqft |
Source: Public Record Report a problem | ||
Public tax history
| Year | Property taxes | Tax assessment |
|---|---|---|
| 2025 | $3,971 +7.5% | $392,126 +5.4% |
| 2024 | $3,693 +4.8% | $372,080 +1.1% |
| 2023 | $3,523 +16% | $368,136 +5.3% |
| 2022 | $3,036 +9.9% | $349,592 +17.6% |
| 2021 | $2,763 +8.7% | $297,357 +16.3% |
| 2020 | $2,541 | $255,772 +7.7% |
| 2019 | $2,541 +14.6% | $237,474 +6.4% |
| 2018 | $2,217 -8% | $223,110 +14.4% |
| 2017 | $2,411 +13.3% | $195,011 +9.4% |
| 2016 | $2,129 +7.7% | $178,273 +12.5% |
| 2015 | $1,976 +6.6% | $158,410 +11.5% |
| 2014 | $1,854 | $142,071 +15.3% |
| 2013 | $1,854 +8.6% | $123,213 +11.5% |
| 2012 | $1,707 +3.5% | $110,517 -10.9% |
| 2011 | $1,650 +5.4% | $124,014 |
| 2010 | $1,565 -12.5% | $124,014 -8.2% |
| 2009 | $1,789 | $135,057 -28.7% |
| 2008 | -- | $189,400 |
| 2007 | -- | $189,400 +50.4% |
| 2005 | -- | $125,900 |
| 2004 | -- | $125,900 +12.2% |
| 2001 | $1,528 +4.7% | $112,200 +6.6% |
| 2000 | $1,459 | $105,300 |
Find assessor info on the county website
Monthly payment
Est. payment
Payment breakdown
Explore the cost of this home by adjusting the details. Changes won't be saved.Climate risks
Neighborhood: Burton Ridge
Nearby schools
Schools provided by the listing agent
- Elementary: Marrion
- Middle: Cascade
- High: Evergreen
Source: RMLS (OR). This data may not be complete. We recommend contacting the local school district to confirm school assignments for this home.
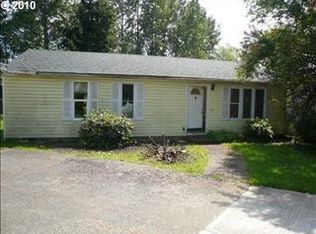

Similar homes
- $425,0003 bd2 ba1.2k sqft6115 NE 54th St, Vancouver, WA 98661Active
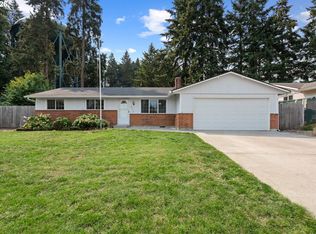
 MLS ID #758504094, Ahmed Albritton, Berkshire Hathaway HomeServices NW Real Estate. RMLS (OR)
 - $359,0002 bd1 ba754 sqft10323 NE 58th St, Vancouver, WA 98662Active
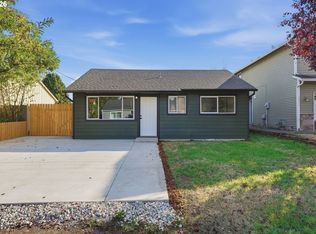 MLS ID #509638435, Daniel Belza, Real Broker LLC. RMLS (OR)
 - $449,0003 bd2 ba1.2k sqft9220 NE 24th Ct, Vancouver, WA 98665Active
 MLS ID #517730198, Cayla Kersanty, Premiere Property Group LLC. RMLS (OR)
 - $465,0003 bd2 ba1.3k sqft1438 SE Cochran Dr, Gresham, OR 97080Active
 MLS ID #136954885, Tashina Torres, RE/MAX Advantage Group. RMLS (OR)
 - $499,9003 bd2 ba1.3k sqft7613 NW Anderson Ave, Vancouver, WA 98665ActiveMLS ID #463089906, Brittny Doolittle, Handris Realty Company. RMLS (OR)
- $379,9003 bd3 ba1.6k sqft7904 NE 62nd Cir, Vancouver, WA 98662ActiveMLS ID #793434989, Eduard Anishchenko, Better Homes & Gardens Realty. RMLS (OR)
- $425,0003 bd3 ba1.4k sqft10360 NE 46th St, Vancouver, WA 98682ActiveMLS ID #754277732, Ryan Prendergast, Knipe Realty ERA Powered. RMLS (OR)
- $495,0003 bd2 ba1.5k sqft16802 NE 31st Way, Vancouver, WA 98682ActiveMLS ID #657982436, Rowena Lusby, Windermere Northwest Living. RMLS (OR)
- $440,0003 bd2 ba1.4k sqft6212 NE 120th St, Vancouver, WA 98686ActiveMLS ID #416311096, Samantha Lossett, Washington First Properties. RMLS (OR)
- $530,0004 bd2 ba1.5k sqft7904 NE 138th Ave, Vancouver, WA 98682ActiveMLS ID #654859961, Cristal Sanchez, Premiere Property Group, LLC. RMLS (OR)
- $374,9994 bd2 ba1.5k sqft9828 SE Ellis St, Portland, OR 97266ActiveMLS ID #275882467, Douglas Carrillo, Brantley Christianson Real Estate. RMLS (OR)
- $419,9003 bd2 ba1.1k sqft2824 SE 115th Ave, Portland, OR 97266ActiveMLS ID #382177460, Shayla Hoang, Works Real Estate. RMLS (OR)
- $439,9003 bd2 ba1k sqft1310 NW 4th St, Battle Ground, WA 98604ActiveMLS ID #531462281, Oksana Berezhnoy, Keller Williams Realty. RMLS (OR)
- $449,9003 bd2 ba1.2k sqft429 SW Birdsdale Dr, Gresham, OR 97080ActiveMLS ID #220573279, Lilah Vo, MORE Realty. RMLS (OR)
- $305,0003 bd3 ba1.4k sqft4701 NE 77th Ave APT 10, Vancouver, WA 98662ActiveMLS ID #435678383, Eric Nguyen, Washington First Properties. RMLS (OR)
- $480,0003 bd2 ba1.2k sqft9505 SE 79th Ave, Milwaukie, OR 97222ActiveMLS ID #385691191, Milan Ridenhour, Berkshire Hathaway HomeServices NW Real Estate. RMLS (OR)
- $429,0003 bd2 ba985 sqft14724 SE Market Ct, Portland, OR 97233ActiveMLS ID #174219489, Courtney McAulay, Real Broker. RMLS (OR)
- $469,0003 bd2 ba1k sqft6307 SE Alberta St, Portland, OR 97206ActiveMLS ID #784013328, Jeffrey Hartley, Peak Realty. RMLS (OR)
- $439,9003 bd2 ba1.2k sqft13670 SE Bush St, Portland, OR 97236ActiveMLS ID #624230188, Korrie Hicks, KOR Realty. RMLS (OR)
- $414,5003 bd2 ba1.2k sqft16523 SE Clinton St, Portland, OR 97236ActiveMLS ID #587202015, Caroline Ewing, Keller Williams Realty Portland Premiere. RMLS (OR)
