MOVE-IN READY HOME! Updated and ready for new owners. Comfortable layout with one level living featuring 2 bedrooms and one bathroom. Spacious living room. All new siding, interior/exterior paint, cabinets, flooring, trim, fixtures, mini split heating/cooling system and more! Oversized new concrete driveway. Gated RV parking. Large fully fenced yard featured covered patio! Convenient central location with easy access to major roadways and freeways. Schedule your home tour today!
Active
Price cut: $10.1K (10/21)
$348,900
10323 NE 58th St, Vancouver, WA 98662
2beds
754sqft
Residential, Single Family Residence
Built in 1961
5,227 Square Feet Lot
$-- Zestimate®
$463/sqft
$-- HOA
What's special
Covered patioGated rv parkingAll new sidingLarge fully fenced yard
- 49 days
- 966
- 135
Likely to sell faster than
Zillow last checked:
Listing updated:
Listed by:
Daniel Belza danbrealtor@gmail.com,
Real Broker LLC
Source: RMLS (OR),MLS#: 509638435
Facts & features
Interior
Bedrooms & bathrooms
- Bedrooms: 2
- Bathrooms: 1
- Full bathrooms: 1
- Main level bathrooms: 1
Rooms
- Room types: Bedroom 2, Dining Room, Family Room, Kitchen, Living Room, Primary Bedroom
Primary bedroom
- Level: Main
Bedroom 2
- Level: Main
Appliances
- Included: Dishwasher, Free-Standing Range, Free-Standing Refrigerator, Microwave, Electric Water Heater
Features
- Basement: Crawl Space
Interior area
- Total structure area: 754
- Total interior livable area: 754 sqft
Property
Accessibility
- Accessibility features: Bathroom Cabinets, Kitchen Cabinets, Main Floor Bedroom Bath, Minimal Steps, Natural Lighting, Accessibility
Features
- Levels: One
- Stories: 1
- Patio & porch: Covered Patio, Patio
- Exterior features: Yard
- Fencing: Fenced
- Has view: Yes
- View description: Territorial
Lot
- Size: 5,227 Square Feet
- Features: Level, SqFt 5000 to 6999
Details
- Parcel number: 106894002
Construction
Type & style
- Home type: SingleFamily
- Architectural style: Bungalow
- Property subtype: Residential, Single Family Residence
Materials
- Cement Siding, Lap Siding
- Roof: Composition
Condition
- Updated/Remodeled
- New construction: No
- Year built: 1961
Utilities & green energy
- Sewer: Septic Tank
- Water: Public
Community & HOA
HOA
- Has HOA: No
Location
- Region: Vancouver
Financial & listing details
- Price per square foot: $463/sqft
- Tax assessed value: $286,069
- Annual tax amount: $2,983
- Date on market: 10/2/2026
- Listing terms: Cash,Conventional
- Road surface type: Paved
Estimated market value
Not available
Estimated sales range
Not available
Not available
Price history
| Date | Event | Price |
|---|---|---|
| 10/21/2026 | Price change | $348,900-2.8%$463/sqft |
Source:  RMLS (OR) #509638435 Report a problem | ||
| 10/3/2026 | Listed for sale | $359,000+40.8%$476/sqft |
Source: RMLS (OR) #509638435 Report a problem | ||
| 8/26/2026 | Sold | $255,000-7.3%$338/sqft |
Source: RMLS (OR) #358547996 Report a problem | ||
| 8/12/2026 | Pending sale | $275,000$365/sqft |
Source: RMLS (OR) #358547996 Report a problem | ||
| 7/4/2026 | Listed for sale | $275,000$365/sqft |
Source: RMLS (OR) #358547996 Report a problem | ||
Public tax history
| Year | Property taxes | Tax assessment |
|---|---|---|
| 2025 | $2,984 +4.2% | $286,069 +2.9% |
| 2024 | $2,864 +4.2% | $278,063 -1% |
| 2023 | $2,749 +11.9% | $281,004 +3.3% |
| 2022 | $2,457 +6.2% | $272,003 +18.1% |
| 2021 | $2,314 +11.5% | $230,228 +12.9% |
| 2020 | $2,075 | $203,983 +11.3% |
| 2019 | $2,075 +16.9% | $183,242 +8.6% |
| 2018 | $1,776 -9.2% | $168,706 +12.2% |
| 2017 | $1,956 +20.6% | $150,376 +16.1% |
| 2016 | $1,622 +9.6% | $129,468 +18.2% |
| 2015 | $1,479 +1.5% | $109,554 +6.6% |
| 2014 | $1,458 | $102,787 +2.7% |
| 2013 | $1,458 -1.7% | $100,065 +15.5% |
| 2012 | $1,484 -0.1% | $86,602 -13.6% |
| 2011 | $1,485 -0.8% | $100,194 -4.3% |
| 2010 | $1,498 -4.9% | $104,694 -11.8% |
| 2009 | $1,575 | $118,640 +1% |
| 2008 | -- | $117,500 |
| 2007 | -- | $117,500 +70.3% |
| 2005 | -- | $69,000 |
| 2004 | -- | $69,000 +7.8% |
| 2001 | $880 +0.6% | $64,000 +4.9% |
| 2000 | $875 | $61,000 |
Find assessor info on the county website
Monthly payment
Est. payment
Payment breakdown
Explore the cost of this home by adjusting the details. Changes won't be saved.Climate risks
Neighborhood: Five Corners
Nearby schools
Schools provided by the listing agent
- Elementary: Orchards
- Middle: Covington
- High: Heritage
Source: RMLS (OR). This data may not be complete. We recommend contacting the local school district to confirm school assignments for this home.


Similar homes
- $415,0003 bd2 ba1k sqft7519 NE 51st St, Vancouver, WA 98662Active

 MLS ID #419132717, Kimberly Sessions-Freund, Windermere Northwest Living. RMLS (OR)
- $357,7003 bd1 ba956 sqft1311 E 32nd Ave, Vancouver, WA 98661Active
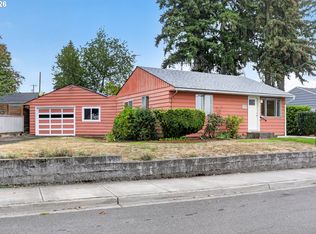 MLS ID #532055549, Tom Stubbs, RE/MAX Equity Group. RMLS (OR)
- $369,9002 bd1 ba700 sqft1108 Grand Blvd, Vancouver, WA 98661Active
 MLS ID #794116446, Lynnette Russell, Call It Closed International Realty. RMLS (OR)
- $425,0003 bd1 ba1k sqft101 NW 79th St, Vancouver, WA 98665Active
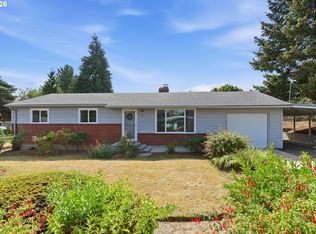 MLS ID #267845181, Kelsey Gebhardt, Berkshire Hathaway HomeServices NW Real Estate. RMLS (OR)
- $425,0003 bd2 ba1k sqft15323 NE 86th St, Vancouver, WA 98682ActiveMLS ID #300466951, Jeff Foote, Kelly Right Real Estate Vancouver. RMLS (OR)
- $450,0004 bd2 ba1.1k sqft821 NE 108th Ave, Vancouver, WA 98664ActiveMLS ID #586933840, Leigh Calvert, Cascade Hasson Sotheby's International Realty. RMLS (OR)
- $369,5003 bd1 ba910 sqft32 SE 126th Ave, Portland, OR 97233ActiveMLS ID #717204258, Bill Gaffney, Change Realty, LLC. RMLS (OR)
- $379,0003 bd1 ba888 sqft12445 NE Hassalo St, Portland, OR 97230ActiveMLS ID #529050599, Cara Jamison, Move Real Estate Inc. RMLS (OR)
- $360,0003 bd1 ba864 sqft2814 SE 145th Ave, Portland, OR 97236ActiveMLS ID #503634128, Sean Robbins, eXp Realty, LLC. RMLS (OR)
- $374,5002 bd2 ba719 sqft18149 SE Pine St, Portland, OR 97233ActiveMLS ID #302669484, Jennifer Weitzel, Better Homes & Gardens Realty. RMLS (OR)
- $403,0002 bd2 ba950 sqft2312 SE Baypoint Dr Unit 90, Vancouver, WA 98683ActiveMLS ID #212006436, Deborah Taylor, Windermere Northwest Living. RMLS (OR)
- $397,4983 bd1 ba1.1k sqft10723 NE Fremont St, Portland, OR 97220ActiveMLS ID #163311918, Jimi Campbell, Coldwell Banker Bain. RMLS (OR)
- $246,0002 bd2 ba869 sqft5264 NE 121st Ave APT W-245, Vancouver, WA 98682ActiveMLS ID #551623896, Jenny Troy, WA Move Real Estate LLC. RMLS (OR)
- $269,9002 bd2 ba1k sqft306 NE 85th St Unit C, Vancouver, WA 98665ActiveMLS ID #785128036, Jacqueline Smith, Keller Williams Realty. RMLS (OR)
- $375,0002 bd1 ba1k sqft450 SE Hogan Rd, Gresham, OR 97080ActiveMLS ID #487530496, Brett Bodine, John L. Scott Sandy. RMLS (OR)
- $385,0003 bd1 ba1k sqft6541 SE 93rd Ave, Portland, OR 97266ActiveMLS ID #502035322, Jennifer Lillie, Premiere Property Group, LLC. RMLS (OR)
- $409,0002 bd1 ba914 sqft4525 NE 77th Ave, Portland, OR 97218ActiveMLS ID #382522405, Nichole Sharman, Works Real Estate. RMLS (OR)
- $359,9902 bd1 ba960 sqft10612 SE Harold St, Portland, OR 97266ActiveMLS ID #452345802, Daniela Sardo, Real Broker. RMLS (OR)
- $360,0002 bd3 ba1k sqft1235 N Morgan St, Portland, OR 97217ActiveMLS ID #476456448, Kristin Rader, Keller Williams Sunset Corridor. RMLS (OR)
- $398,5003 bd1 ba960 sqft17148 SE Market St, Portland, OR 97233ActiveMLS ID #796527347, Michael Shall, RMS Investment Real Estate. RMLS (OR)
