BACK ON THE MARKET! No fault of the home! Absolutely adorable, turn-key and move-in ready Parkrose bungalow lives large on an extra deep lot and gives contemporary vibes and updates, without forgetting it's classic vintage roots! BRAND NEW ROOF installed in June 2026 with transferrable warranty! Eco-friendly bamboo flooring throughout main areas of the home. Pantry in Kitchen, formal dining room or 2nd living room/family room, separate laundry / mud room with exterior access. Gorgeous entertainers deck with French doors from the dining room for that extended entertaining space. A partial, unfinished basement offers additional storage for all your seasonal decor. This home is a commuters dream with easy access on & off I-205, access to public transit, parks, dog parks, schools, shopping and more! Chicken coop in the backyard is yours to keep and fill with chickens for farm fresh eggs all year long! Mature and fruiting tart pie Cherry & Apple trees! Perfect for the aspiring urban micro farmer who wants to create an edible yard. Re-imagine the expansive back yard space as a HUGE garden, or create a fire-pit for gathering with friends and family, build a dog run, or whatever else you can possibly imagine with all that extra space. The possibilities here are endless. Do you dream of building an ADU? Buyer's to do their own due diligence - but we think it is more than just a pipe dream! Ask your lender if you and this home qualifies for the Oregon Bond program and other special down payment assistance programs! Your hopes of affordable home ownership with a big back yard can become a reality here! Seller is related to listing agent.
Active
Price cut: $40K (8/30)
$399,998
10723 NE Fremont St, Portland, OR 97220
3beds
1,110sqft
Residential, Single Family Residence
Built in 1949
7,405 Square Feet Lot
$-- Zestimate®
$360/sqft
$-- HOA
What's special
Contemporary vibes and updatesExtra deep lotPantry in kitchen
- 60 days
- 1,251
- 196
Zillow last checked:
Listing updated:
Listed by:
Jimi Campbell 503-545-2953,
Coldwell Banker Bain
Source: RMLS (OR),MLS#: 163311918
Facts & features
Interior
Bedrooms & bathrooms
- Bedrooms: 3
- Bathrooms: 1
- Full bathrooms: 1
- Main level bathrooms: 1
Rooms
- Room types: Bedroom 2, Bedroom 3, Dining Room, Family Room, Kitchen, Living Room, Primary Bedroom
Primary bedroom
- Level: Main
Cooling
- Wall Unit(s)
Appliances
- Included: Free-Standing Range, Free-Standing Refrigerator, Stainless Steel Appliance(s), Washer/Dryer, Electric Water Heater
- Laundry: Laundry Room
Features
- Soaking Tub, Pantry
- Flooring: Bamboo
- Windows: Double Pane Windows, Vinyl Frames
- Basement: Unfinished
- Number of fireplaces: 1
- Fireplace features: Wood Burning
Interior area
- Total structure area: 1,110
- Total interior livable area: 1,110 sqft
Property
Parking
- Total spaces: 1
- Parking features: Carport, Driveway
- Garage spaces: 1
- Has carport: Yes
- Has uncovered spaces: Yes
Features
- Levels: One
- Stories: 1
- Patio & porch: Deck
Lot
- Size: 7,405 Square Feet
- Features: Gentle Sloping, Trees, SqFt 7000 to 9999
Details
- Additional structures: PoultryCoop
- Parcel number: R235530
Construction
Type & style
- Home type: SingleFamily
- Architectural style: Bungalow
- Property subtype: Residential, Single Family Residence
Materials
- Aluminum Siding, Cedar, T111 Siding
- Foundation: Block, Concrete Perimeter, Slab
- Roof: Composition
Condition
- Resale
- New construction: No
- Year built: 1949
Utilities & green energy
- Sewer: Public Sewer
- Water: Public
- Utilities for property: Cable Connected, Other Internet Service
Community & HOA
Community
- Security: Security Lights
- Subdivision: Parkrose
HOA
- Has HOA: No
Location
- Region: Portland
Financial & listing details
- Price per square foot: $360/sqft
- Tax assessed value: $370,320
- Annual tax amount: $3,043
- Date on market: 8/13/2026
- Listing terms: Cash,Conventional,FHA,VA Loan
- Road surface type: Concrete, Paved
Estimated market value
Not available
Estimated sales range
Not available
Not available
Price history
| Date | Event | Price |
|---|---|---|
| 9/19/2026 | Listed for sale | $399,998$360/sqft |
Source:  RMLS (OR) #163311918 Report a problem RMLS (OR) #163311918 Report a problem | ||
| 9/10/2026 | Pending sale | $399,998$360/sqft |
Source: RMLS (OR) #163311918 Report a problem | ||
| 8/30/2026 | Price change | $399,998-9.1%$360/sqft |
Source: RMLS (OR) #163311918 Report a problem | ||
| 8/14/2026 | Listed for sale | $440,000+35.8%$396/sqft |
Source: RMLS (OR) #163311918 Report a problem | ||
| 4/27/2020 | Sold | $324,000+80%$292/sqft |
Source: Public Record Report a problem | ||
| 8/11/2015 | Sold | $180,000-2.7%$162/sqft |
Source: RMLS (OR) #15512699 Report a problem | ||
| 6/21/2015 | Pending sale | $185,000$167/sqft |
Source: Legacy Realty Group #15512699 Report a problem | ||
| 5/16/2015 | Price change | $185,000-0.5%$167/sqft |
Source: Legacy Realty Group #15512699 Report a problem | ||
| 5/8/2015 | Price change | $186,000-1.1%$168/sqft |
Source: Legacy Realty Group #15512699 Report a problem | ||
| 4/29/2015 | Price change | $188,000-1.1%$169/sqft |
Source: Legacy Realty Group #15512699 Report a problem | ||
| 4/17/2015 | Price change | $190,000-1%$171/sqft |
Source: Legacy Realty Group #15512699 Report a problem | ||
| 4/6/2015 | Price change | $192,000-0.5%$173/sqft |
Source: Legacy Realty Group #15512699 Report a problem | ||
| 4/3/2015 | Price change | $193,000-0.5%$174/sqft |
Source: Legacy Realty Group #15512699 Report a problem | ||
| 3/30/2015 | Price change | $194,000-0.5%$175/sqft |
Source: Legacy Realty Group #15512699 Report a problem | ||
| 3/28/2015 | Price change | $195,000-0.5%$176/sqft |
Source: Legacy Realty Group #15512699 Report a problem | ||
| 3/24/2015 | Price change | $196,000-0.5%$177/sqft |
Source: Legacy Realty Group #15512699 Report a problem | ||
| 3/17/2015 | Price change | $197,000-0.5%$177/sqft |
Source: Legacy Realty Group #15512699 Report a problem | ||
| 3/13/2015 | Price change | $198,000-1%$178/sqft |
Source: Legacy Realty Group #15512699 Report a problem | ||
| 3/2/2015 | Price change | $200,000+0.5%$180/sqft |
Source: Legacy Realty Group #15512699 Report a problem | ||
| 2/13/2015 | Listed for sale | $199,000+3.1%$179/sqft |
Source: Legacy Realty Group #15512699 Report a problem | ||
| 8/8/2008 | Sold | $193,000-6.3%$174/sqft |
Source: Public Record Report a problem | ||
| 6/18/2008 | Listed for sale | $205,900+56%$185/sqft |
Source: Keller Williams Realty #8058937 Report a problem | ||
| 2/28/2005 | Sold | $132,000+7.9%$119/sqft |
Source: Public Record Report a problem | ||
| 11/1/2004 | Sold | $122,297+28.1%$110/sqft |
Source: Public Record Report a problem | ||
| 9/23/1997 | Sold | $95,500$86/sqft |
Source: Public Record Report a problem | ||
Public tax history
| Year | Property taxes | Tax assessment |
|---|---|---|
| 2025 | $3,043 +4.2% | $132,990 +3% |
| 2024 | $2,919 +4.3% | $129,120 +3% |
| 2023 | $2,800 +2% | $125,360 +3% |
| 2022 | $2,745 +1.7% | $121,710 +3% |
| 2021 | $2,699 +7.7% | $118,170 +3% |
| 2020 | $2,505 +5.7% | $114,730 +3% |
| 2019 | $2,371 | $111,390 +3% |
| 2018 | $2,371 +3.5% | $108,150 +3% |
| 2017 | $2,290 +7.5% | $105,000 +3% |
| 2016 | $2,130 | $101,950 +3% |
| 2015 | $2,130 +2% | $98,990 +3% |
| 2014 | $2,089 +3.7% | $96,110 +3% |
| 2013 | $2,015 +5.1% | $93,320 +3% |
| 2012 | $1,917 +4.7% | $90,610 +3% |
| 2011 | $1,831 +1.5% | $87,980 +3% |
| 2010 | $1,804 +2% | $85,420 +3% |
| 2009 | $1,768 +6.7% | $82,940 +3% |
| 2008 | $1,658 +0% | $80,530 +3% |
| 2007 | $1,657 +3.1% | $78,190 +3% |
| 2006 | $1,606 +1.9% | $75,920 +3% |
| 2005 | $1,577 +1.2% | $73,710 +3% |
| 2004 | $1,558 +0.9% | $71,570 +3% |
| 2003 | $1,543 +11.1% | $69,490 +3% |
| 2002 | $1,389 +7.2% | $67,470 +6.1% |
| 2000 | $1,296 | $63,610 |
Find assessor info on the county website
Monthly payment
Est. payment
Payment breakdown
Explore the cost of this home by adjusting the details. Changes won't be saved.Climate risks
Neighborhood: Parkrose
Nearby schools
Schools provided by the listing agent
- Elementary: Prescott
- Middle: Parkrose
- High: Parkrose
Source: RMLS (OR). This data may not be complete. We recommend contacting the local school district to confirm school assignments for this home.

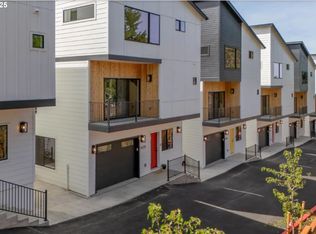

Similar homes
- $425,0003 bd2 ba1k sqft11810 NE Siskiyou St, Portland, OR 97220Active
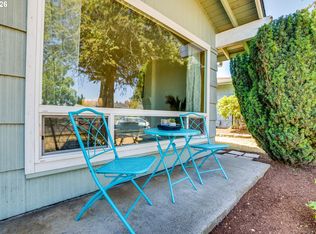
 MLS ID #214154947, Laurie Sonnenfeld, Laurie Sonnenfeld Realty. RMLS (OR)
 - $409,9993 bd2 ba1.2k sqft2915 SE 133rd Ave, Portland, OR 97236Active
 MLS ID #228913771, Jamie Marion, Windermere Realty Trust. RMLS (OR)
 - $409,5003 bd1 ba960 sqft17148 SE Market St, Portland, OR 97233Active
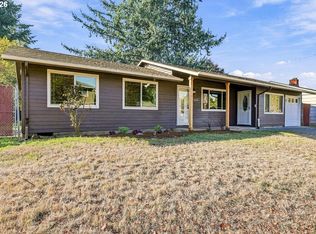 MLS ID #796527347, Michael Shall, RMS Investment Real Estate. RMLS (OR)
 - $414,5003 bd2 ba1.2k sqft16523 SE Clinton St, Portland, OR 97236Active
 MLS ID #587202015, Caroline Ewing, Keller Williams Realty Portland Premiere. RMLS (OR)
 - $398,0002 bd2 ba996 sqft2372 SE 141st Ave, Portland, OR 97233ActiveMLS ID #237202955, Zachary Eaton, Keller Williams Realty Professionals. RMLS (OR)
- $429,9992 bd1 ba1.3k sqft3158 NE 78th Ave, Portland, OR 97213ActiveMLS ID #294356768, C. Morgan Davis, Keller Williams PDX Central. RMLS (OR)
- $395,0003 bd3 ba1.3k sqft15121 SE Pine Ct, Portland, OR 97233ActiveMLS ID #762141665, Allison Ellermeier, Neighbors Realty. RMLS (OR)
- $434,4443 bd1 ba1.2k sqft4100 SE 98th Ave, Portland, OR 97266ActiveMLS ID #676480622, Evan Nelson, eXp Realty, LLC. RMLS (OR)
- $374,9994 bd2 ba1.5k sqft9828 SE Ellis St, Portland, OR 97266ActiveMLS ID #275882467, Douglas Carrillo, Brantley Christianson Real Estate. RMLS (OR)
- $405,0002 bd1 ba724 sqft7723 SE Reedway St, Portland, OR 97206ActiveMLS ID #384971172, Brianne Rosenstock, Urban Nest Realty. RMLS (OR)
- $409,9993 bd1 ba984 sqft280 NW 23rd St, Gresham, OR 97030ActiveMLS ID #675989720, Ian Crist, Bridge Creek Realty. RMLS (OR)
- $449,9003 bd1 ba1k sqft9880 SW 80th Ave, Tigard, OR 97223ActiveMLS ID #604102143, Darcie VanderZanden, Keller Williams Sunset Corridor. RMLS (OR)
- $399,9502 bd1 ba1.2k sqft8015 N Mississippi Ave, Portland, OR 97217ActiveMLS ID #392833029, Tamara Taylor, Dream Life Homes. RMLS (OR)
- $438,0002 bd2 ba1.5k sqft1811 NE 149th Ave, Portland, OR 97230ActiveMLS ID #799555030, Terri Boughton, Century 21 North Homes Realty. RMLS (OR)
- $450,0004 bd2 ba1.5k sqft17912 NE Davis St, Portland, OR 97230ActiveMLS ID #121833349, Jack Waddle, Keller Williams Realty Portland Elite. RMLS (OR)
- $495,0002 bd1 ba1.4k sqft4030 NE 79th Ave, Portland, OR 97213ActiveMLS ID #169237434, Giovanni Cafiso, Cascade Hasson Sotheby's International Realty. RMLS (OR)
- $469,0003 bd2 ba1k sqft6307 SE Alberta St, Portland, OR 97206ActiveMLS ID #784013328, Jeffrey Hartley, Peak Realty. RMLS (OR)
- $537,0003 bd3 ba1.3k sqft4945 SE Ogden St, Portland, OR 97206ActiveMLS ID #714917205, Rachel Smith, Dream Dwelling. RMLS (OR)
- $499,0003 bd2 ba1.2k sqft5321 SE Henderson St, Portland, OR 97206ActiveMLS ID #608390062, Peggy Williams, Premiere Property Group, LLC. RMLS (OR)
- $299,0002 bd1 ba963 sqft209 N Bridgeton Rd, Portland, OR 97217ActiveMLS ID #188730288, Alissa Westmoreland, Divine NW Realty. RMLS (OR)
