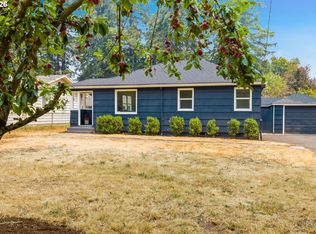
This beautifully updated 1948 home is move-in ready and filled with character, style, and modern conveniences. Tucked back from the street, you’ll love the extra privacy and spacious front yard with plenty of room to relax, play, or garden. Inside, you’ll find two bedrooms, a full bathroom, and laundry on the main level, along with an updated kitchen that opens to the living and dining areas, creating a great space for everyday living and entertaining. Upstairs is the private primary suite with its own full bathroom, plus a versatile bonus room that would make a great home office, playroom, guest room, or potential fourth bedroom. The remodeled kitchen features granite countertops, stainless steel appliances, new range, and new flooring. Both bathrooms have been updated with new tile, flooring, sinks, fixtures, and lighting, giving the home a clean, fresh feel throughout. You’ll also appreciate the big-ticket improvements, including a newer roof, all new windows, new heat pump, new water heater, EV charger, and new laminate flooring, making this home truly move-in ready. Whether you’re buying your first home, looking to downsize, or searching for a great investment property, this home offers a hard-to-find combination of updates, flexible living space, and value—all on a generously sized lot with a setting that feels tucked away from the hustle and bustle. [Home Energy Score = 3. HES Report at https://rpt.greenbuildingregistry.com/hes/OR10193613]
Active
Price cut: $10K (10/22)
$399,999
2915 SE 133rd Ave, Portland, OR 97236
3beds
1,218sqft
Residential, Single Family Residence
Built in 1948
6,534 Square Feet Lot
$-- Zestimate®
$328/sqft
$-- HOA
What's special
New rangeVersatile bonus roomNew flooringNew laminate flooringAll new windowsStainless steel appliancesTwo bedrooms
- 46 days
- 728
- 140
Likely to sell faster than
Zillow last checked:
Listing updated:
Listed by:
Jamie Marion 503-999-7207,
Windermere Realty Trust,
Patrick Miles 503-360-3076,
Windermere Realty Trust
Source: RMLS (OR),MLS#: 228913771
Facts & features
Interior
Bedrooms & bathrooms
- Bedrooms: 3
- Bathrooms: 2
- Full bathrooms: 2
- Main level bathrooms: 1
Rooms
- Room types: Bonus Room, Bedroom 2, Bedroom 3, Dining Room, Family Room, Kitchen, Living Room, Primary Bedroom
Primary bedroom
- Features: Ensuite, Wallto Wall Carpet
- Level: Upper
Bedroom 2
- Features: Laminate Flooring
- Level: Main
Bedroom 3
- Features: Laminate Flooring
- Level: Main
Dining room
- Features: Builtin Features, Laminate Flooring
- Level: Main
Kitchen
- Features: Dishwasher, Free Standing Range, Free Standing Refrigerator
- Level: Main
Living room
- Features: Laminate Flooring
- Level: Main
Heating
- Heat Pump
Cooling
- Heat Pump
Appliances
- Included: Dishwasher, Free-Standing Range, Free-Standing Refrigerator, Range Hood, Stainless Steel Appliance(s), Washer/Dryer, Electric Water Heater
- Laundry: Laundry Room
Features
- Built-in Features, Granite
- Flooring: Laminate, Tile, Wall to Wall Carpet
- Windows: Double Pane Windows, Vinyl Frames
- Basement: Crawl Space
Interior area
- Total structure area: 1,218
- Total interior livable area: 1,218 sqft
Video & virtual tour
Property
Parking
- Parking features: Driveway
- Has uncovered spaces: Yes
Accessibility
- Accessibility features: Main Floor Bedroom Bath, Minimal Steps, Utility Room On Main, Accessibility
Features
- Stories: 2
- Patio & porch: Porch
- Exterior features: Fire Pit, Garden, Yard
- Fencing: Fenced
Lot
- Size: 6,534 Square Feet
- Features: SqFt 5000 to 6999
Details
- Additional structures: ToolShed
- Parcel number: R240452
- Zoning: R5
Construction
Type & style
- Home type: SingleFamily
- Architectural style: Cape Cod,Cottage
- Property subtype: Residential, Single Family Residence
Materials
- Cedar
- Roof: Composition
Condition
- Resale
- New construction: No
- Year built: 1948
Utilities & green energy
- Sewer: Public Sewer
- Water: Public
Community & HOA
Community
- Subdivision: Powellhurst-Gilbert
HOA
- Has HOA: No
Location
- Region: Portland
Financial & listing details
- Price per square foot: $328/sqft
- Tax assessed value: $359,400
- Annual tax amount: $3,997
- Date on market: 9/10/2026
- Listing terms: Cash,Conventional,FHA,VA Loan
- Road surface type: Paved
Estimated market value
Not available
Estimated sales range
Not available
Not available
Price history
| Date | Event | Price |
|---|---|---|
| 10/22/2026 | Price change | $399,999-2.4%$328/sqft |
Source:  RMLS (OR) #228913771 Report a problem RMLS (OR) #228913771 Report a problem | ||
| 9/10/2026 | Listed for sale | $409,999+8%$337/sqft |
Source: RMLS (OR) #228913771 Report a problem | ||
| 2/4/2022 | Sold | $379,500$312/sqft |
Source: RMLS (OR) #21250675 Report a problem | ||
| 12/29/2021 | Pending sale | $379,500$312/sqft |
Source: RMLS (OR) #21250675 Report a problem | ||
| 12/29/2021 | Listed for sale | $379,500-0.1%$312/sqft |
Source: RMLS (OR) #21250675 Report a problem | ||
| 12/6/2021 | Listing removed | -- |
Source:  RE/MAX International Report a problem RE/MAX International Report a problem | ||
| 11/28/2021 | Pending sale | $379,900$312/sqft |
Source: RE/MAX International #21436550 Report a problem | ||
| 11/17/2021 | Price change | $379,900+2.7%$312/sqft |
Source: RE/MAX International #21436550 Report a problem | ||
| 10/28/2021 | Pending sale | $369,900$304/sqft |
Source: RE/MAX International #21436550 Report a problem | ||
| 10/22/2021 | Listed for sale | $369,900-2.6%$304/sqft |
Source: RE/MAX International #21436550 Report a problem | ||
| 8/27/2021 | Listing removed | -- |
Source: RE/MAX International Report a problem | ||
| 8/26/2021 | Listed for sale | $379,900$312/sqft |
Source: RE/MAX International #21532117 Report a problem | ||
| 8/3/2021 | Listing removed | -- |
Source: RE/MAX International Report a problem | ||
| 7/22/2021 | Listed for sale | $379,900+65.2%$312/sqft |
Source: RE/MAX International #21532117 Report a problem | ||
| 11/30/2015 | Sold | $230,000+98%$189/sqft |
Source: RMLS (OR) #15533283 Report a problem | ||
| 10/30/2015 | Sold | $116,147-49.5%$95/sqft |
Source: Public Record Report a problem | ||
| 10/3/2015 | Listed for sale | $229,900+22890%$189/sqft |
Source: Beaverton - WEICHERT, REALTORS - Elite #15533283 Report a problem | ||
| 6/9/2015 | Sold | $1,000-99.1%$1/sqft |
Source: Public Record Report a problem | ||
| 10/7/2013 | Listing removed | $115,700$95/sqft |
Source: RE/MAX EQUITY GROUP-SUNNYSIDE OFFICE #13400801 Report a problem | ||
| 6/25/2013 | Listed for sale | $115,700$95/sqft |
Source: RE/MAX Equity Group-Sunnyside Office #13400801 Report a problem | ||
| 5/9/2013 | Listing removed | $115,700$95/sqft |
Source: RE/MAX Equity Group-Sunnyside Office #13400801 Report a problem | ||
| 4/22/2013 | Pending sale | $115,700$95/sqft |
Source: RE/MAX Equity Group-Sunnyside Office #13400801 Report a problem | ||
| 4/12/2013 | Listed for sale | $115,700$95/sqft |
Source: RE/MAX Equity Group-Sunnyside Office #13400801 Report a problem | ||
| 4/9/2013 | Pending sale | $115,700$95/sqft |
Source: RE/MAX Equity Group-Sunnyside Office #13400801 Report a problem | ||
| 4/4/2013 | Listed for sale | $115,700-17.4%$95/sqft |
Source: Re/Max Equity Group Report a problem | ||
| 4/1/2010 | Sold | $140,000+9.4%$115/sqft |
Source: Public Record Report a problem | ||
| 11/30/2009 | Sold | $127,914+2.3%$105/sqft |
Source: Public Record Report a problem | ||
| 12/19/1997 | Sold | $125,000$103/sqft |
Source: Public Record Report a problem | ||
Public tax history
| Year | Property taxes | Tax assessment |
|---|---|---|
| 2025 | $3,998 +4.4% | $165,330 +3% |
| 2024 | $3,829 +4.5% | $160,520 +3% |
| 2023 | $3,663 +5.5% | $155,850 +3% |
| 2022 | $3,472 +1.7% | $151,320 +3% |
| 2021 | $3,415 +10.4% | $146,920 +3% |
| 2020 | $3,094 +3.3% | $142,650 +3% |
| 2019 | $2,996 | $138,500 +3% |
| 2018 | $2,996 +3.2% | $134,470 +3% |
| 2017 | $2,904 +6.6% | $130,560 +3% |
| 2016 | $2,723 | $126,760 +3% |
| 2015 | $2,723 +10.4% | $123,070 +3% |
| 2014 | $2,467 +19.1% | $119,490 +3% |
| 2013 | $2,072 +9.3% | $116,010 +5% |
| 2012 | $1,896 -8.9% | $110,440 -2% |
| 2011 | $2,082 -9.6% | $112,640 +3% |
| 2010 | $2,301 0% | $109,360 +3% |
| 2009 | $2,302 +3.5% | $106,180 +3% |
| 2008 | $2,223 +0.4% | $103,090 +3% |
| 2007 | $2,214 +4.9% | $100,090 +3% |
| 2006 | $2,111 +3.5% | $97,180 +3% |
| 2005 | $2,039 +2.8% | $94,350 +3% |
| 2004 | $1,984 +1.7% | $91,610 +3% |
| 2003 | $1,952 +9% | $88,950 +3% |
| 2002 | $1,791 +12.4% | $86,360 +6.1% |
| 2000 | $1,593 | $81,410 |
Find assessor info on the county website
Monthly payment
Est. payment
Payment breakdown
Explore the cost of this home by adjusting the details. Changes won't be saved.Climate risks
Neighborhood: Powellhurst Gilbert
Nearby schools
Schools provided by the listing agent
- Elementary: Lincoln Park
- Middle: Ron Russell
- High: David Douglas
Source: RMLS (OR). This data may not be complete. We recommend contacting the local school district to confirm school assignments for this home.

Similar homes
- $414,5003 bd2 ba1.2k sqft16523 SE Clinton St, Portland, OR 97236Active

 MLS ID #587202015, Caroline Ewing, Keller Williams Realty Portland Premiere. RMLS (OR)
 - $395,0003 bd2 ba996 sqft2372 SE 141st Ave, Portland, OR 97233Active
 MLS ID #237202955, Zachary Eaton, Keller Williams Realty Professionals. RMLS (OR)
 - $389,0003 bd1 ba888 sqft12445 NE Hassalo St, Portland, OR 97230Active
 MLS ID #529050599, Cara Jamison, Move Real Estate Inc. RMLS (OR)
 - $399,9983 bd1 ba1.1k sqft10723 NE Fremont St, Portland, OR 97220Active
 MLS ID #163311918, Jimi Campbell, Coldwell Banker Bain. RMLS (OR)
 - $374,5002 bd2 ba719 sqft18149 SE Pine St, Portland, OR 97233ActiveMLS ID #302669484, Jennifer Weitzel, Better Homes & Gardens Realty. RMLS (OR)
- $399,9003 bd1 ba936 sqft8101 SE 57th Ave, Portland, OR 97206ActiveMLS ID #121972844, Bonnie Roseman, Living Room Realty. RMLS (OR)
- $445,0003 bd2 ba1.5k sqft12904 NE Wasco St, Portland, OR 97230ActiveMLS ID #755151590, Sarah Moon, Lark and Fir Realty LLC. RMLS (OR)
- $415,0002 bd2 ba1k sqft540 NE 94th Ave, Portland, OR 97220ActiveMLS ID #705281589, Melissa Jaques, John L. Scott. RMLS (OR)
- $419,0003 bd2 ba1k sqft11810 NE Siskiyou St, Portland, OR 97220ActiveMLS ID #214154947, Laurie Sonnenfeld, Laurie Sonnenfeld Realty. RMLS (OR)
- $434,4443 bd1 ba1.2k sqft4100 SE 98th Ave, Portland, OR 97266ActiveMLS ID #676480622, Evan Nelson, eXp Realty, LLC. RMLS (OR)
- $480,0003 bd2 ba1.8k sqft10054 NE Weidler St, Portland, OR 97220ActiveMLS ID #787383785, Andrea Guest, Keller Williams Realty Professionals. RMLS (OR)
- $415,0002 bd2 ba900 sqft8035 SE 60th Ave, Portland, OR 97206ActiveMLS ID #769951252, Erika George, Living Room Realty. RMLS (OR)
- $425,0004 bd2 ba1.5k sqft17912 NE Davis St, Portland, OR 97230ActiveMLS ID #121833349, Jack Waddle, Keller Williams Realty Portland Elite. RMLS (OR)
- $399,0003 bd3 ba1.4k sqft360 NE 78th Ave, Portland, OR 97213ActiveMLS ID #202118401, Jenson Sarr, Living Room Realty. RMLS (OR)
- $445,0003 bd2 ba1.2k sqft8806 NE Sacramento St, Portland, OR 97220ActiveMLS ID #355458486, Dayan Loyuk, Works Real Estate. RMLS (OR)
- $438,0002 bd2 ba1.5k sqft1811 NE 149th Ave, Portland, OR 97230ActiveMLS ID #799555030, Terri Boughton, Century 21 North Homes Realty. RMLS (OR)
- $419,9002 bd1 ba864 sqft5616 NE 50th Ave, Portland, OR 97218ActiveMLS ID #741166627, Kristine Orlandi, Works Real Estate. RMLS (OR)
- $425,0002 bd2 ba856 sqft8318 SE Knapp St, Portland, OR 97266ActiveMLS ID #217309281, Sarah Ruffner, Where, Inc. RMLS (OR)
- $429,9992 bd1 ba1.3k sqft3158 NE 78th Ave, Portland, OR 97213ActiveMLS ID #294356768, C. Morgan Davis, Keller Williams PDX Central. RMLS (OR)
- $399,0003 bd2 ba1k sqft1508 E 16th Pl, Vancouver, WA 98661ActiveMLS ID #111584302, Kat Tarr, Windermere Northwest Living. RMLS (OR)
