Spacious Centennial ranch with manicured yard and tons of storage! Original hardwoods, picture window and gas fireplace make the living room feel so cozy. The updated kitchen features stainless appliances, quartz counters, tile backsplash and built-in microwave. Huge primary with spacious closet and wall to wall carpet. Bathroom off primary with double vanity, quartz counters and tile flooring. 2 additional bedrooms and full bath. Enjoy morning coffee sheltered from the weather under the covered back patio. The yard is a gardeners' delight and features raised beds, mature trees, grass space and storage shed. Close to parks, schools, shopping and transportation. Open house Sunday 11-1:00. [Home Energy Score = 1. HES Report at https://rpt.greenbuildingregistry.com/hes/OR10186555]
Pending
$435,000
1905 SE 154th Ave, Portland, OR 97233
3beds
1,450sqft
Residential, Single Family Residence
Built in 1961
6,969 Square Feet Lot
$-- Zestimate®
$300/sqft
$-- HOA
What's special
Gas fireplaceStorage shedManicured yardUpdated kitchenGrass spaceCovered back patioRaised beds
- 21 days
- 887
- 138
Likely to sell faster than
Zillow last checked:
Listing updated:
Listed by:
Susannah Nord 503-741-5194,
Windermere Realty Trust
Source: RMLS (OR),MLS#: 307597838
Facts & features
Interior
Bedrooms & bathrooms
- Bedrooms: 3
- Bathrooms: 2
- Full bathrooms: 2
- Main level bathrooms: 2
Rooms
- Room types: Bedroom 2, Bedroom 3, Dining Room, Family Room, Kitchen, Living Room, Primary Bedroom
Primary bedroom
- Features: Closet, Wallto Wall Carpet
- Level: Main
Bedroom 2
- Features: Hardwood Floors, Closet
- Level: Main
Bedroom 3
- Features: Hardwood Floors, Closet
- Level: Main
Dining room
- Features: Hardwood Floors, Sliding Doors
- Level: Main
Kitchen
- Features: Dishwasher, Microwave, Free Standing Range, Free Standing Refrigerator, Quartz, Tile Floor
- Level: Main
Living room
- Features: Fireplace Insert, Hardwood Floors
- Level: Main
Heating
- Forced Air
Cooling
- Central Air
Appliances
- Included: Dishwasher, Free-Standing Range, Free-Standing Refrigerator, Microwave, Washer/Dryer, Gas Water Heater
Features
- Closet, Quartz, Tile
- Flooring: Hardwood, Tile, Wall to Wall Carpet
- Doors: Sliding Doors
- Windows: Double Pane Windows, Vinyl Frames
- Basement: Crawl Space
- Number of fireplaces: 1
- Fireplace features: Gas, Insert
Interior area
- Total structure area: 1,450
- Total interior livable area: 1,450 sqft
Property
Parking
- Total spaces: 1
- Parking features: Driveway, Off Street, Attached, Oversized
- Attached garage spaces: 1
- Has uncovered spaces: Yes
Accessibility
- Accessibility features: Garage On Main, Minimal Steps, One Level, Accessibility
Features
- Levels: One
- Stories: 1
- Patio & porch: Covered Patio
- Exterior features: Garden, Raised Beds
- Fencing: Fenced
Lot
- Size: 6,969 Square Feet
- Features: Level, SqFt 7000 to 9999
Details
- Additional structures: ToolShed
- Parcel number: R234662
Construction
Type & style
- Home type: SingleFamily
- Architectural style: Ranch
- Property subtype: Residential, Single Family Residence
Materials
- Cedar, Shake Siding, Wood Siding
- Foundation: Concrete Perimeter
- Roof: Composition
Condition
- Resale
- New construction: No
- Year built: 1961
Utilities & green energy
- Gas: Gas
- Sewer: Public Sewer
- Water: Public
- Utilities for property: Cable Connected
Community & HOA
Community
- Subdivision: Centennial
HOA
- Has HOA: No
Location
- Region: Portland
Financial & listing details
- Price per square foot: $300/sqft
- Tax assessed value: $463,880
- Annual tax amount: $5,208
- Date on market: 10/29/2026
- Cumulative days on market: 22 days
- Listing terms: Cash,Conventional,FHA,VA Loan
- Road surface type: Paved
Estimated market value
Not available
Estimated sales range
Not available
Not available
Price history
| Date | Event | Price |
|---|---|---|
| 11/20/2026 | Pending sale | $435,000$300/sqft |
Source:  RMLS (OR) #307597838 Report a problem | ||
| 11/12/2026 | Listed for sale | $435,000$300/sqft |
Source: RMLS (OR) #307597838 Report a problem | ||
| 11/8/2026 | Pending sale | $435,000$300/sqft |
Source: RMLS (OR) #307597838 Report a problem | ||
| 10/29/2026 | Listed for sale | $435,000+18.5%$300/sqft |
Source: RMLS (OR) #307597838 Report a problem | ||
| 10/5/2020 | Sold | $367,000+11.2%$253/sqft |
Source: RMLS (OR) #20054624 Report a problem | ||
| 9/2/2020 | Pending sale | $330,000$228/sqft |
Source: The Broker Network, LLC #20054624 Report a problem | ||
| 8/27/2020 | Listed for sale | $330,000+15.6%$228/sqft |
Source: The Broker Network, LLC #20054624 Report a problem | ||
| 10/19/2017 | Sold | $285,500+2.1%$197/sqft |
Source: RMLS (OR) #17432386 Report a problem | ||
| 9/23/2017 | Pending sale | $279,500$193/sqft |
Source: RE/MAX Equity Group #17432386 Report a problem | ||
| 9/20/2017 | Listed for sale | $279,500+249.4%$193/sqft |
Source: RE/MAX Equity Group #17432386 Report a problem | ||
| 7/3/1996 | Sold | $80,000$55/sqft |
Source: Public Record Report a problem | ||
Public tax history
| Year | Property taxes | Tax assessment |
|---|---|---|
| 2025 | $5,208 +4.3% | $225,110 +3% |
| 2024 | $4,994 +4.5% | $218,560 +3% |
| 2023 | $4,781 +2.5% | $212,200 +3% |
| 2022 | $4,664 -0.9% | $206,020 +3% |
| 2021 | $4,704 +16.1% | $200,020 +6.7% |
| 2020 | $4,051 +3.9% | $187,530 +3% |
| 2019 | $3,898 | $182,070 +3% |
| 2018 | $3,898 +3.5% | $176,770 +3% |
| 2017 | $3,767 +7.6% | $171,630 +3% |
| 2016 | $3,500 | $166,640 +3% |
| 2015 | $3,500 +9.7% | $161,790 +3% |
| 2014 | $3,192 +22.7% | $157,080 +3% |
| 2013 | $2,601 +5.1% | $152,510 +3.6% |
| 2012 | $2,474 -4.8% | $147,180 -0.6% |
| 2011 | $2,598 -16.6% | $148,070 +2.1% |
| 2010 | $3,117 +1.1% | $145,050 +3% |
| 2009 | $3,084 +5.9% | $140,830 +3% |
| 2008 | $2,912 +0.1% | $136,730 +3% |
| 2007 | $2,909 +3.2% | $132,750 +3% |
| 2006 | $2,817 +2.3% | $128,890 +3% |
| 2005 | $2,753 +3% | $125,140 +3% |
| 2004 | $2,673 +4% | $121,500 +3% |
| 2003 | $2,569 +6.6% | $117,970 +3% |
| 2002 | $2,409 +12.9% | $114,540 +6.1% |
| 2000 | $2,133 +2.3% | $107,980 +3% |
| 1999 | $2,086 | $104,840 |
Find assessor info on the county website
Monthly payment
Est. payment
Payment breakdown
Explore the cost of this home by adjusting the details. Changes won't be saved.Climate risks
Neighborhood: Centennial
Nearby schools
Schools provided by the listing agent
- Elementary: Parklane
- Middle: Oliver
- High: Centennial
Source: RMLS (OR). This data may not be complete. We recommend contacting the local school district to confirm school assignments for this home.
Similar homes
- $425,0003 bd1 ba1k sqft17114 SE Madison St, Portland, OR 97233Active

 MLS ID #731297695, Stephanie Peck, eXp Realty, LLC. RMLS (OR)
- $425,0004 bd2 ba1.5k sqft2875 SE 174th Ave, Portland, OR 97236Active
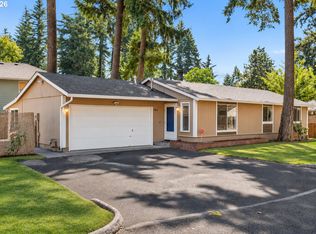 MLS ID #579678234, Eileen Hutchinson, Premiere Property Group, LLC. RMLS (OR)
- $399,9993 bd2 ba1.2k sqft2915 SE 133rd Ave, Portland, OR 97236Active
 MLS ID #228913771, Jamie Marion, Windermere Realty Trust. RMLS (OR)
- $489,5003 bd2 ba1.1k sqft2812 SE 130th Ave, Portland, OR 97236Active
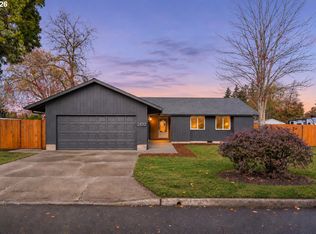 MLS ID #735285224, Tyler Horst, Summa Real Estate Group. RMLS (OR)
- $399,9503 bd2 ba2k sqft215 NE 167th Pl, Portland, OR 97230ActiveMLS ID #496899691, Greg Walczyk, Walczyk Associates Realty. RMLS (OR)
- $434,4443 bd1 ba1.2k sqft4100 SE 98th Ave, Portland, OR 97266ActiveMLS ID #676480622, Evan Nelson, eXp Realty, LLC. RMLS (OR)
- $419,0003 bd2 ba1k sqft11810 NE Siskiyou St, Portland, OR 97220ActiveMLS ID #214154947, Laurie Sonnenfeld, Laurie Sonnenfeld Realty. RMLS (OR)
- $415,0004 bd2 ba1.5k sqft17912 NE Davis St, Portland, OR 97230ActiveMLS ID #121833349, Jack Waddle, Keller Williams Realty Portland Elite. RMLS (OR)
- $399,9003 bd2 ba1.5k sqft8833 SE Henderson St, Portland, OR 97266ActiveMLS ID #702655273, John McClung, Real Estate Network Group, LLC. RMLS (OR)
- $399,0002 bd2 ba1.3k sqft15139 NE Summerplace Dr, Portland, OR 97230ActiveMLS ID #793146142, Beth Benner, Real Broker. RMLS (OR)
- $349,9003 bd1 ba1.4k sqft2723 NE 123rd Ave, Portland, OR 97230ActiveMLS ID #186931380, Jeff Capen, Windermere Realty Trust. RMLS (OR)
- $465,0003 bd2 ba1.3k sqft1438 SE Cochran Dr, Gresham, OR 97080ActiveMLS ID #136954885, Tashina Torres, RE/MAX Advantage Group. RMLS (OR)
- $370,0003 bd2 ba1.9k sqft14622 NE Rose Pkwy, Portland, OR 97230ActiveMLS ID #461290308, Kimberly Shute, Premiere Property Group, LLC. RMLS (OR)
- $439,9002 bd1 ba1.1k sqft4937 NE Skidmore St, Portland, OR 97218ActiveMLS ID #719942708, Stewart Hulick, Realty Works Group. RMLS (OR)
- $385,0003 bd1 ba1k sqft6541 SE 93rd Ave, Portland, OR 97266ActiveMLS ID #502035322, Jennifer Lillie, Premiere Property Group, LLC. RMLS (OR)
- $499,0003 bd2 ba2.1k sqft415 SE 94th Ave, Portland, OR 97216ActiveMLS ID #343209706, Yana Pavlenko, The Lachlan Group. RMLS (OR)
- $499,9993 bd1 ba1.9k sqft8907 SE Clay St, Portland, OR 97216ActiveMLS ID #106033318, Nick Shivers, eXp Realty, LLC. RMLS (OR)
- $415,0003 bd2 ba1.4k sqft4750 SE Milwaukie Ave, Portland, OR 97202ActiveMLS ID #594322152, Gillian Dressel, Cascade Hasson Sotheby's International Realty. RMLS (OR)
- $515,0003 bd2 ba1.6k sqft4406 SE View Acres Rd, Milwaukie, OR 97267ActiveMLS ID #690407626, William Grzebyk, Redfin. RMLS (OR)
- $439,9003 bd1 ba1k sqft14156 SE 116th Ave, Clackamas, OR 97015ActiveMLS ID #538957724, Melaney Dittler, MORE Realty. RMLS (OR)
