Welcome to this delightful single-level home at 4100 SE 98th Ave, Portland, OR 97266. Built in 1948 and thoughtfully updated and remodeled, this charming 1,274 square foot residence sits on a spacious level fenced lot in Portland’s desirable Lents neighborhood. The home features three bedrooms and one bathroom with newer flooring throughout for a fresh, move-in ready feel. The highlight is a stunning remodeled kitchen with new cabinets, counters, appliances, and fixtures, complete with a breakfast bar and open layout that flows seamlessly into the great room, perfect for both entertaining and daily living. A spacious retro bathroom blends classic charm with modern functionality, while a cozy wood-burning stove adds warmth to the living area. Additional highlights include an oversized detached garage/shop with room for two cars, a roll-up door, and excellent RV or boat storage potential, ideal for hobbyists or extra satisfying any needs for extra storage. The private, park-like backyard offers plenty of room for gardening, play, or relaxation, creating a peaceful oasis in the city. With one-level living, accessibility features, and updated systems throughout, the property enjoys a convenient location near parks, shopping, dining, and major roads. This character-filled home-lot-shop combination delivers comfort, functionality, and excellent value for first-time buyers, downsizers, or anyone seeking a move-in ready Portland home.
Active
Price cut: $10K (7/13)
$434,444
4100 SE 98th Ave, Portland, OR 97266
3beds
1,274sqft
Residential, Single Family Residence
Built in 1948
7,840 Square Feet Lot
$-- Zestimate®
$341/sqft
$-- HOA
What's special
One-level livingSpacious level fenced lotAccessibility featuresStunning remodeled kitchenSingle-level homeRoll-up doorNewer flooring throughout
- 128 days
- 349
- 52
Zillow last checked:
Listing updated:
Listed by:
Evan Nelson 310-422-6044,
eXp Realty, LLC
Source: RMLS (OR),MLS#: 676480622
Facts & features
Interior
Bedrooms & bathrooms
- Bedrooms: 3
- Bathrooms: 1
- Full bathrooms: 1
- Main level bathrooms: 1
Rooms
- Room types: Laundry, Bedroom 2, Bedroom 3, Dining Room, Family Room, Kitchen, Living Room, Primary Bedroom
Primary bedroom
- Level: Main
Bedroom 2
- Level: Main
Bedroom 3
- Level: Main
Dining room
- Level: Main
Kitchen
- Level: Main
Living room
- Level: Main
Appliances
- Included: Dishwasher, Disposal, Free-Standing Range, Range Hood, Stainless Steel Appliance(s), Electric Water Heater
- Laundry: Laundry Room
Features
- Flooring: Luxury Vinyl Plank
- Windows: Double Pane Windows, Vinyl Frames
- Basement: Crawl Space
- Number of fireplaces: 1
- Fireplace features: Stove, Wood Burning
Interior area
- Total structure area: 1,274
- Total interior livable area: 1,274 sqft
Property
Parking
- Total spaces: 2
- Parking features: Driveway, RV Boat Storage, Detached, Oversized
- Garage spaces: 2
- Has uncovered spaces: Yes
Accessibility
- Accessibility features: One Level, Accessibility
Features
- Levels: One
- Stories: 1
- Patio & porch: Patio
- Exterior features: Yard
- Fencing: Fenced
Lot
- Size: 7,840 Square Feet
- Features: Level, SqFt 7000 to 9999
Details
- Additional structures: RVBoatStorage
- Parcel number: R154578
Construction
Type & style
- Home type: SingleFamily
- Property subtype: Residential, Single Family Residence
Materials
- Block
- Foundation: Concrete Perimeter
- Roof: Composition
Condition
- Updated/Remodeled
- New construction: No
- Year built: 1948
Utilities & green energy
- Sewer: Public Sewer
- Water: Public
Community & HOA
HOA
- Has HOA: No
Location
- Region: Portland
Financial & listing details
- Price per square foot: $341/sqft
- Tax assessed value: $367,020
- Annual tax amount: $4,074
- Date on market: 5/29/2026
- Listing terms: Cash,Conventional,FHA,VA Loan
- Road surface type: Paved
Estimated market value
Not available
Estimated sales range
Not available
Not available
Price history
| Date | Event | Price |
|---|---|---|
| 7/13/2026 | Price change | $434,444-2.3%$341/sqft |
Source:  RMLS (OR) #676480622 Report a problem RMLS (OR) #676480622 Report a problem | ||
| 5/30/2026 | Listed for sale | $444,444+11.1%$349/sqft |
Source: RMLS (OR) #676480622 Report a problem | ||
| 11/2/2023 | Sold | $399,900$314/sqft |
Source: RMLS (OR) #23478866 Report a problem | ||
| 10/4/2023 | Pending sale | $399,900$314/sqft |
Source: RMLS (OR) #23478866 Report a problem | ||
| 9/28/2023 | Listed for sale | $399,900+64.6%$314/sqft |
Source: RMLS (OR) #23478866 Report a problem | ||
| 11/18/2022 | Sold | $243,000$191/sqft |
Source: Public Record Report a problem | ||
Public tax history
| Year | Property taxes | Tax assessment |
|---|---|---|
| 2025 | $4,074 +3.7% | $151,200 +3% |
| 2024 | $3,928 +12.8% | $146,800 +11.7% |
| 2023 | $3,482 +2.2% | $131,420 +3% |
| 2022 | $3,407 +1.7% | $127,600 +3% |
| 2021 | $3,350 +9% | $123,890 +3% |
| 2020 | $3,073 +3.8% | $120,290 +3% |
| 2019 | $2,960 | $116,790 +3% |
| 2018 | $2,960 +3% | $113,390 +3% |
| 2017 | $2,873 +14% | $110,090 +3% |
| 2016 | $2,520 | $106,890 +3% |
| 2015 | $2,520 +2.7% | $103,780 +3% |
| 2014 | $2,454 +18.5% | $100,760 +3% |
| 2013 | $2,070 +9.7% | $97,830 +3% |
| 2012 | $1,888 -5.2% | $94,990 +3% |
| 2011 | $1,991 +2.1% | $92,230 +3% |
| 2010 | $1,951 +2.7% | $89,550 +3% |
| 2009 | $1,900 +6% | $86,950 +3% |
| 2008 | $1,793 +0.3% | $84,420 +3% |
| 2007 | $1,787 +11.3% | $81,970 +3% |
| 2006 | $1,605 +4.7% | $79,590 +3% |
| 2005 | $1,533 -8.2% | $77,280 +3% |
| 2004 | $1,670 +2.3% | $75,030 +3% |
| 2003 | $1,633 +8.9% | $72,850 +3% |
| 2002 | $1,500 +7.4% | $70,730 +6.1% |
| 2000 | $1,397 +7.6% | $66,670 +3% |
| 1999 | $1,299 | $64,730 |
Find assessor info on the county website
Monthly payment
Est. payment
Payment breakdown
Explore the cost of this home by adjusting the details. Changes won't be saved.Climate risks
Neighborhood: Lents
Nearby schools
Schools provided by the listing agent
- Elementary: Lent
- Middle: Harrison Park
- High: Leodis Mcdaniel
Source: RMLS (OR). This data may not be complete. We recommend contacting the local school district to confirm school assignments for this home.
Similar homes
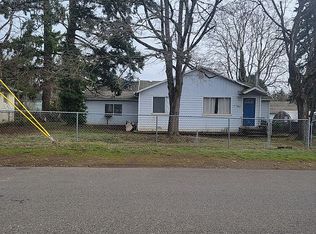
- $450,0003 bd2 ba1.3k sqft10520 SE Holgate Blvd, Portland, OR 97266Active

 MLS ID #240351791, Darcie Alexander, Think Real Estate. RMLS (OR)
 - $389,9003 bd1 ba1.5k sqft3016 SE 87th Ave, Portland, OR 97266Active
 MLS ID #197090276, Dmitri Galkovski, Pristine Realty LLC. RMLS (OR)
 - $409,9993 bd2 ba1.2k sqft2915 SE 133rd Ave, Portland, OR 97236Active
 MLS ID #228913771, Jamie Marion, Windermere Realty Trust. RMLS (OR)
 - $450,0003 bd2 ba1.6k sqft5005 NE 62nd Ave, Portland, OR 97218Active
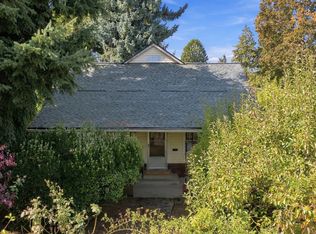 MLS ID #195652221, Allison Grice, KJK Properties PC. RMLS (OR)
 - $414,5003 bd2 ba1.2k sqft16523 SE Clinton St, Portland, OR 97236ActiveMLS ID #587202015, Caroline Ewing, Keller Williams Realty Portland Premiere. RMLS (OR)
- $425,0003 bd2 ba1k sqft11810 NE Siskiyou St, Portland, OR 97220ActiveMLS ID #214154947, Laurie Sonnenfeld, Laurie Sonnenfeld Realty. RMLS (OR)
- $499,0003 bd2 ba1.2k sqft5321 SE Henderson St, Portland, OR 97206ActiveMLS ID #608390062, Peggy Williams, Premiere Property Group, LLC. RMLS (OR)
- $399,9983 bd1 ba1.1k sqft10723 NE Fremont St, Portland, OR 97220ActiveMLS ID #163311918, Jimi Campbell, Coldwell Banker Bain. RMLS (OR)
- $469,0004 bd2 ba1.5k sqft11 NE 136th Ave, Portland, OR 97230ActiveMLS ID #115898816, Winston Murray, Works Real Estate. RMLS (OR)
- $469,0003 bd2 ba1k sqft6307 SE Alberta St, Portland, OR 97206ActiveMLS ID #784013328, Jeffrey Hartley, Peak Realty. RMLS (OR)
- $450,0002 bd1 ba1k sqft6841 SE 48th Ave, Portland, OR 97206ActiveMLS ID #119585342, Allison Grice, KJK Properties PC. RMLS (OR)
- $429,9992 bd1 ba1.3k sqft3158 NE 78th Ave, Portland, OR 97213ActiveMLS ID #294356768, C. Morgan Davis, Keller Williams PDX Central. RMLS (OR)
- $398,0002 bd2 ba996 sqft2372 SE 141st Ave, Portland, OR 97233ActiveMLS ID #237202955, Zachary Eaton, Keller Williams Realty Professionals. RMLS (OR)
- $359,9003 bd1 ba1k sqft12747 NE Holladay St, Portland, OR 97230ActiveMLS ID #211733956, Sue Hill-Sullivan, Windermere Realty Trust. RMLS (OR)
- $535,0003 bd2 ba1.4k sqft8821 SE 58th Dr, Portland, OR 97206ActiveMLS ID #508099683, Brian Eustis, Rarebird Real Estate. RMLS (OR)
- $449,9993 bd3 ba1.4k sqft5055 SW 153rd Ave, Beaverton, OR 97007ActiveMLS ID #690596200, Jennifer Venable, John L. Scott. RMLS (OR)
- $409,9993 bd1 ba984 sqft280 NW 23rd St, Gresham, OR 97030ActiveMLS ID #675989720, Ian Crist, Bridge Creek Realty. RMLS (OR)
- $519,9003 bd2 ba1.8k sqft5812 SE Westfork St, Portland, OR 97206ActiveMLS ID #199828542, Javier Alomia, Real Broker. RMLS (OR)
- $429,9002 bd1 ba1k sqft5220 NE Skidmore St, Portland, OR 97218ActiveMLS ID #129220133, Katie Fracasso PC, Living Room Realty. RMLS (OR)
- $450,0004 bd2 ba1.5k sqft17912 NE Davis St, Portland, OR 97230ActiveMLS ID #121833349, Jack Waddle, Keller Williams Realty Portland Elite. RMLS (OR)
