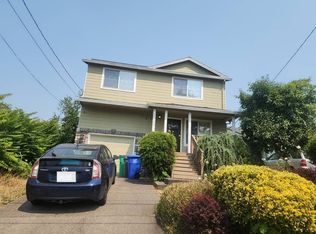
Move-in-ready English-style cottage on a quiet street in Woodstock, blending classic Portland charm with extensive updates and a flexible layout across three levels. New roof, covered front porch, and cheerful front door create a welcoming first impression. Inside, new flooring and new light and plumbing fixtures give the home a fresh feel, while central A/C keeps it comfortable during warmer months. A new roof adds to the improvements already completed for the next owner. The fully remodeled kitchen features new cabinets, quartz countertops, and new stainless steel appliances, with a breakfast nook for casual meals and morning coffee. A spacious separate dining area opens directly to the backyard deck, making indoor and outdoor entertaining easy. The generous living room offers plenty of space to gather, and two main-floor bedrooms provide a convenient everyday layout. Upstairs, a third bedroom and large bonus room create a flexible retreat with space for a sitting area, media room, or home office. An additional small room offers options for hobbies or storage. The partially finished basement includes a fourth bedroom, a utility area, and room for storage or projects. This versatile floor plan provides space to spread out, host guests, work from home, and enjoy separate areas to relax. Outside, the large deck and inviting backyard offer room for outdoor dining, gardening, summer gatherings, and quiet evenings at home. A detached one-car garage provides covered parking or workshop space, while the spacious storage room behind the garage is ideal for bikes, tools, seasonal items, and outdoor gear. Additional driveway parking adds convenience. Enjoy an established Southeast Portland neighborhood close to Woodstock’s shops, restaurants, coffee spots, grocery stores, and neighborhood parks. With its classic character, updated finishes, generous gathering spaces, and practical storage, this home is ready for its next owner to move in and enjoy.
Active
$519,900
5630 SE Schiller St, Portland, OR 97206
3beds
1,896sqft
Residential, Single Family Residence
Built in 1925
4,791 Square Feet Lot
$-- Zestimate®
$274/sqft
$-- HOA
What's special
Large deckInviting backyardFully remodeled kitchenNew flooringUpdated finishesLarge bonus roomNew cabinets
- 3 days
- 285
- 51
Zillow last checked:
Listing updated:
Listed by:
Javier Alomia 503-737-8010,
Real Broker
Source: RMLS (OR),MLS#: 424244493
Facts & features
Interior
Bedrooms & bathrooms
- Bedrooms: 3
- Bathrooms: 1
- Full bathrooms: 1
- Main level bathrooms: 1
Rooms
- Room types: Bedroom 4, Bedroom 2, Bedroom 3, Dining Room, Family Room, Kitchen, Living Room, Primary Bedroom
Primary bedroom
- Level: Main
- Area: 120
- Dimensions: 12 x 10
Bedroom 2
- Level: Main
- Area: 100
- Dimensions: 10 x 10
Bedroom 4
- Level: Lower
- Area: 176
- Dimensions: 16 x 11
Dining room
- Level: Main
- Area: 154
- Dimensions: 11 x 14
Kitchen
- Level: Main
- Area: 98
- Width: 14
Living room
- Level: Main
- Area: 228
- Dimensions: 19 x 12
Heating
- Forced Air
Cooling
- Central Air
Appliances
- Included: Dishwasher, Free-Standing Range, Free-Standing Refrigerator, Electric Water Heater
Features
- Quartz
- Flooring: Hardwood
- Windows: Vinyl Frames
- Basement: Partially Finished
- Number of fireplaces: 1
- Fireplace features: Wood Burning
Interior area
- Total structure area: 1,896
- Total interior livable area: 1,896 sqft
Property
Parking
- Total spaces: 1
- Parking features: Attached
- Attached garage spaces: 1
Features
- Stories: 3
- Patio & porch: Deck
Lot
- Size: 4,791 Square Feet
- Features: SqFt 3000 to 4999
Details
- Parcel number: R231938
Construction
Type & style
- Home type: SingleFamily
- Architectural style: Cottage,English
- Property subtype: Residential, Single Family Residence
Materials
- Vinyl Siding
- Roof: Composition
Condition
- Restored
- New construction: No
- Year built: 1925
Utilities & green energy
- Gas: Gas
- Sewer: Public Sewer
- Water: Public
Community & HOA
HOA
- Has HOA: No
Location
- Region: Portland
Financial & listing details
- Price per square foot: $274/sqft
- Tax assessed value: $552,860
- Annual tax amount: $5,113
- Date on market: 11/5/2026
- Listing terms: Cash,Conventional,FHA,VA Loan
Foreclosure details
Estimated market value
Not available
Estimated sales range
Not available
Not available
Price history
| Date | Event | Price |
|---|---|---|
| 11/6/2026 | Listed for sale | $519,900+3366%$274/sqft |
Source:  RMLS (OR) #424244493 Report a problem | ||
| 11/18/2025 | Sold | $15,000$8/sqft |
Source: Public Record Report a problem | ||
Public tax history
| Year | Property taxes | Tax assessment |
|---|---|---|
| 2025 | $5,114 +3.7% | $189,790 +3% |
| 2024 | $4,930 +4% | $184,270 +3% |
| 2023 | $4,741 +2.2% | $178,910 +3% |
| 2022 | $4,638 +1.7% | $173,700 +3% |
| 2021 | $4,560 +9% | $168,650 +3% |
| 2020 | $4,183 +3.8% | $163,740 +3% |
| 2019 | $4,029 | $158,980 +3% |
| 2018 | $4,029 +3% | $154,350 +3% |
| 2017 | $3,911 +14% | $149,860 +3% |
| 2016 | $3,431 | $145,500 +3% |
| 2015 | $3,431 +2.7% | $141,270 +3% |
| 2014 | $3,341 +3.9% | $137,160 +3% |
| 2013 | $3,214 +10.5% | $133,170 +3% |
| 2012 | $2,908 +3.9% | $129,300 +3% |
| 2011 | $2,798 +5.4% | $125,540 +3% |
| 2010 | $2,655 +2.7% | $121,890 +3% |
| 2009 | $2,585 +6% | $118,340 +3% |
| 2008 | $2,440 +0.3% | $114,900 +3% |
| 2007 | $2,433 +19.4% | $111,560 +10.4% |
| 2006 | $2,038 +4.7% | $101,050 +3% |
| 2005 | $1,947 -8.2% | $98,110 +3% |
| 2004 | $2,120 +2.3% | $95,260 +3% |
| 2003 | $2,074 +8.9% | $92,490 +3% |
| 2002 | $1,904 +7.4% | $89,800 +6.1% |
| 2000 | $1,774 +7.5% | $84,660 +3% |
| 1999 | $1,649 | $82,200 |
Find assessor info on the county website
Monthly payment
Est. payment
Payment breakdown
Explore the cost of this home by adjusting the details. Changes won't be saved.Climate risks
Neighborhood: Woodstock
Nearby schools
Schools provided by the listing agent
- Elementary: Woodstock
- Middle: Hosford
- High: Cleveland
Source: RMLS (OR). This data may not be complete. We recommend contacting the local school district to confirm school assignments for this home.
Similar homes
- $--3 bd2 ba1.1k sqft7911 SE 76th Pl, Portland, OR 97206Auction
 ServiceLink Auction
- $--4 bd2 ba1.6k sqft6306 SE 87th Ave, Portland, OR 97266Auction
 Auction.com 2
- $489,0002 bd2 ba1.7k sqft3219 SE 22nd Ave, Portland, OR 97202For Sale
 MLS ID #847062, DON SHELBY, Shelby Real Estate P.C.. WVMLS
- $--3 bd3 ba1.5k sqft10143 SE Harold St, Portland, OR 97266Auction
 Auction.com 1
- $430,0003 bd1 ba948 sqft3910 SE 71st Ave, Portland, OR 97206Active
 MLS ID #646865589, Sharon Parmenter, Opendoor Brokerage LLC. RMLS (OR)
- $424,0003 bd1 ba1.2k sqft5926 SE Lexington St, Portland, OR 97206ActiveMLS ID #191261294, Sharon Parmenter, Opendoor Brokerage LLC. RMLS (OR)
- $389,9003 bd2 ba1.4k sqft2145 SE 141st Ave, Portland, OR 97233ActiveMLS ID #174934230, Lizbeth Abbott, Tree City Real Estate. RMLS (OR)
- $549,9503 bd2 ba2.4k sqft4600 NE 80th Ave, Portland, OR 97218ActiveMLS ID #257773749, Michael Smira, John L. Scott Portland Central. RMLS (OR)
- $490,0002 bd1 ba1k sqft12825 SE Lincoln St, Portland, OR 97233ActiveMLS ID #164984095, Charles Grant, MORE Realty. RMLS (OR)
- $565,0004 bd3 ba1.5k sqft5390 NE Skidmore St, Portland, OR 97218ActiveMLS ID #516294969, Ron Hale, Works Real Estate. RMLS (OR)
- $585,0004 bd3 ba2.1k sqft8045 SE 138th Dr, Portland, OR 97236ActiveMLS ID #447052638, Steve Rosling, Cascade Hasson Sotheby's International Realty. RMLS (OR)
