Three bedrooms, two baths, and 1,495 square feet, all on one level, sitting on .43 of an acre with an 800+ SF detached garage behind it. New vinyl windows, new carpet, and maple hardwood floors. The kitchen was rebuilt with cherry cabinets, quartz counters, and gas appliances; it opens to a living and dining area anchored by a wood stove on a brick hearth. Down the hall, the primary bedroom is oversized, with a walk-in closet and an ensuite bath featuring double sinks, quartz counters, slate floors, and a tiled shower with a fold-down bench. French doors lead out to the deck and a fenced yard ringed by tall firs. Bring the tools, the truck, and the projects; between the garage and the long driveway, there is room for all of it.
Active
Price cut: $17.6K (10/2)
$389,900
2145 SE 141st Ave, Portland, OR 97233
3beds
1,495sqft
Residential, Single Family Residence
Built in 1942
0.43 Acres Lot
$-- Zestimate®
$261/sqft
$-- HOA
What's special
- 50 days
- 1,287
- 184
Zillow last checked:
Listing updated:
Listed by:
Lizbeth Abbott Lizbeth@treecityhomes.com,
Tree City Real Estate,
Christopher Lopez 503-449-6244,
Tree City Real Estate
Source: RMLS (OR),MLS#: 174934230
Facts & features
Interior
Bedrooms & bathrooms
- Bedrooms: 3
- Bathrooms: 2
- Full bathrooms: 2
- Main level bathrooms: 2
Rooms
- Room types: Laundry, Bedroom 2, Bedroom 3, Dining Room, Family Room, Kitchen, Living Room, Primary Bedroom
Primary bedroom
- Features: Ceiling Fan, Double Sinks, Quartz, Suite, Tile Floor, Wallto Wall Carpet
- Level: Main
- Area: 210
- Dimensions: 15 x 14
Bedroom 2
- Features: Wallto Wall Carpet
- Level: Main
- Area: 80
- Dimensions: 10 x 8
Bedroom 3
- Features: Wallto Wall Carpet
- Level: Main
- Area: 80
- Dimensions: 10 x 8
Dining room
- Features: Fireplace, French Doors, Wood Floors
- Level: Main
- Area: 182
- Dimensions: 14 x 13
Kitchen
- Features: Dishwasher, Disposal, Gas Appliances, Microwave, Free Standing Range, Free Standing Refrigerator
- Level: Main
- Area: 99
- Width: 9
Living room
- Features: Washer Dryer
- Level: Main
- Area: 220
- Dimensions: 20 x 11
Heating
- Forced Air 90, Fireplace(s)
Cooling
- Central Air
Appliances
- Included: Disposal, Free-Standing Range, Free-Standing Refrigerator, Gas Appliances, Microwave, Dishwasher, Washer/Dryer, Gas Water Heater
Features
- Ceiling Fan(s), Quartz, Double Vanity, Suite
- Flooring: Tile, Wall to Wall Carpet, Wood
- Doors: French Doors
- Windows: Double Pane Windows, Vinyl Frames
- Basement: Crawl Space
- Number of fireplaces: 1
- Fireplace features: Gas
Interior area
- Total structure area: 1,495
- Total interior livable area: 1,495 sqft
Property
Parking
- Total spaces: 4
- Parking features: Driveway, On Street, Detached
- Garage spaces: 4
- Has uncovered spaces: Yes
Accessibility
- Accessibility features: Garage On Main, Minimal Steps, One Level, Accessibility
Features
- Levels: One
- Stories: 1
- Patio & porch: Deck
- Exterior features: Yard
- Fencing: Fenced
Lot
- Size: 0.43 Acres
- Dimensions: 18731
- Features: Level, Trees, SqFt 15000 to 19999
Details
- Parcel number: R331902
Construction
Type & style
- Home type: SingleFamily
- Property subtype: Residential, Single Family Residence
Materials
- Cement Siding
- Foundation: Concrete Perimeter
- Roof: Composition
Condition
- Approximately
- New construction: No
- Year built: 1942
Utilities & green energy
- Gas: Gas
- Sewer: Public Sewer
- Water: Public
Community & HOA
Community
- Security: Security Lights, Security System Owned
HOA
- Has HOA: No
Location
- Region: Portland
Financial & listing details
- Price per square foot: $261/sqft
- Tax assessed value: $620,640
- Annual tax amount: $5,616
- Date on market: 8/20/2026
- Listing terms: Cash,Conventional,FHA,VA Loan
- Road surface type: Paved
Estimated market value
Not available
Estimated sales range
Not available
$2,889/mo
Price history
| Date | Event | Price |
|---|---|---|
| 10/2/2026 | Price change | $389,900-4.3%$261/sqft |
Source:  RMLS (OR) #174934230 Report a problem RMLS (OR) #174934230 Report a problem | ||
| 8/22/2026 | Listed for sale | $407,500+11.8%$273/sqft |
Source: RMLS (OR) #174934230 Report a problem | ||
| 3/4/2026 | Sold | $364,471+24198.1%$244/sqft |
Source: Public Record Report a problem | ||
| 10/10/2025 | Sold | $1,500-99.5%$1/sqft |
Source: Public Record Report a problem | ||
| 9/21/2006 | Sold | $300,000$201/sqft |
Source: Public Record Report a problem | ||
Public tax history
| Year | Property taxes | Tax assessment |
|---|---|---|
| 2025 | $5,616 +4.4% | $232,270 +3% |
| 2024 | $5,380 +4.5% | $225,510 +3% |
| 2023 | $5,146 +5.5% | $218,940 +3% |
| 2022 | $4,878 +1.7% | $212,570 +3% |
| 2021 | $4,798 +10.4% | $206,380 +3% |
| 2020 | $4,347 +3.3% | $200,380 +3% |
| 2019 | $4,208 | $194,550 -9.3% |
| 2018 | $4,208 +3.2% | $214,560 +17% |
| 2017 | $4,079 +6.6% | $183,400 +3% |
| 2016 | $3,825 | $178,070 +3% |
| 2015 | $3,825 +2.5% | $172,880 +3% |
| 2014 | $3,733 +5.4% | $167,850 -9.3% |
| 2013 | $3,541 +1.3% | $185,110 +3% |
| 2012 | $3,494 +1.8% | $179,720 +3% |
| 2011 | $3,432 -5.9% | $174,490 +3% |
| 2010 | $3,649 +2.3% | $169,410 +3% |
| 2009 | $3,566 +3.5% | $164,480 +3% |
| 2008 | $3,444 +0.4% | $159,690 +3% |
| 2007 | $3,430 +11.3% | $155,040 +9.3% |
| 2006 | $3,081 +3.5% | $141,820 +3% |
| 2005 | $2,976 +2.8% | $137,690 +3% |
| 2004 | $2,896 +1.7% | $133,680 +3% |
| 2003 | $2,848 +9% | $129,790 +3% |
| 2002 | $2,614 +12.4% | $126,010 +6.1% |
| 2000 | $2,325 +4.1% | $118,780 +3% |
| 1999 | $2,233 | $115,330 |
Find assessor info on the county website
Monthly payment
Est. payment
Payment breakdown
Explore the cost of this home by adjusting the details. Changes won't be saved.Climate risks
Neighborhood: Hazelwood
Nearby schools
Schools provided by the listing agent
- Elementary: Lincoln Park
- Middle: Ron Russell
- High: David Douglas
Source: RMLS (OR). This data may not be complete. We recommend contacting the local school district to confirm school assignments for this home.
Similar homes
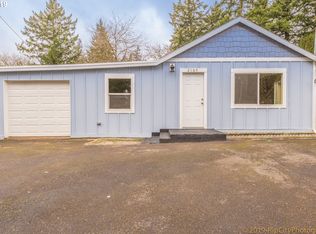
- $--3 bd2 ba1.2k sqft12549 SE Tibbetts St, Portland, OR 97236Auction
 Xome
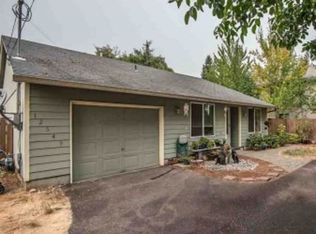
Xome - $--3 bd2 ba1.5k sqft16944 NE Clackamas St, Portland, OR 97230Auction
 ServiceLink Auction
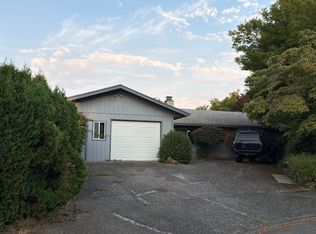
 - $--3 bd2 ba1.4k sqft10462 SE Harold St, Portland, OR 97266Auction
 Auction.com 2
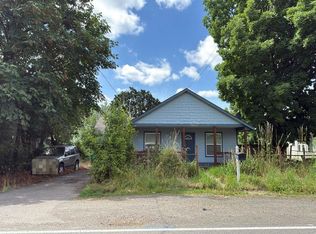
 - $--3 bd1 ba1.6k sqft5630 SE Schiller St, Portland, OR 97206Auction
 Auction.com 2
 - $490,0002 bd1 ba1k sqft12825 SE Lincoln St, Portland, OR 97233Active
 MLS ID #164984095, Charles Grant, MORE Realty. RMLS (OR)
 - $374,9004 bd3 ba1.5k sqft1821 SE 122nd Ave #4, Portland, OR 97233ActiveMLS ID #484205935, Sammi Chen, MORE Realty. RMLS (OR)
- $370,0003 bd1 ba1k sqft11650 NE Glisan St, Portland, OR 97220ActiveMLS ID #791792705, Sharon Parmenter, Opendoor Brokerage LLC. RMLS (OR)
- $449,0003 bd2 ba1.1k sqft17707 SE Washington St, Portland, OR 97233ActiveMLS ID #393602402, Teri Johnson, MORE Realty. RMLS (OR)
- $369,9003 bd1 ba914 sqft9640 SE Holgate Blvd, Portland, OR 97266ActiveMLS ID #336493485, Kyle James, Knipe Realty ERA Powered. RMLS (OR)
- $459,9503 bd2 ba1.2k sqft2412 SW Indian Mary Ct, Troutdale, OR 97060ActiveMLS ID #203937686, Hannah Umphress, eXp Realty, LLC. RMLS (OR)
- $425,0003 bd2 ba2k sqft9918 NE Prescott St, Portland, OR 97220ActiveMLS ID #796610218, Alexander Phan, Keller Williams Realty Professionals. RMLS (OR)
